

Industrial CT Scanners: How They Work and Where They Are Used
Industrial computed tomography (CT) scanners use X-ray imaging and reconstruction to reveal both the external and internal structure of manufactured components without cutting them apart. This makes industrial CT useful for inspection, dimensional measurement, defect analysis and non-destructive testing.
What Is Industrial CT?
Industrial computed tomography is a non-destructive inspection technology that uses X-rays to capture a series of projections through a component. Software then reconstructs those projections into a three-dimensional representation of the object’s internal and external structure.
Unlike conventional visual inspection or many external measurement methods, industrial CT can reveal features that cannot be reached from the outside. Internal cavities, channels, inclusions, voids, wall thicknesses, interfaces and other hidden structures can therefore become part of the inspection process.
The key advantage of industrial CT is not simply that it produces a 3D image. It provides access to internal measurement and inspection information without first destroying the component.
How Does an Industrial CT Scanner Work?
An industrial CT system combines an X-ray source, detector, rotational movement and reconstruction software. The component is positioned between the X-ray source and detector while a series of projections is captured from different angles.
X-Ray Generation
The X-ray source produces radiation that passes through the component. Different materials and thicknesses attenuate the X-rays by different amounts.
Projection Capture
The detector records X-ray projections while the component is rotated. A large number of projections provides the information required for reconstruction.
3D Reconstruction
Reconstruction software combines the projections into a volumetric dataset that can be viewed, sectioned, measured and analysed.
The resulting volume can then be examined through individual CT slices, virtual sections, three-dimensional views and measurement workflows. Depending on the application, the data can also be compared with CAD geometry or used for defect and dimensional analysis.
What Can Industrial CT Reveal?
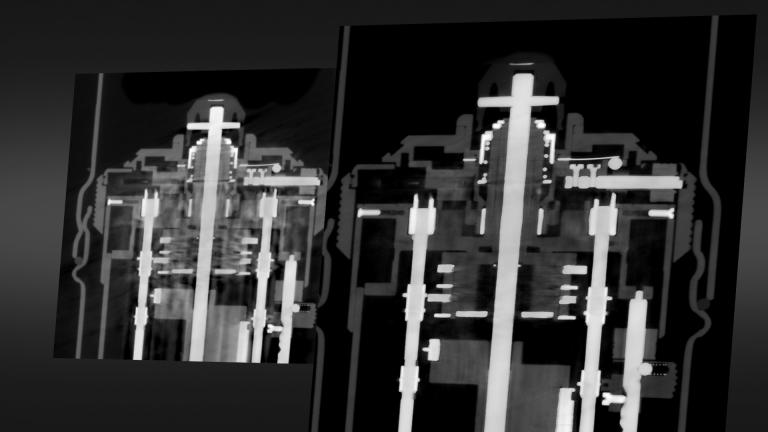
Industrial CT is particularly useful when important inspection features cannot be fully evaluated from the outside.
- Internal cavities and channels
- Voids and porosity
- Inclusions and foreign material
- Internal wall thickness
- Hidden interfaces and assemblies
- Internal dimensional features
- Casting and moulding defects
- Complex internal geometry
This is why industrial CT is used across a broad range of manufacturing applications, particularly where destructive inspection would make the component unavailable for further analysis or where internal features are difficult to access using conventional measurement methods.
Where Are Industrial CT Scanners Used?
Industrial CT can be applied across many manufacturing and engineering environments. The exact inspection workflow depends on the component material, geometry, size, density and required measurement information.
Electronics
CT can reveal internal structures in electronic components and assemblies where external inspection cannot provide complete visibility.
Plastic Components
Industrial CT can be used to inspect moulded plastic components for internal defects, dimensional characteristics, wall thickness and complex geometry.
Metal Components
Cast and machined metal components can be examined for internal defects, porosity, inclusions and other features that are difficult to access externally.
Medical Components
CT inspection can support the examination of complex medical components where internal geometry and non-destructive inspection are important.
Automotive Components
Industrial CT can support inspection of castings, moulded components, assemblies and other parts where internal defects or hidden geometry need to be evaluated.
Additive Manufacturing
CT can reveal internal porosity, incomplete structures, dimensional deviations and other characteristics in additively manufactured components.
Industrial CT for Internal Inspection
One of the strongest use cases for industrial CT is internal inspection. Conventional dimensional measurement methods are often highly effective when the relevant feature is directly accessible. The challenge becomes different when the feature is enclosed within the component.
Industrial CT allows engineers and quality teams to inspect these internal structures without physically opening the part. This can be particularly valuable for components containing channels, cavities, internal passages, assembled structures or hidden interfaces.
When the inspection question is “What is happening inside the component?”, industrial CT can provide information that conventional external measurement alone cannot.
Defect and Porosity Analysis
Manufacturing defects are not always visible on the surface. Voids, pores, inclusions and internal discontinuities may be hidden within a component and therefore difficult to identify using external inspection alone.
CT data can be examined through individual slices or reconstructed volumes to locate and characterise internal anomalies. This makes CT useful for failure analysis, process investigation and quality-control applications where the location of an internal defect matters.
Porosity
Identify internal voids and porous regions that may not be visible from the external surface.
Inclusions
Investigate foreign material or density differences within manufactured components.
Internal Geometry
Examine hidden channels, cavities and structures that are inaccessible using external measurement alone.
Can Industrial CT Be Used for Dimensional Measurement?
Yes. Industrial CT is not limited to visualising internal defects. With suitable acquisition, reconstruction and analysis workflows, CT data can also support dimensional inspection.
Depending on the component and measurement requirement, engineers can analyse dimensions, wall thickness, internal geometry and deviations against nominal CAD data.
This creates an important distinction between simply seeing inside a component and extracting useful measurement information from the CT dataset.
| Requirement | How CT Can Help |
|---|---|
| Internal geometry | Provides access to enclosed structures without cutting the component open. |
| Wall thickness | Enables analysis of material thickness across accessible reconstructed surfaces. |
| CAD comparison | CT data can be compared against nominal geometry where the inspection workflow supports it. |
| Defect location | Internal anomalies can be located within the reconstructed volume. |
Industrial CT vs CMM vs 3D Scanning
Industrial CT should not automatically replace CMM or optical 3D scanning. The three technologies address different inspection requirements and can be complementary.
| Technology | Particularly Useful For | Main Consideration |
|---|---|---|
| CMM | Defined dimensional features, tolerances, GD&T and high-accuracy measurement of accessible geometry. | The measurement approach depends on access to the relevant features. |
| 3D Scanning | Full-field surface capture, CAD comparison, complex external geometry and deviation analysis. | Primarily captures accessible surfaces rather than enclosed internal structures. |
| Industrial CT | Internal inspection, hidden geometry, porosity, wall thickness and non-destructive volumetric analysis. | Material, density, component size and required resolution influence scan suitability. |
The right technology therefore depends on the inspection question. A component requiring precise measurement of defined external features may be better suited to a CMM. A complex external surface may benefit from 3D scanning. A component containing critical hidden structures may require industrial CT.
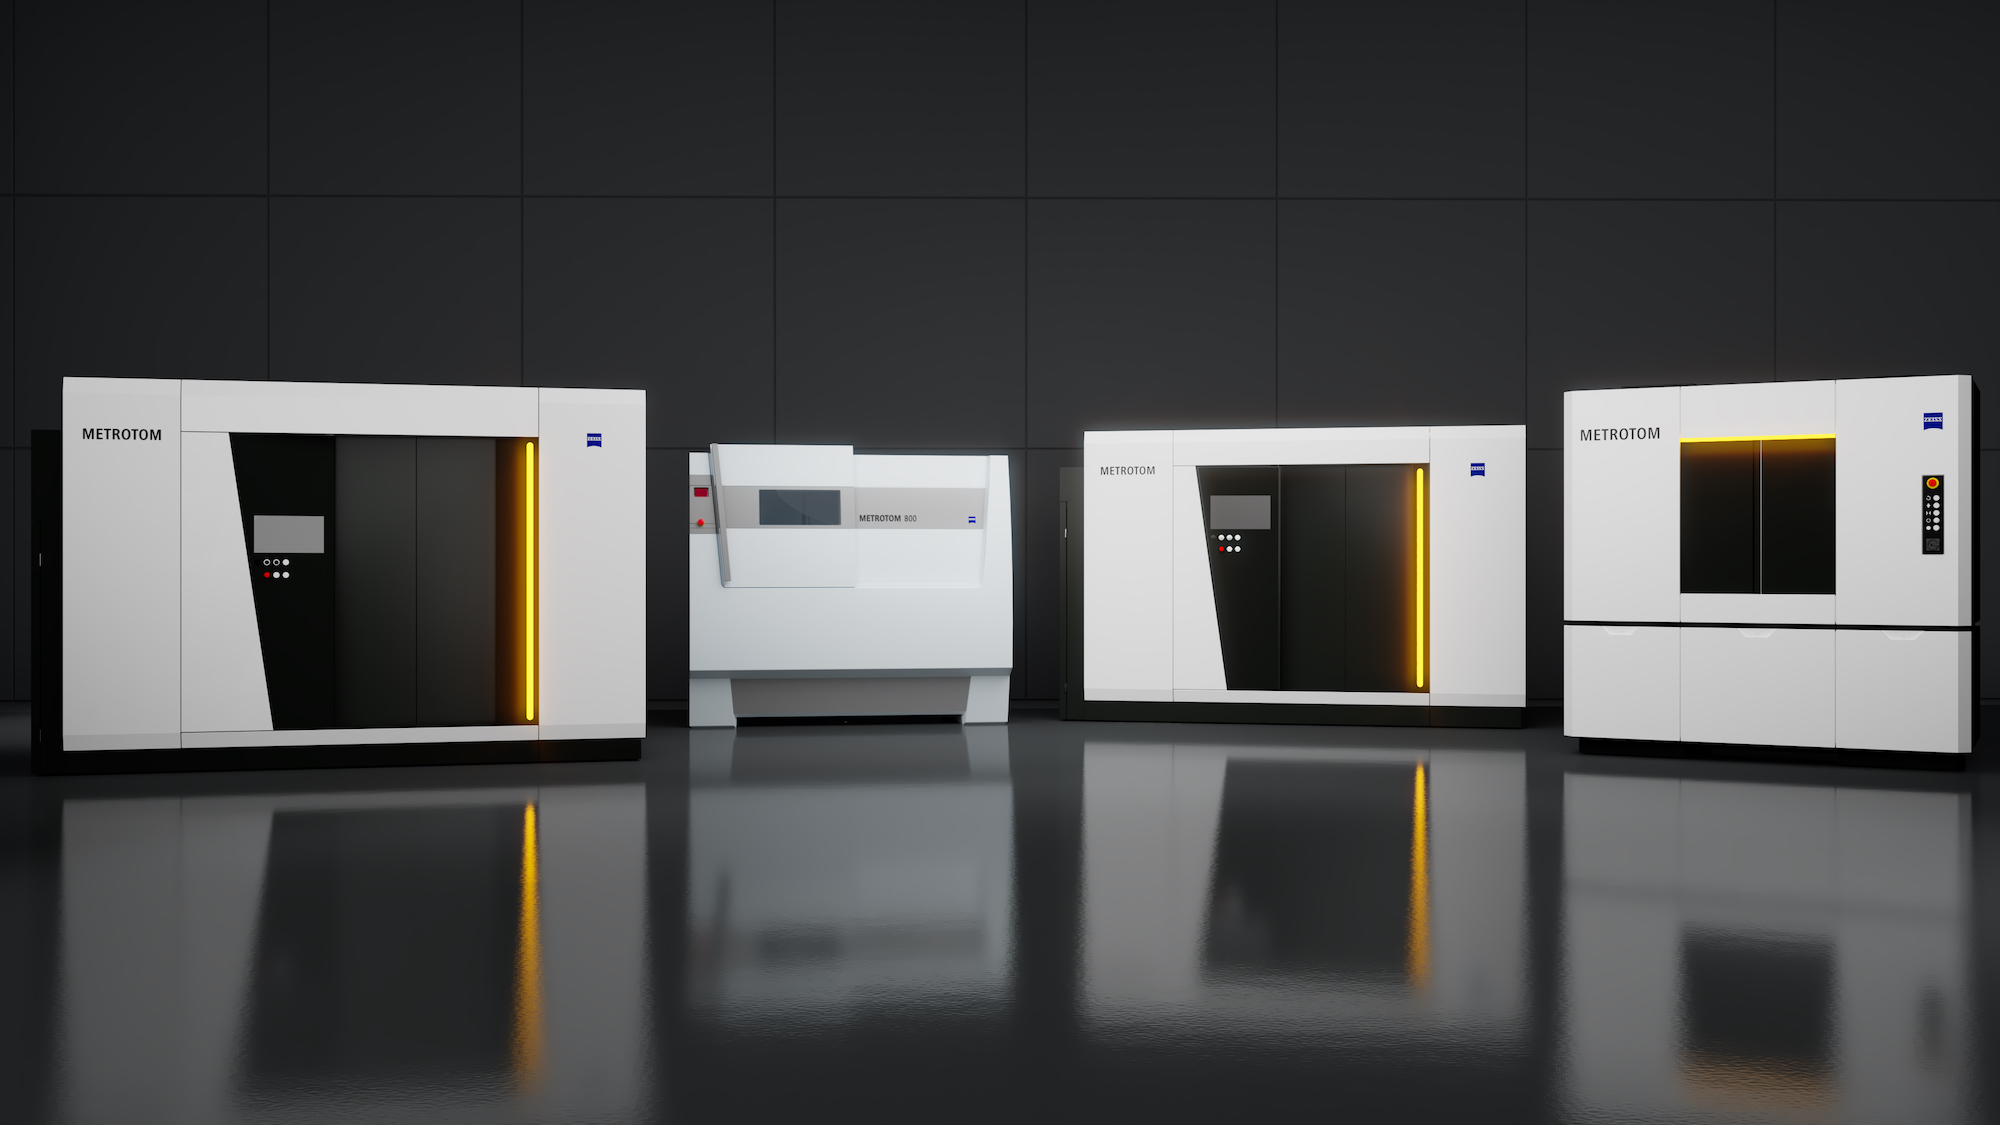
ZEISS METROTOM Industrial CT Solutions
ZEISS METROTOM systems are designed for industrial X-ray and computed tomography applications where manufacturers need access to internal structures, defects and dimensional information without destructive inspection.
Global TechSolutions provides access to ZEISS industrial metrology solutions in Singapore, including the METROTOM range for industrial CT applications.
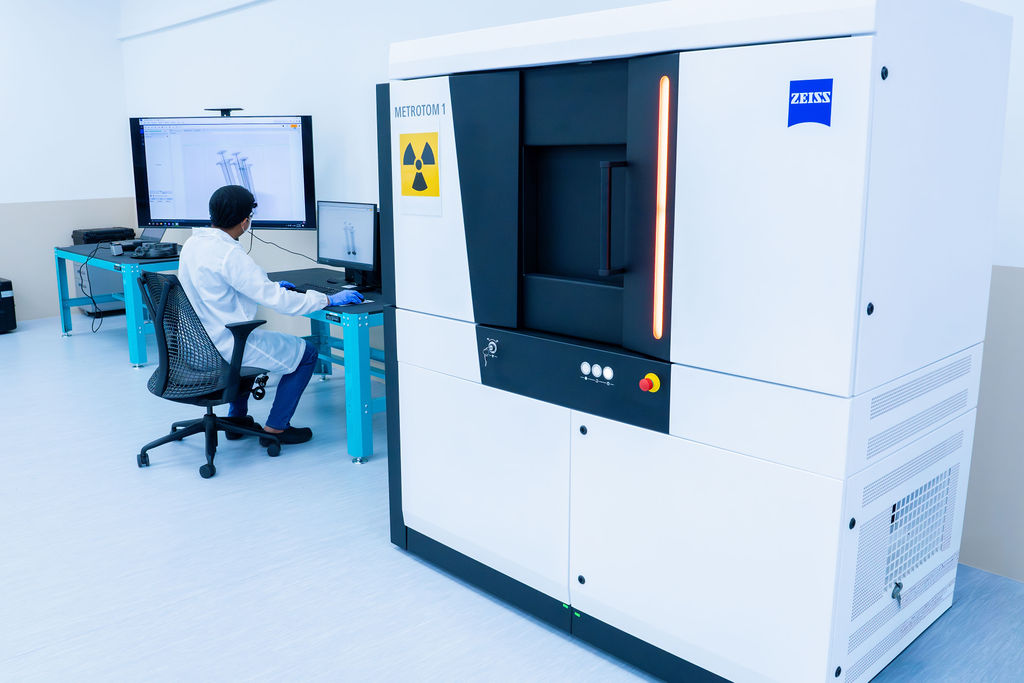
ZEISS METROTOM 1
A compact industrial CT solution for applications involving internal inspection, defect analysis, dimensional measurement and non-destructive testing.
View METROTOM 1ZEISS METROTOM 800 225 kV
An industrial CT system suited to inspection applications including dimensional measurement, internal inspection and defect and porosity analysis.
View METROTOM 800 225 kVZEISS METROTOM 800 320 kV
A higher-energy CT configuration for applications involving denser materials and more demanding penetration requirements.
View METROTOM 800 320 kVZEISS METROTOM 1500
A larger-format industrial CT solution for applications involving large components, complex assemblies and volumetric inspection.
View METROTOM 1500CT Data Analysis with ZEISS INSPECT
Acquiring a CT dataset is only part of the inspection process. The resulting data must be processed and analysed so that it can support an engineering or quality decision.
ZEISS INSPECT provides inspection and analysis workflows for measurement data, including applications involving CT and X-ray inspection. Depending on the workflow, CT data can be examined for geometry, deviations and other inspection characteristics.
Measurement data becomes valuable when it answers a specific manufacturing question. CT acquisition, data processing and inspection analysis should therefore be considered as part of one measurement workflow.
When Should You Consider Industrial CT?
Industrial CT is particularly relevant when the inspection problem involves one or more of the following conditions:
Questions to Ask Before Choosing CT
- Are important features hidden inside the component? CT can provide access to internal geometry without opening the part.
- Do you need to inspect for internal defects? CT can help identify voids, porosity, inclusions and other internal anomalies.
- Is destructive inspection undesirable? CT provides a non-destructive alternative for many internal inspection applications.
- Do you need volumetric information? CT produces a reconstructed volume rather than only isolated external measurements.
- Do you need to measure internal dimensions or wall thickness? CT can support dimensional analysis where the component and acquisition conditions are suitable.
- Is the component complex or difficult to access? CT may simplify inspection where conventional access would be difficult.
Important Considerations Before CT Inspection
Industrial CT is powerful, but selecting a CT system should still begin with the inspection requirement rather than the equipment name.
Material
Material composition and density influence X-ray penetration and therefore the suitability of a particular CT configuration.
Component Size
The size and geometry of the component influence the required field of view and scanning configuration.
Required Resolution
Small features and fine defects may require different acquisition conditions from larger components.
Inspection Objective
Defect detection, dimensional measurement, wall thickness analysis and CAD comparison can require different inspection workflows.
These considerations are why application assessment should come before selecting a particular CT system. The appropriate solution depends on the part, material, geometry, inspection tolerance and information required from the measurement.
Frequently Asked Questions About Industrial CT
Industrial CT Turns Hidden Geometry into Inspection Data
Industrial CT has changed how manufacturers can approach components containing internal structures. Instead of choosing between external inspection and destructive sectioning, engineers can use X-ray CT to investigate the component as a complete object.
The technology can support internal inspection, defect and porosity analysis, wall-thickness measurement, dimensional analysis and other non-destructive inspection requirements.
The important consideration is not simply whether a component can be scanned. It is whether the resulting CT data provides the information needed to make a reliable engineering or quality decision.
The right CT solution depends on the component, material, geometry, inspection requirement and measurement objective. Industrial CT is therefore best considered as part of a broader metrology strategy rather than as a replacement for every other measurement technology.
Explore our metrology solutions.
Download our portfolio to explore our ZEISS industrial metrology solutions, measurement technologies and applications for demanding manufacturing environments.
GTS Metrology Portfolio
Get an overview of our solutions, capabilities and industrial metrology applications.
Download Portfolio ↓Have a part you need to measure?
Bring us your measurement challenge. Discuss your component, tolerance requirements and inspection objectives with our metrology specialists.