



ZEISS DuraMax
A robust shop-floor CMM designed for dimensional measurement directly in production environments. ZEISS DuraMax combines a compact footprint, tactile measurement and scanning capability for practical quality control close to the machining process.
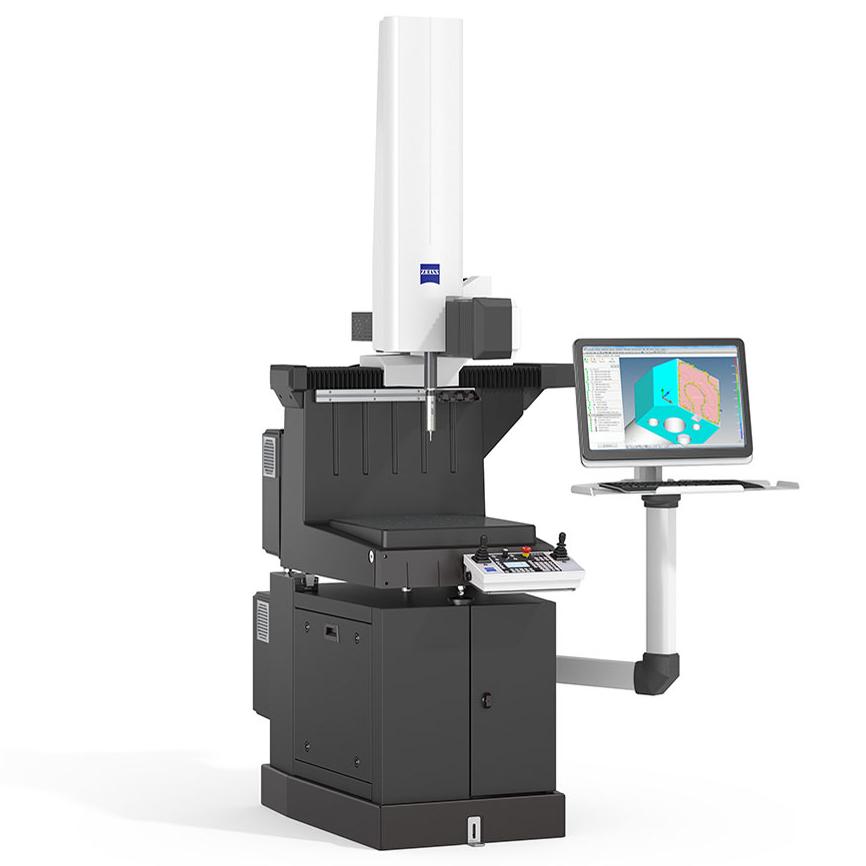
Measure closer to where production happens.
Quality inspection does not always need to happen in a separate metrology room. The ZEISS DuraMax is designed for dimensional measurement in production environments, bringing CMM inspection closer to machining and manufacturing processes.
Its compact design, protected construction and accessible measuring volume make it suitable for manufacturers looking to incorporate coordinate measurement into day-to-day production quality control.
For broader CMM inspection requirements, see our CMM Solutions in Singapore article or explore the ZEISS SPECTRUM for a different bridge CMM configuration.
Shop-Floor Ready
Designed for dimensional measurement in production environments.
Compact Footprint
A 500 × 500 × 500 mm measuring volume within a space-conscious machine design.
Tactile & Scanning
VAST XXT technology supports single-point measurement and scanning applications.
Practical Integration
Suitable for production measurement, quality control and automated workflows.
Built around the production environment.
Production measurement introduces challenges that are different from a controlled metrology laboratory. Dust, moisture, temperature changes, floor vibration and limited floor space can all influence how a measurement system is deployed.
ZEISS DuraMax is designed around these practical production requirements, with protected guideways, glass-ceramic scales and passive vibration damping.
- Dust and moisture protection with IP54-rated shop-floor base
- Glass-ceramic scales for thermal stability
- Fully covered guideways
- Passive vibration damping
- Accessible loading from multiple sides
- No compressed air required
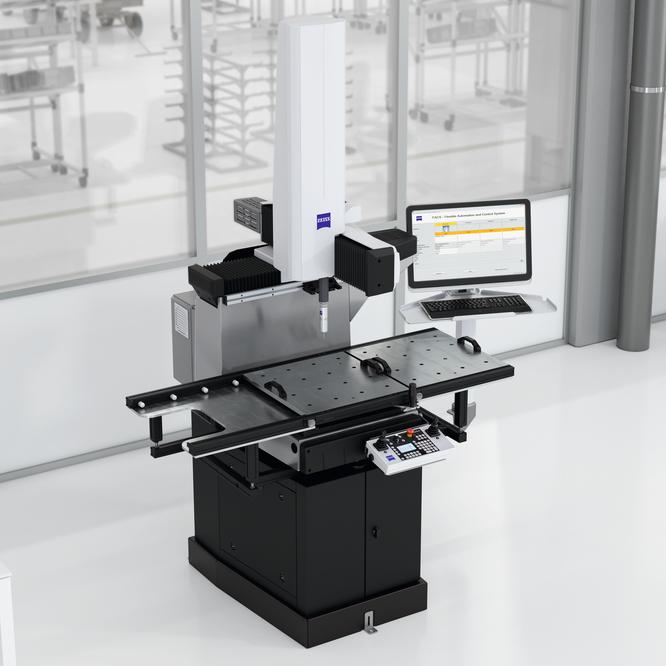
Measurement designed for real manufacturing conditions.
DuraMax is intended to operate close to the production process, where measurement availability and environmental resistance are important parts of the inspection strategy.
The DuraMax platform is also available as DuraMax HTG for applications requiring greater resistance to temperature variation.
More than fixed-gauge replacement.
DuraMax combines tactile single-point measurement with scanning capability, allowing manufacturers to select a measurement approach according to the geometry and inspection requirement.
Single-Point Measurement
ZEISS VAST probing supports fast measurement of defined points and features where discrete dimensional checks are required.
Scanning
ZEISS VAST XXT enables scanning of contours and free-form surfaces for applications where higher point density is useful.
Four-Axis Measurement
An optional rotary table can support four-axis measurement for suitable rotationally symmetrical components.
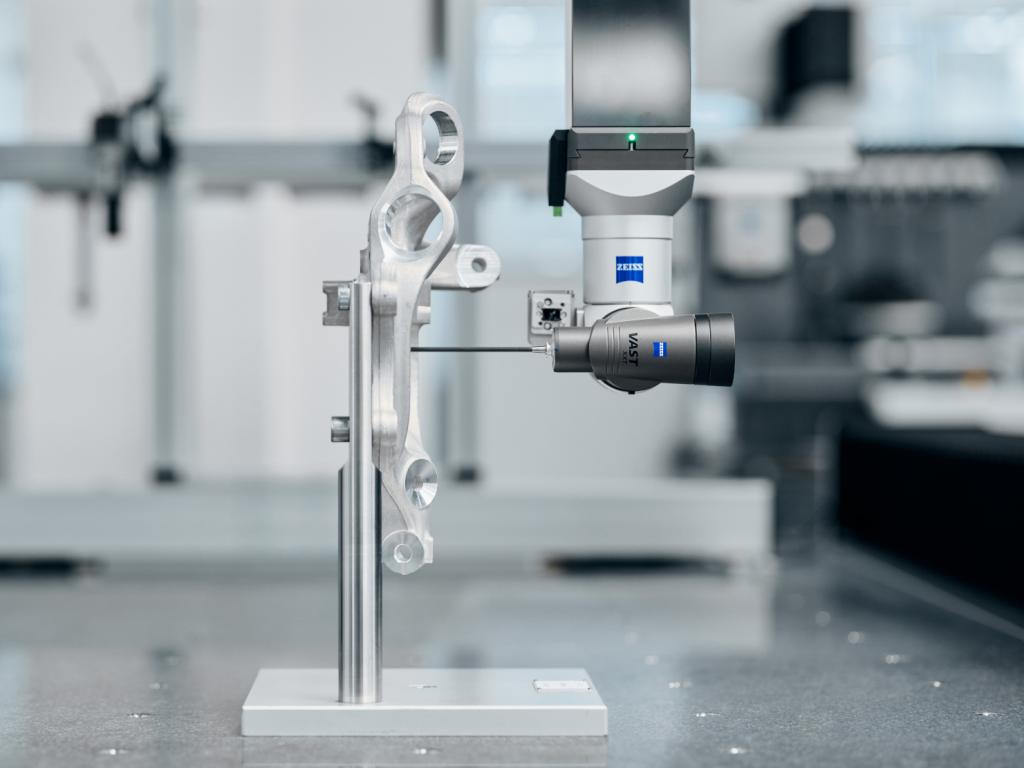
Tactile measurement with scanning capability.
The ZEISS VAST XXT measurement technology combines single-point tactile measurement with scanning capability. This allows the same CMM platform to address conventional dimensional inspection as well as contours and free-form surfaces.
DuraMax at a glance.
The standard ZEISS DuraMax is configured around a 500 × 500 × 500 mm measuring volume and the ZEISS VAST XXT TL 3 tactile sensor.
For applications with more demanding temperature conditions, the DuraMax HTG provides an extended operating range.
18°C – 22°C
18°C – 26°C
18°C – 30°C
CMM inspection across production environments.
DuraMax is suited to small components and production measurement tasks where dimensional verification needs to sit close to manufacturing.
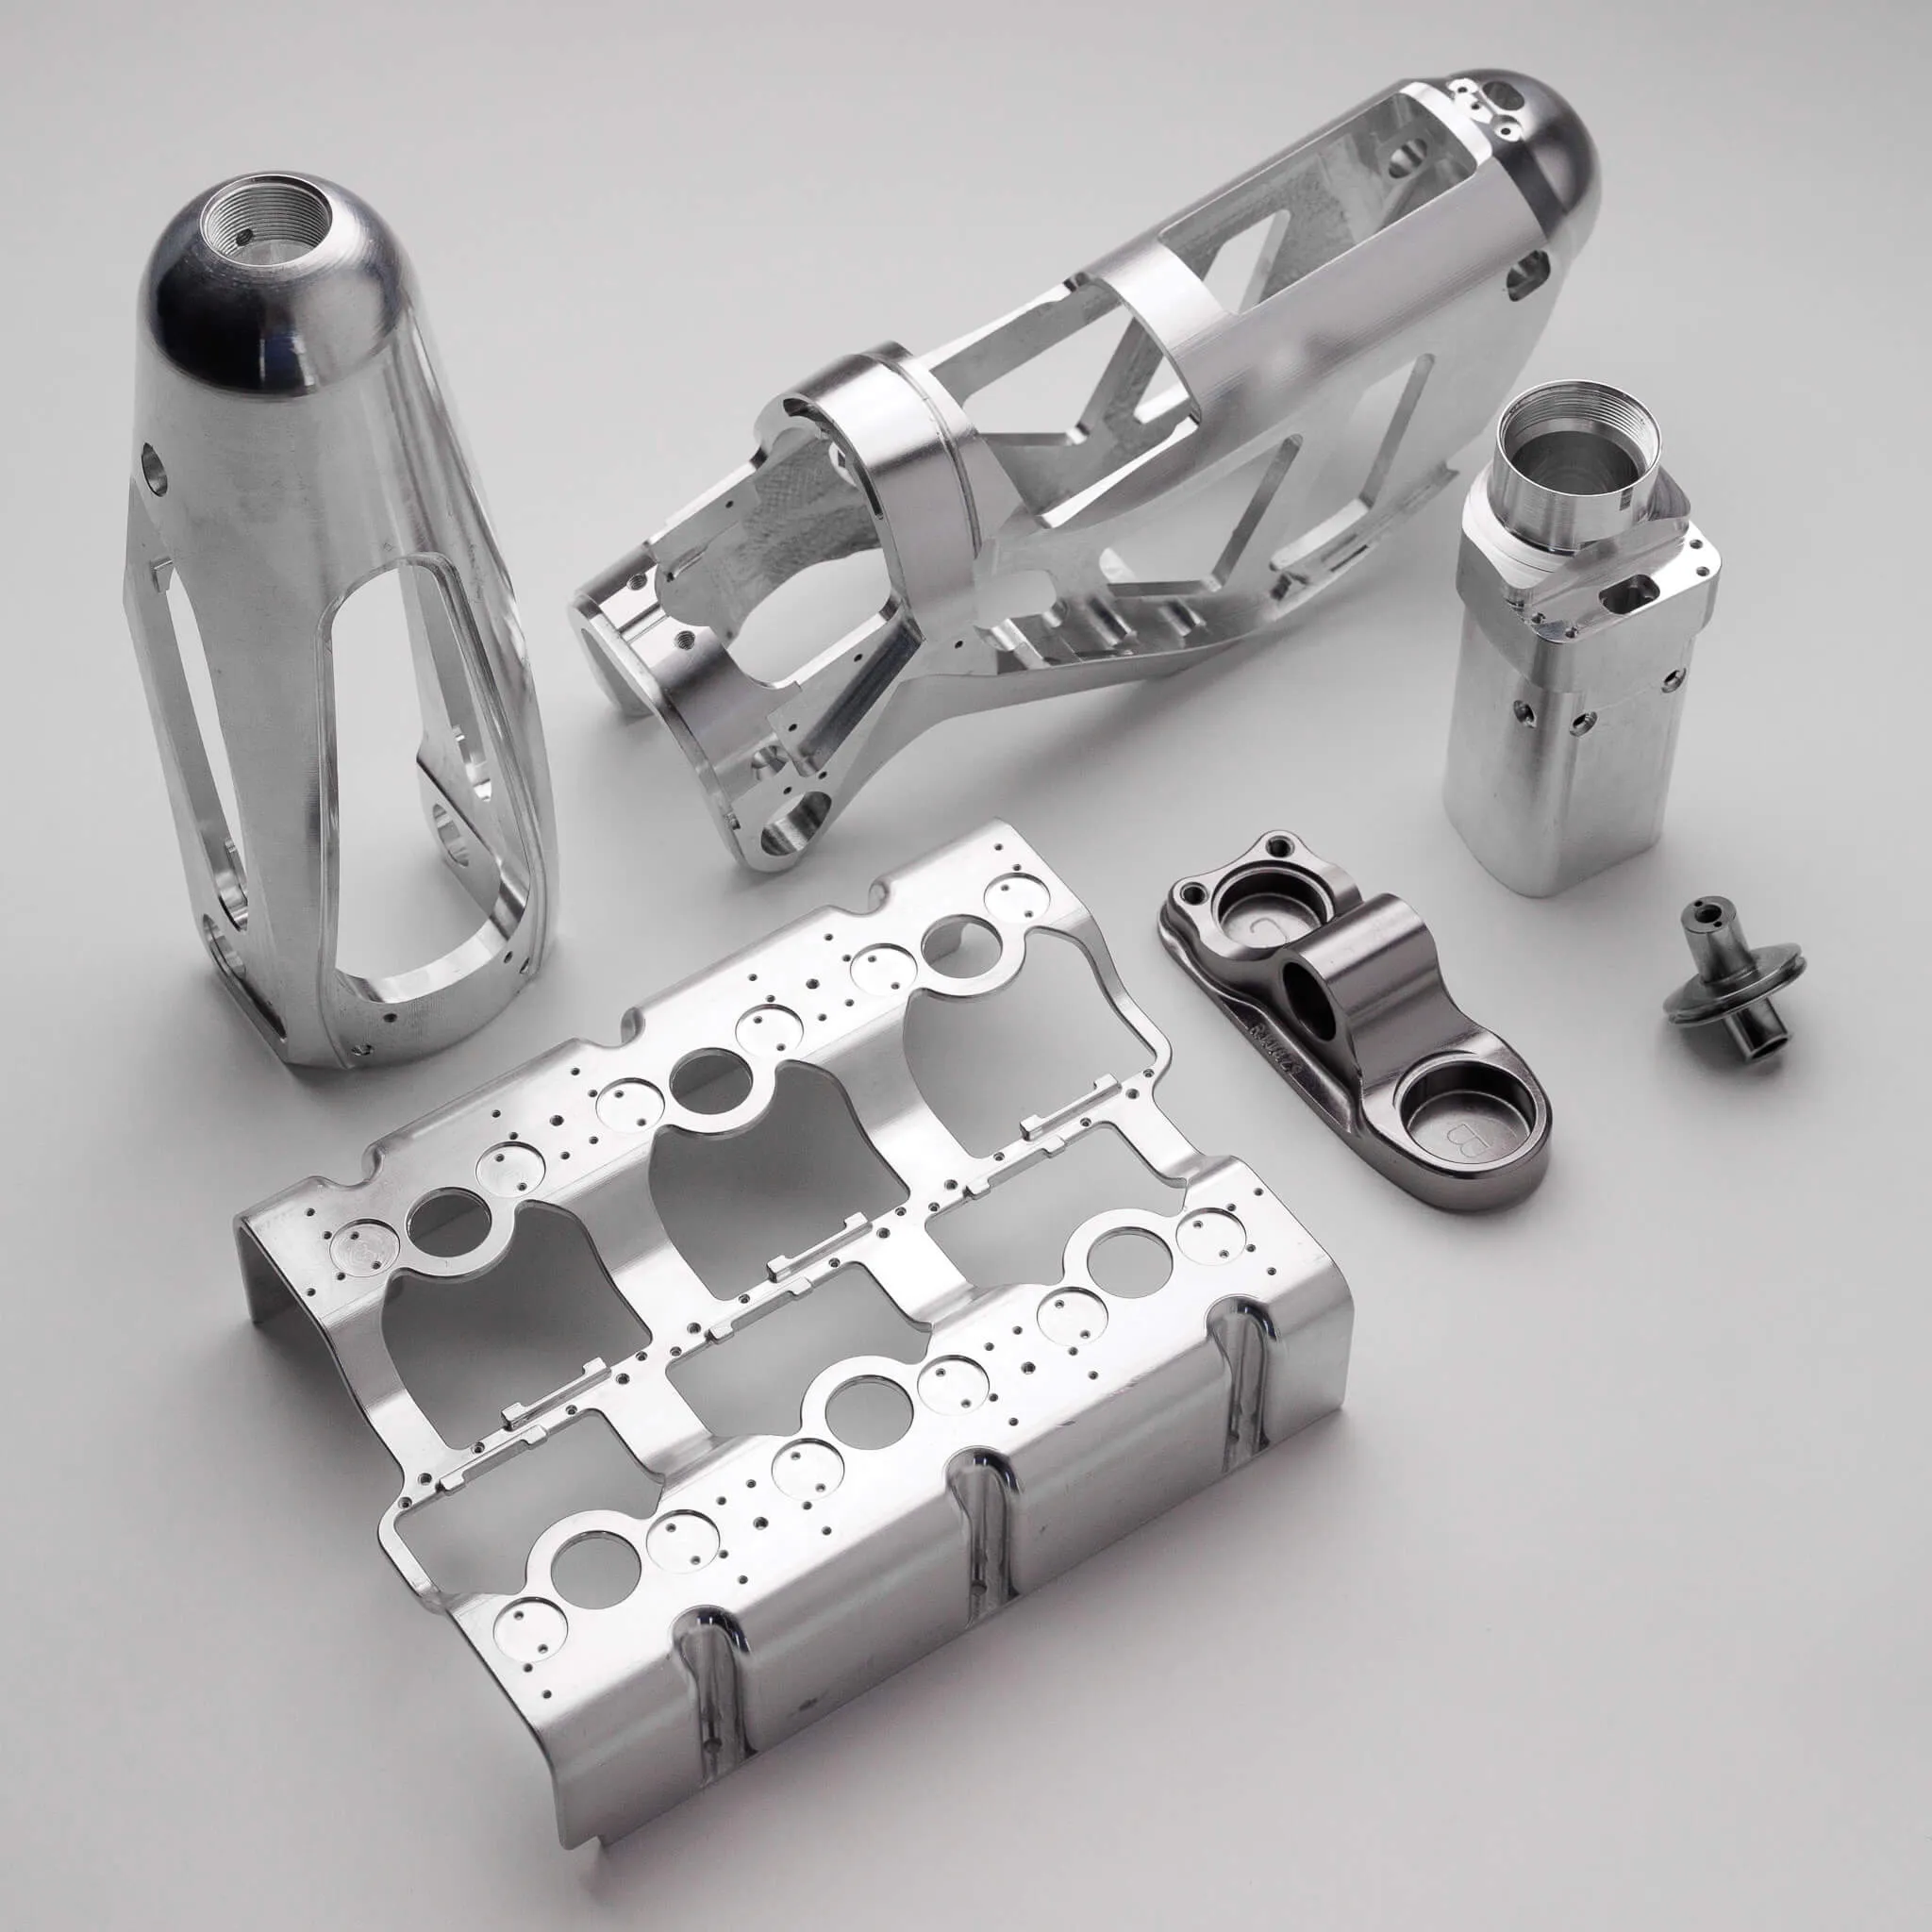
Precision Manufacturing
Verify dimensions, geometric tolerances and critical features on machined components during production.

Automotive Components
Inspect small housings, gears, machined components and production parts against defined dimensional requirements.

Electronic Components
Measure compact mechanical features, housings and connectors where dimensional relationships affect assembly.

Medical Components
Support dimensional inspection of small medical components, instruments and precision-machined parts.
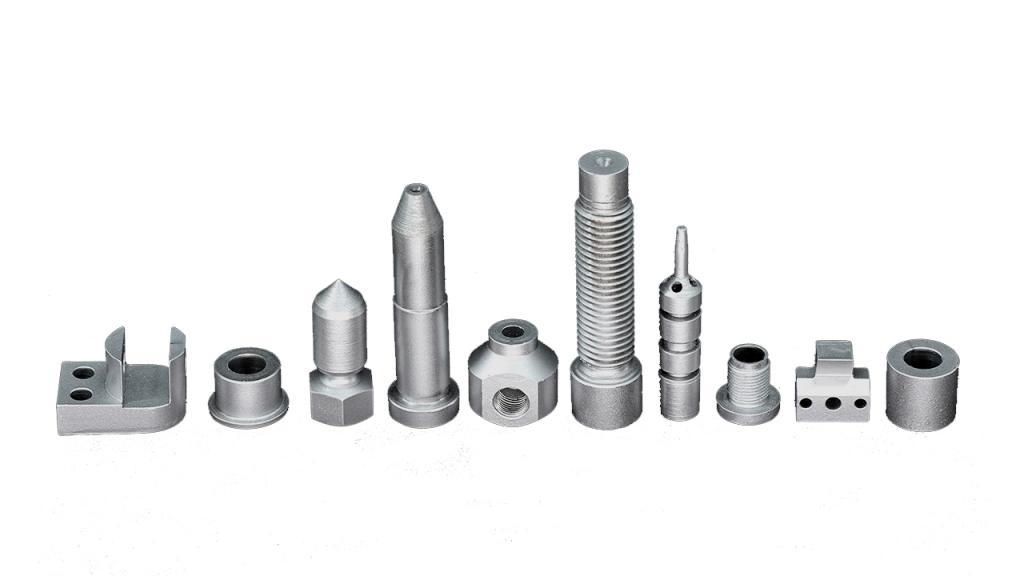
Small Machined Components
Inspect gears, housings, mechanical components and other compact parts manufactured to controlled dimensional requirements.

First Article Inspection
Establish dimensional conformity for newly manufactured components before full production begins.
From production requirement to verified measurement data.
The value of a shop-floor CMM comes from integrating measurement into the manufacturing workflow rather than treating inspection as a completely separate activity.
Define the requirement
Review drawings, CAD data, critical dimensions, datums and geometric tolerances.
Select the strategy
Determine the appropriate tactile probing, stylus configuration or scanning approach.
Measure the component
Capture dimensional and geometric data using the configured ZEISS DuraMax system.
Evaluate the results
Assess measured characteristics against the required specifications and inspection plan.
Explore CMM measurement beyond the product.
Explore related CMM, dimensional inspection and measurement topics to understand where DuraMax fits within a wider industrial metrology workflow.
CMM Solutions in Singapore: Local Calibration, Metrology Demos & ZEISS Support
An overview of CMM solutions, local support, calibration and metrology demonstration requirements in Singapore.
Read Article →CMM vs. 3D Scanning: Choosing the Right Inspection Technology for Your Parts
Compare coordinate measurement and 3D scanning approaches according to part geometry, inspection requirements and measurement goals.
Read Article →GD&T Inspection Services: Measuring the Relationship Between Features
Understand how dimensional measurement extends beyond individual dimensions to form, orientation, location and relationships between features.
Read Article →First Article Inspection Service: Getting the Report Right Before Full Production Starts
Explore the role of dimensional verification when validating newly manufactured components before full production.
Read Article →Bearing, Valve and Pump Metrology: Three Components, One Shared Failure Mode
See how dimensional relationships and critical geometry can influence the performance of mechanical components.
Read Article →ZEISS MICURA: CMM Measurement for Small, Complex Components
Compare DuraMax’s production-oriented approach with a CMM platform designed around small, complex components and demanding geometries.
Explore MICURA →Explore our metrology solutions.
Download our portfolio to explore our ZEISS industrial metrology solutions, measurement technologies and applications for demanding manufacturing environments.
GTS Metrology Portfolio
Get an overview of our solutions, capabilities and industrial metrology applications.
Download Portfolio ↓Have a part you need to measure?
Bring us your measurement challenge. Discuss your component, tolerance requirements and inspection objectives with our metrology specialists.