



METROTOM 800 320 kV
High-penetration industrial computed tomography for dense castings, heavy alloys, complex assemblies and large components that require detailed internal inspection.
Inspect dense components from the inside out
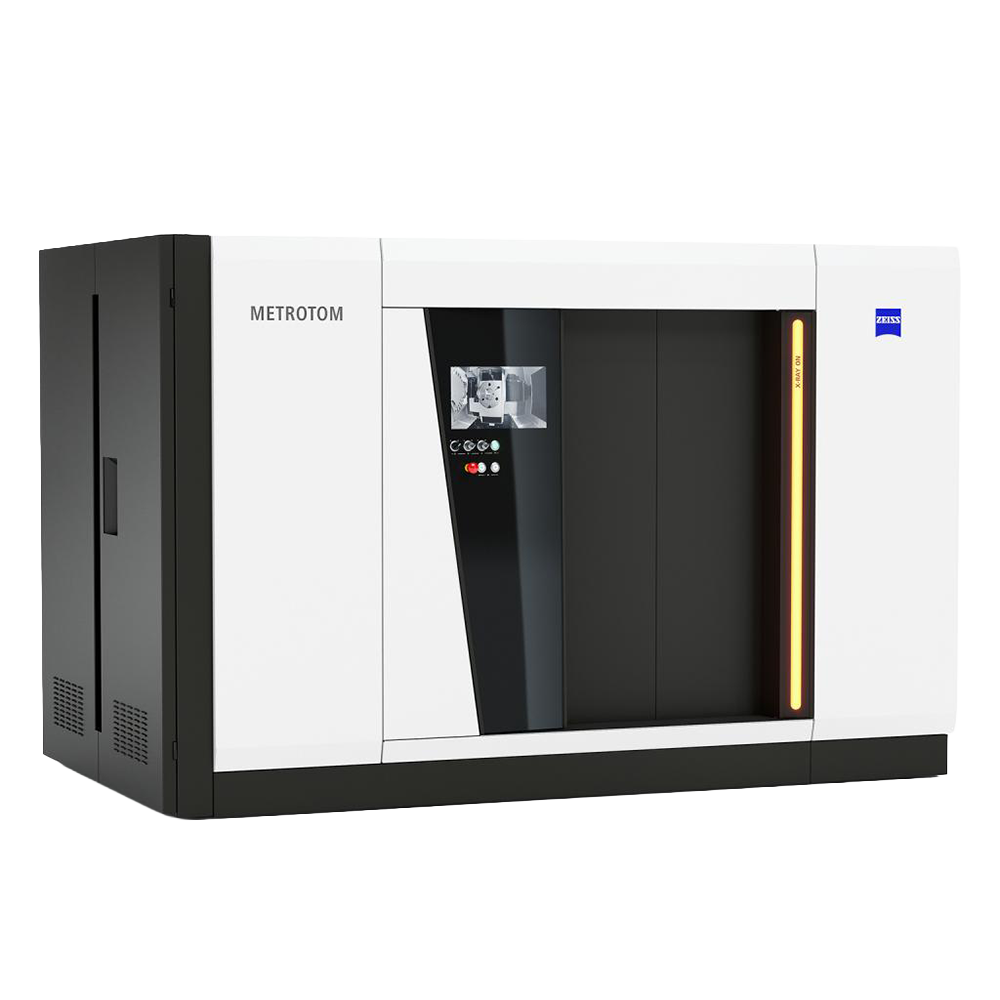
The ZEISS METROTOM 800 320 kV is a heavy-duty industrial computed tomography system designed for applications where high material density and complex internal structures make inspection challenging.
Its 320 kV micro-focus X-ray source provides the penetration required for demanding applications involving steel, Inconel, titanium and other dense materials.
Instead of sectioning a component to examine its internal structure, industrial CT creates a three-dimensional representation that can be used for inspection and metrology workflows.
The METROTOM 800 320 kV combines a 320 kV X-ray source, high-resolution detector technology and extended field of view capabilities for demanding industrial inspection.
Built for high-density industrial inspection
The METROTOM 800 320 kV combines high X-ray power, a large detector and extended scanning capabilities to support demanding CT inspection applications.
320 kV Micro-Focus X-Ray Source
A 320 kV X-ray source operating at up to 500 W provides the penetration capability required for dense alloys and thick-walled metal structures.
3K Digital Flat-Panel Detector
The 3072 × 3072 pixel detector with 139 µm pixel size supports high-resolution imaging and detailed internal inspection.
Extended Horizontal Field of View
The horizontal imaging extension can increase the effective scan diameter by up to 80%, supporting wider components while maintaining suitable voxel resolution.
Extended Vertical Measurement
The system provides a continuous measuring height of up to 520 mm for tall assemblies and larger components.
Multi-Material Artifact Reduction
Correction technology helps reduce metal streaking and scattering effects when inspecting components containing different materials.
Heavy-Duty Granite Platform
The positioning assembly supports parts weighing up to 50 kg while providing stability during longer inspection cycles.
When conventional inspection cannot see far enough
Dense Metal Inspection
The high-voltage X-ray source is designed for demanding materials including steel, Inconel and titanium.
Internal Core and Cavity Inspection
Investigate internal cavities, channels, cores and wall structures without physically cutting open the component.
Volumetric Metrology
CT data can support dimensional inspection and product validation where volumetric measurement is appropriate.
Non-Destructive Inspection
Maintain the physical component while examining internal geometry and potential manufacturing defects.
Multiple-Part Inspection
Suitable workflows can support loading multiple identical parts and separating the resulting datasets for more efficient inspection.
High-penetration CT across demanding applications
The METROTOM 800 320 kV is suited to components where material density, internal geometry and non-destructive inspection are important considerations.
Additively Manufactured Metal Parts
Inspect complex metal additive-manufactured parts for internal porosity, trapped powder, structural defects and internal channels.
Heavy Industrial & Automotive Castings
Examine internal fluid passages, shrinkage cavities, porosity and structural features in dense cast components.
Aerospace Superalloys & Structural Components
Investigate dense aerospace components and complex internal structures in materials such as Inconel and titanium.
Medical Implants & Joint Replacements
Inspect complex medical components and dense implant materials while evaluating both internal structures and external dimensional profiles.
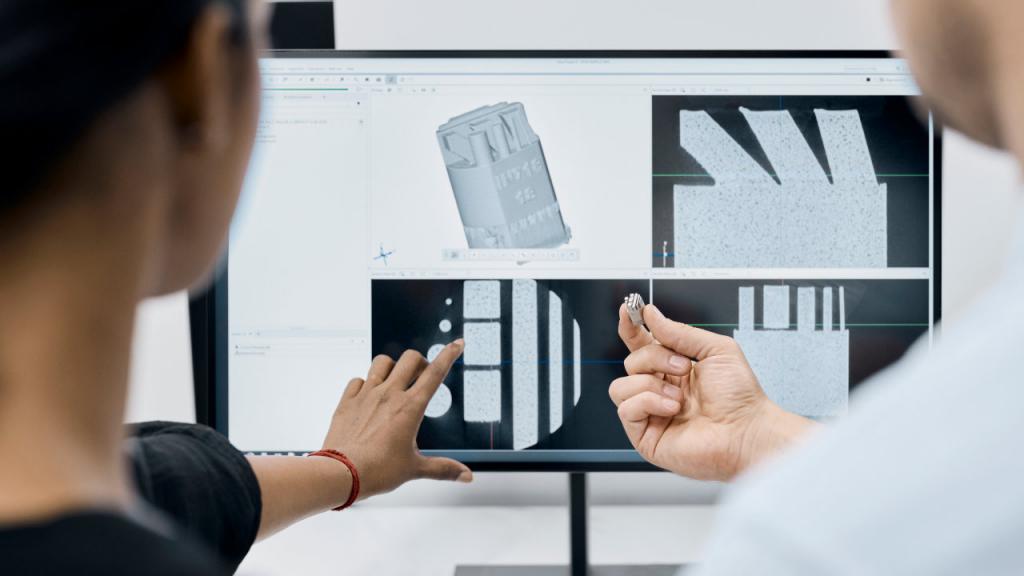
From X-ray projections to inspection data
Position the component
The component is positioned securely inside the CT system according to the inspection requirement.
Acquire X-ray projections
The X-ray source and detector capture projections around the component to generate the raw CT data.
Reconstruct the volume
The acquired projections are reconstructed into a three-dimensional representation of the component.
Inspect and analyse
The resulting volume can be used to investigate internal structures, defects and dimensional characteristics.
METROTOM 800 320 kV specifications
The METROTOM 800 320 kV combines high X-ray power, a large-area detector and extended measurement capabilities for demanding industrial CT applications.
Learn more about industrial CT
Explore related GTS content covering industrial CT, inspection and dimensional measurement.
Industrial CT Scanners
Learn how industrial CT scanners are used for internal inspection, non-destructive testing and dimensional analysis.
Read Article →CT Wall Thickness Analysis
Explore how computed tomography can be used to inspect wall thickness and internal geometry.
Read Article →Metal Casting CT
Understand how CT inspection can reveal internal casting defects, porosity and structural features.
Read Article →Explore our metrology solutions.
Download our portfolio to explore our ZEISS industrial metrology solutions, measurement technologies and applications for demanding manufacturing environments.
GTS Metrology Portfolio
Get an overview of our solutions, capabilities and industrial metrology applications.
Download Portfolio ↓Have a part you need to measure?
Bring us your measurement challenge. Discuss your component, tolerance requirements and inspection objectives with our metrology specialists.