



Every component.
Measured with purpose.
Automotive manufacturing demands control across geometry, tolerances, assemblies and hidden structures. GTS combines ZEISS 3D scanning, CMM and industrial CT technologies to inspect components throughout the manufacturing lifecycle.
Quality control has to keep pace with automotive complexity.
Automotive components are increasingly complex, combining tight dimensional requirements, freeform surfaces, assemblies and internal features within the same part.
Inspection therefore cannot rely on a single measurement method. The right technology depends on what needs to be verified — from surface geometry and critical dimensions to internal defects and hidden structures.
GTS provides access to ZEISS metrology technologies that support dimensional inspection, CAD comparison, assembly verification, tooling validation and production quality assurance.
From requirement to measurement
Where automotive manufacturing needs better measurement.
Different stages of automotive manufacturing introduce different quality risks. Measurement needs to reveal the right information at the right stage.
Tight component tolerances
Verify critical dimensions, geometric tolerances and feature locations against drawings and specifications.
Alignment and fit
Identify dimensional deviations that can affect assembly alignment, interfaces and downstream fit.
Hidden defects and porosity
Inspect internal structures and casting conditions without destroying the component.
Warpage and deformation
Capture full-field surface deviations across moulded automotive plastic components.
Tool and process variation
Validate tooling and identify dimensional changes that may develop during production.
Faster inspection feedback
Turn measurement data into actionable information for development, quality and manufacturing teams.
Measurement should follow the part through development.
Inspection is not limited to final quality control. Measurement can support decisions from early development through production.
Prototype
Validate early geometry and compare physical parts against design intent.
Tool & Die
Verify tooling geometry and identify dimensional deviations before production.
First Article
Confirm critical characteristics and dimensional requirements before production release.
Production
Monitor variation and verify components against defined quality requirements.
Root Cause
Use measurement data to investigate deviations, defects and process-related changes.
Inspection across the automotive component lifecycle.
Apply the right measurement approach to the component, material and quality requirement.
Body-in-White
Verify structural geometry, interfaces, alignment and dimensional relationships across body structures and assemblies.
Engine & Powertrain Components
Inspect machined and precision components for dimensional accuracy, geometric tolerances and critical interfaces.
Automotive Castings
Analyse internal structures, porosity, voids, wall thickness and complex casting geometry using industrial CT.
Automotive Plastic Components
Measure warpage, deformation and full-field dimensional variation across injection-moulded automotive components.
EV & Automotive Electronics
Inspect housings, electronic components and complex internal structures where non-destructive measurement can provide additional insight.
Tooling & Assembly Validation
Validate tooling, fixtures and assemblies against CAD, drawings and defined dimensional requirements.
Measure the geometry you can see. Inspect what you cannot.
Automotive components can require different measurement approaches depending on their geometry, tolerance, material and inspection objective.
Equipment for every stage of automotive inspection.
From fast 3D capture and dimensional inspection to internal defect analysis and advanced measurement software, ZEISS technologies provide the measurement capability needed across automotive development and production.
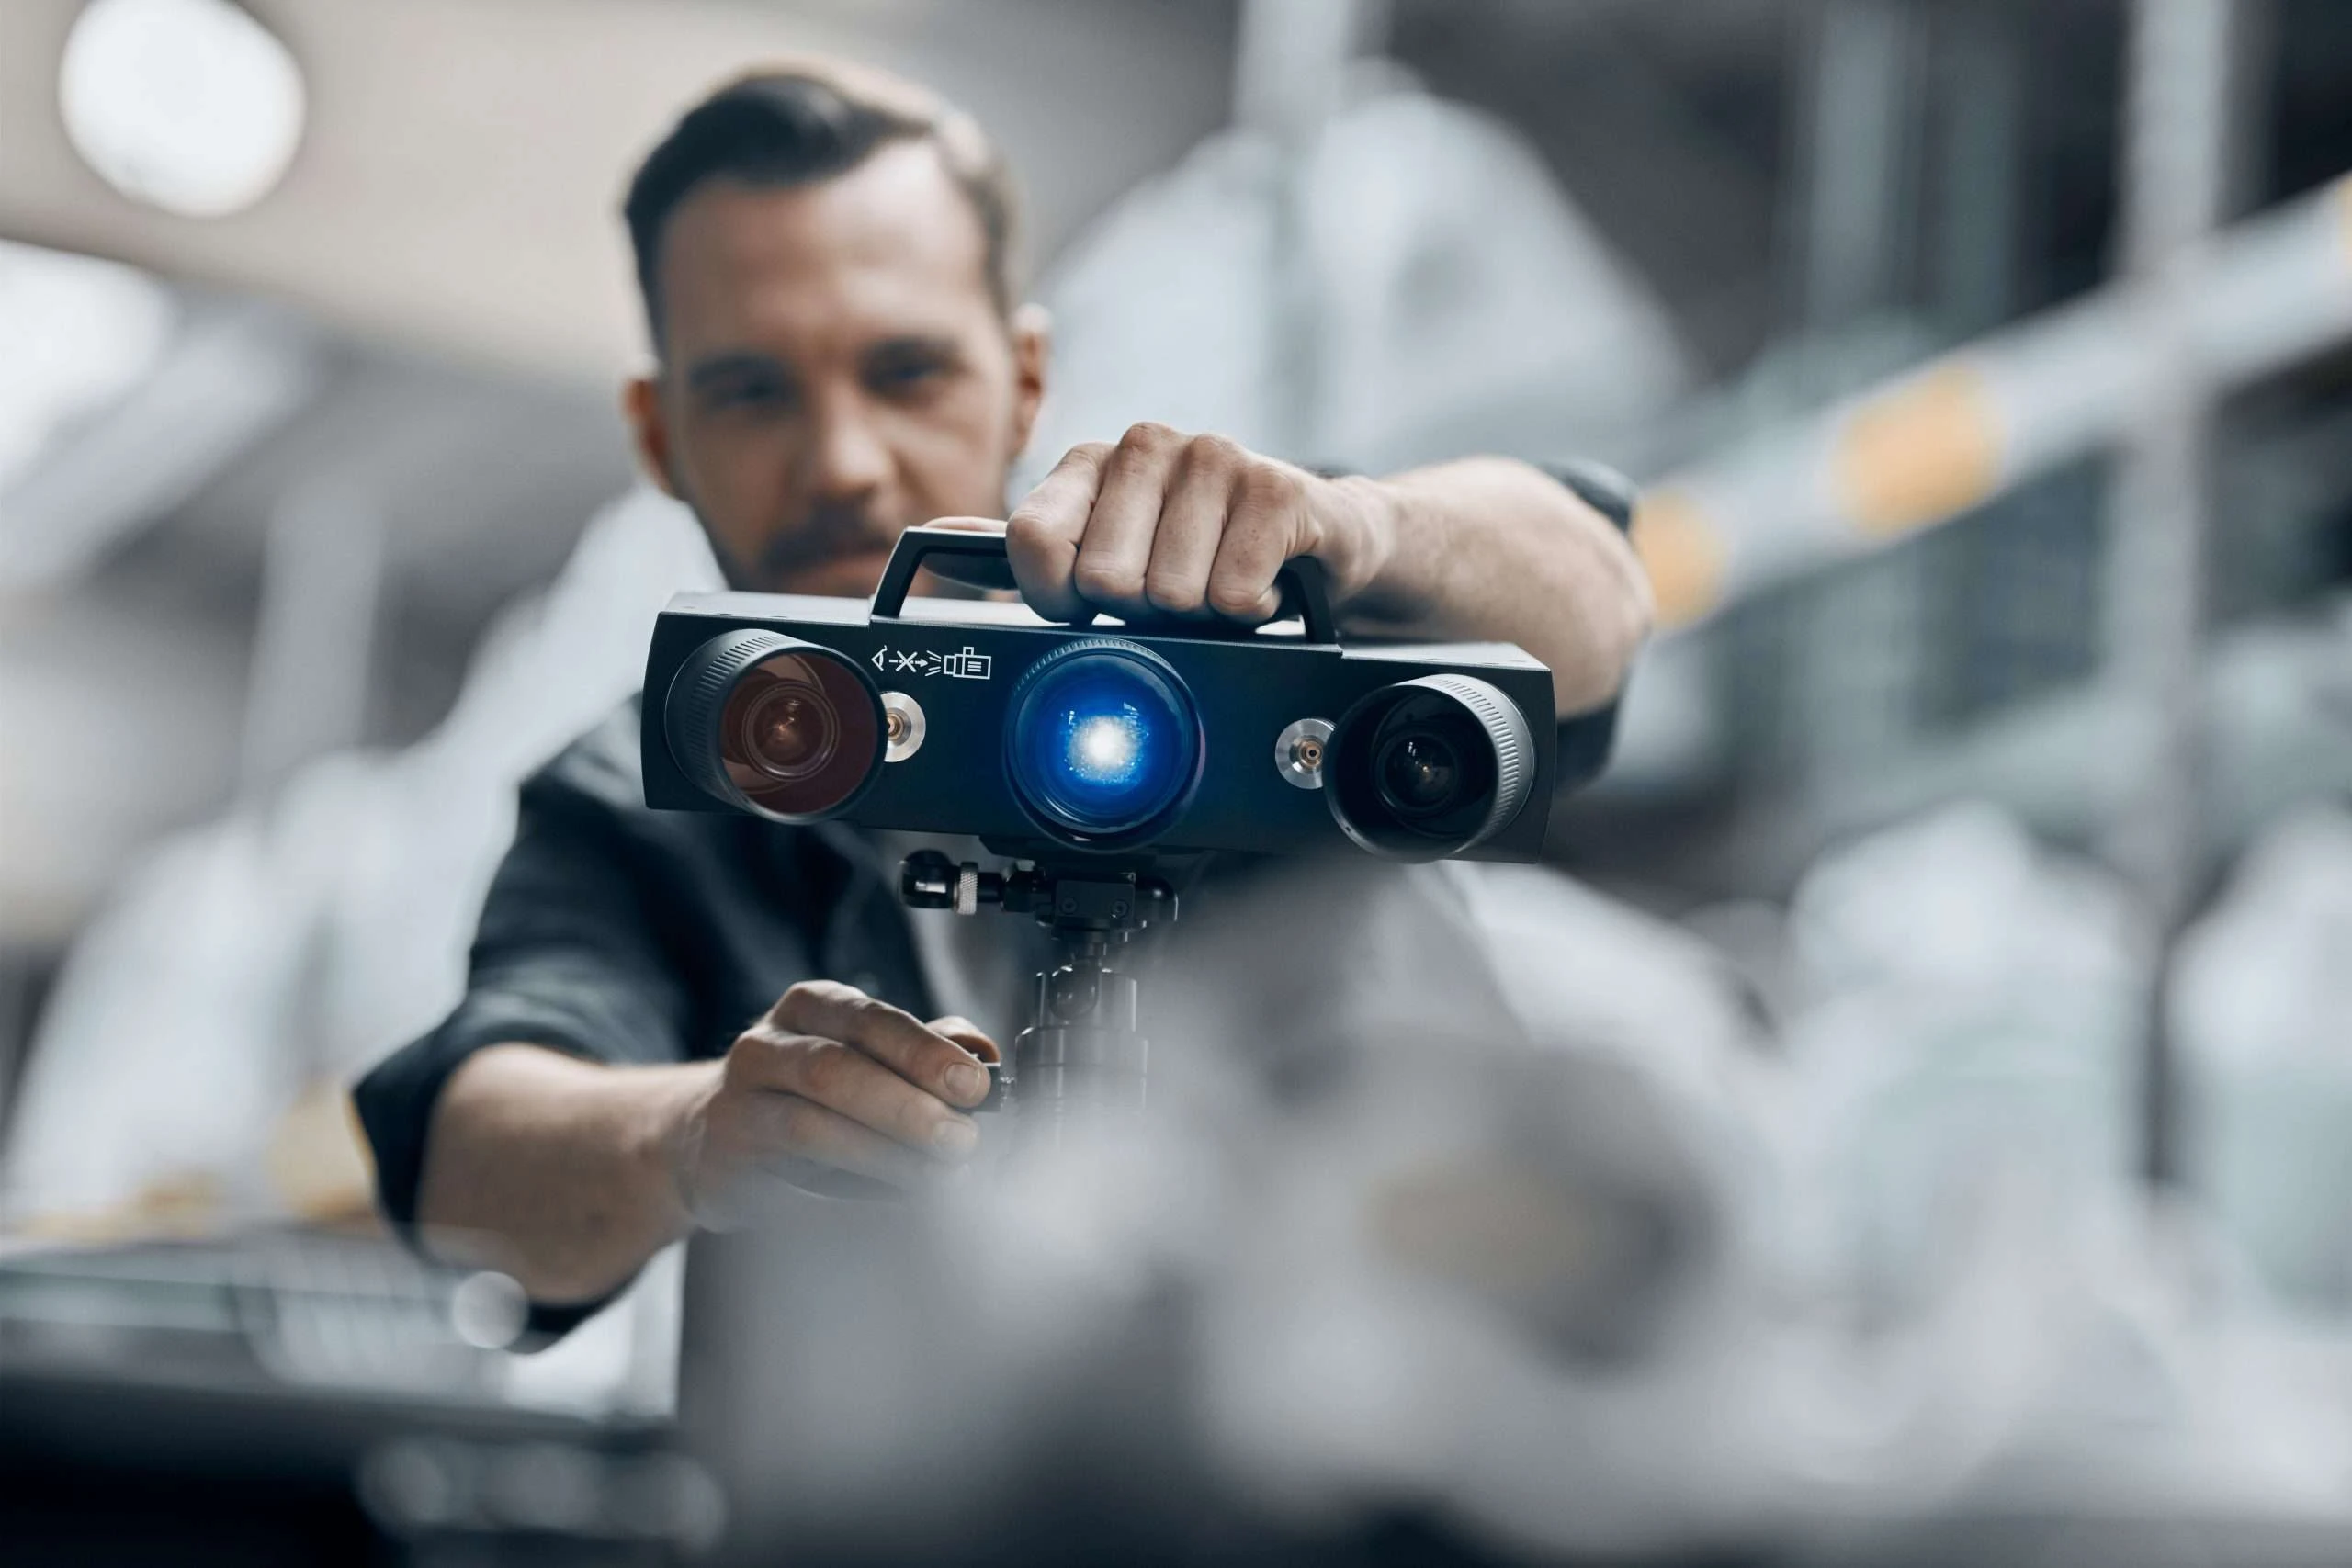
ZEISS ATOS Q
Compact industrial 3D scanning for fast, accurate surface measurement, dimensional inspection and full-field analysis of automotive components.
Explore ATOS Q →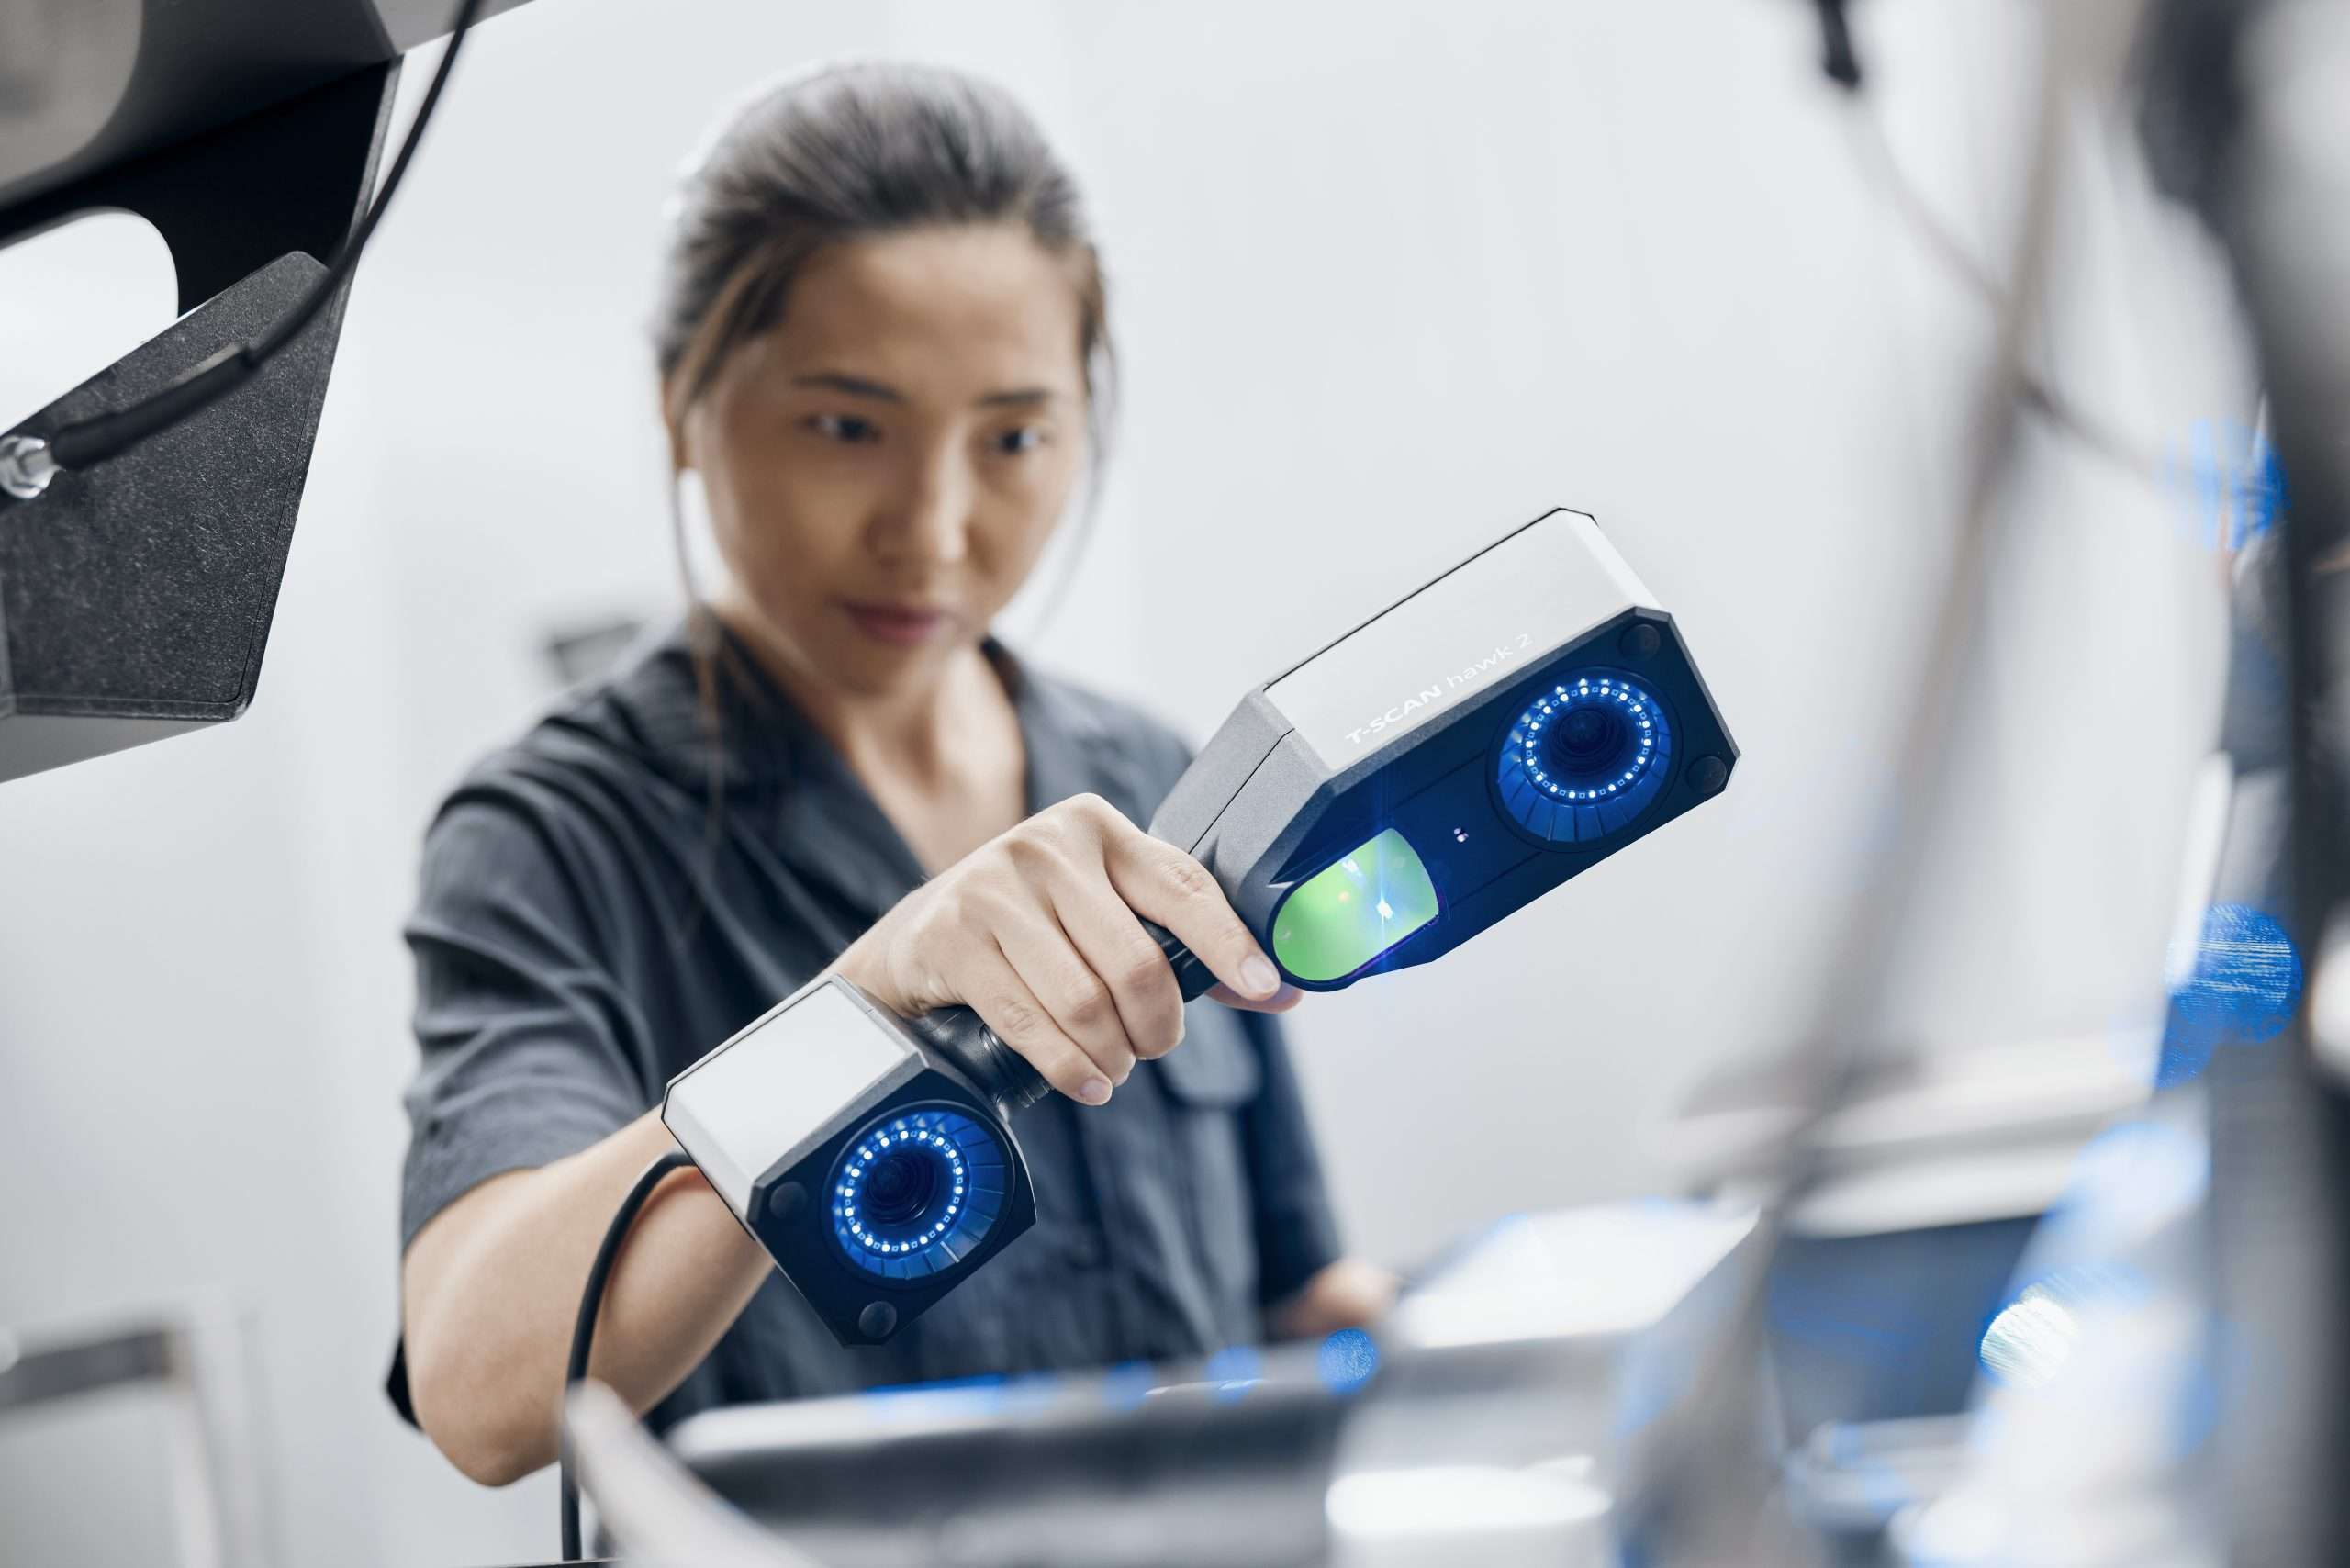
ZEISS T-SCAN hawk 2
Flexible handheld 3D scanning for large components, difficult geometries, inspection areas and applications where mobility is essential.
Explore T-SCAN hawk 2 →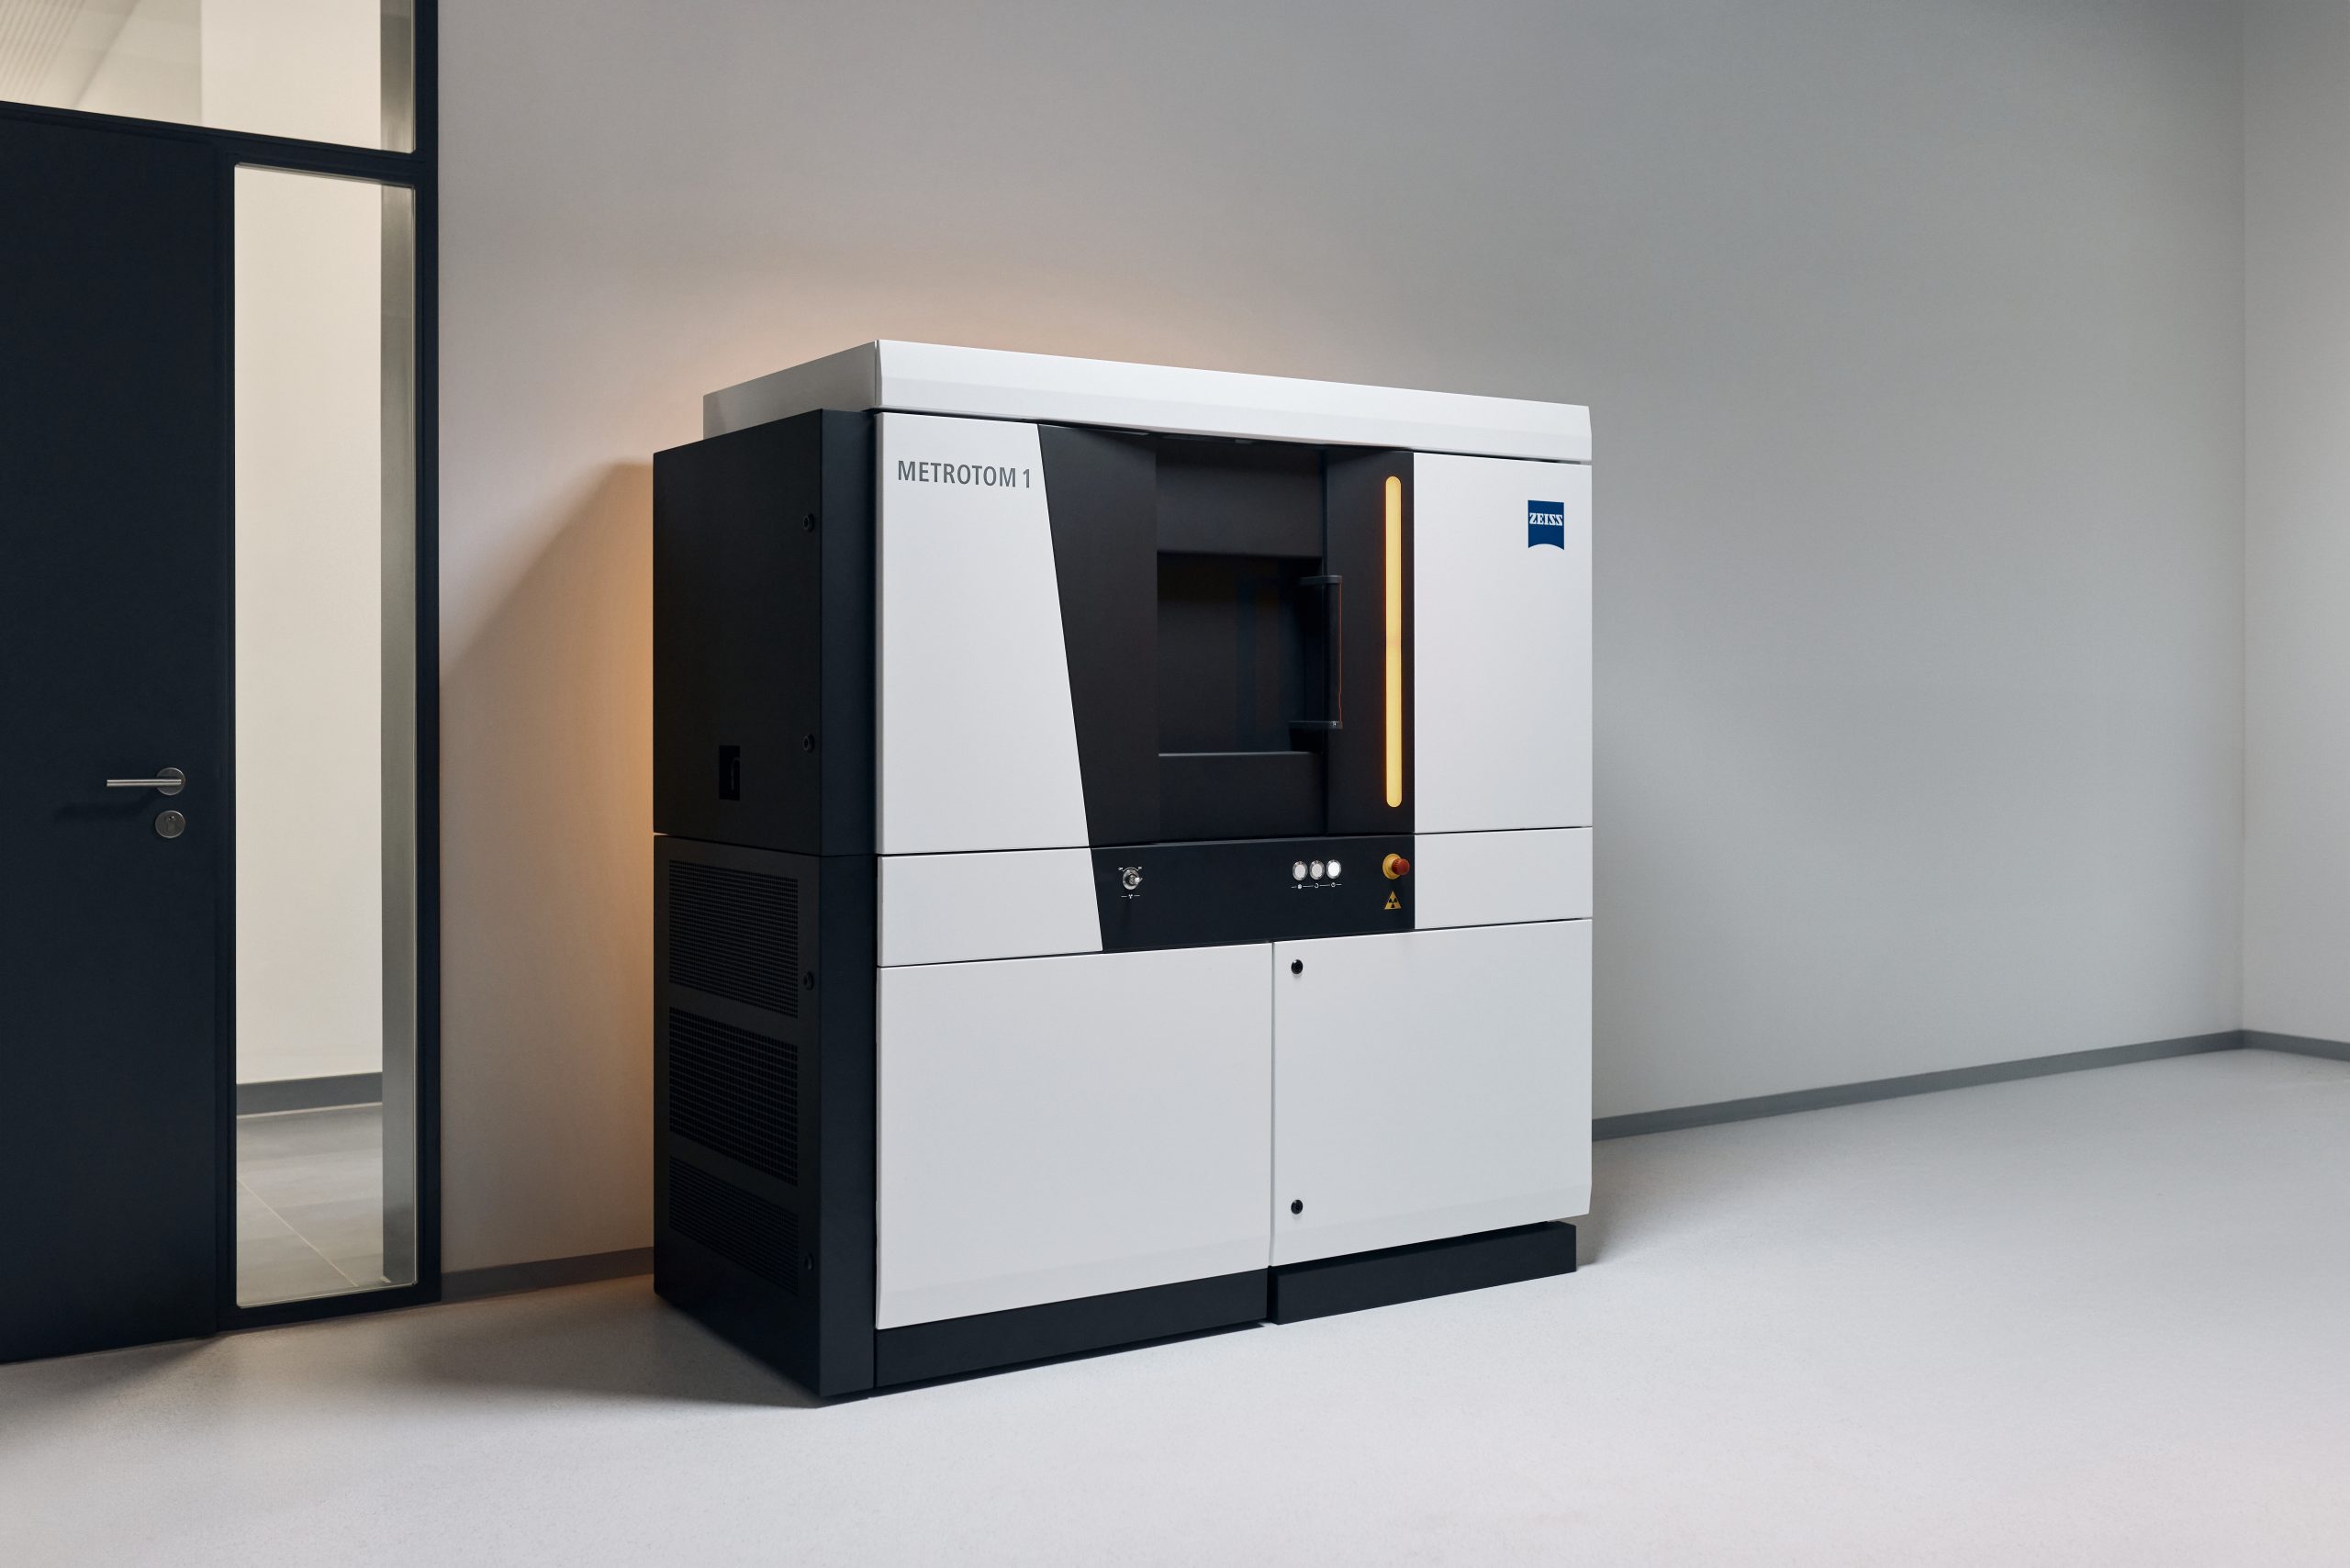
ZEISS METROTOM
Non-destructive CT inspection for analysing internal geometries, voids, porosity, wall thickness and assemblies without cutting the component apart.
Explore METROTOM →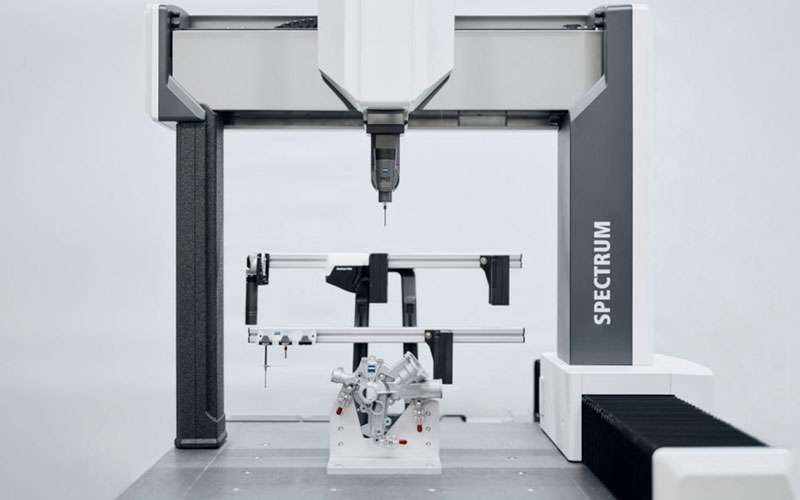
ZEISS SPECTRUM
Versatile CMM technology for accurate dimensional inspection of automotive components, tooling and production parts.
Explore SPECTRUM →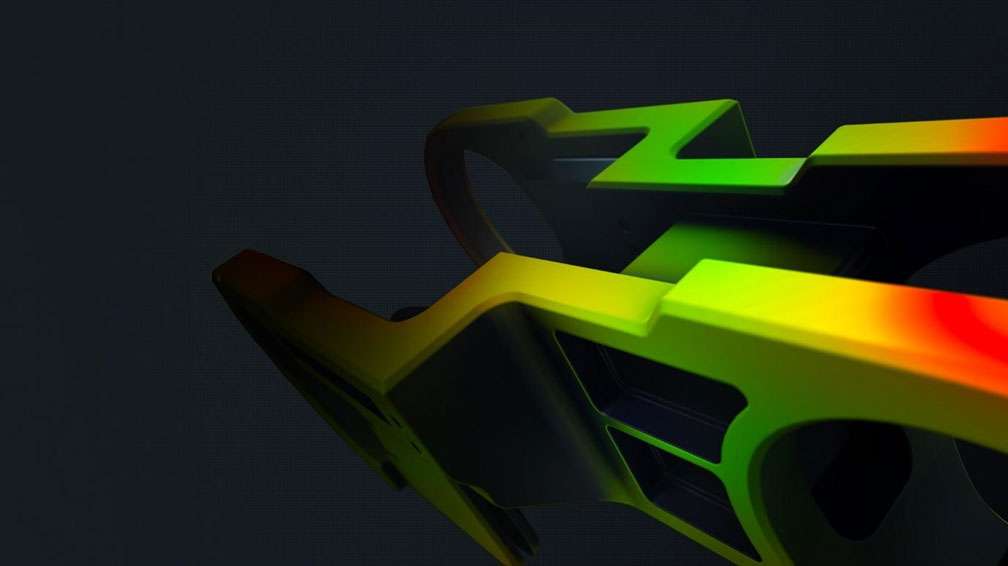
ZEISS INSPECT
Powerful inspection software for evaluating 3D scan data, deviations, GD&T, surface conditions and dimensional results.
Explore ZEISS INSPECT →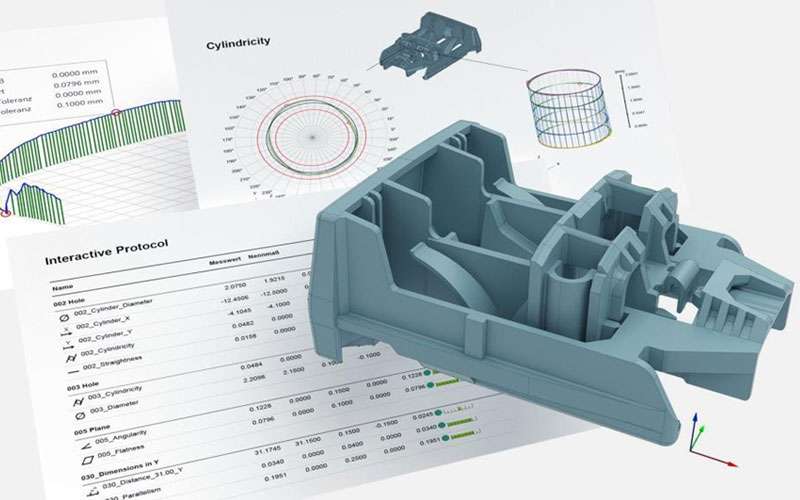
ZEISS CALYPSO
Intuitive measurement software for efficient coordinate measurement and repeatable dimensional inspection of automotive components.
Explore ZEISS CALYPSO →Technology is only part of the measurement solution.
The right inspection system depends on the component, tolerance, material, geometry and quality objective. GTS combines ZEISS technology with local application expertise to help manufacturers identify the right measurement approach.
Authorised ZEISS Partner
Access to ZEISS industrial metrology technologies and application expertise.
Application-Driven Selection
Technology selection based on the actual inspection requirement rather than equipment alone.
Local Support
Installation, commissioning, training, calibration and technical support in Singapore.
Multi-Technology Capability
3D scanning, CMM and industrial CT solutions across different inspection requirements.
Have a part you need to measure?
Bring us your measurement challenge. Discuss your component, tolerance requirements and inspection objectives with our metrology specialists.