



ZEISS T-SCAN hawk 2
A handheld 3D laser scanner designed to capture metrology-grade 3D data across a wide range of inspection and measurement tasks. Its portable design helps bring 3D scanning directly to the part, from detailed features and difficult-to-access areas to large components.
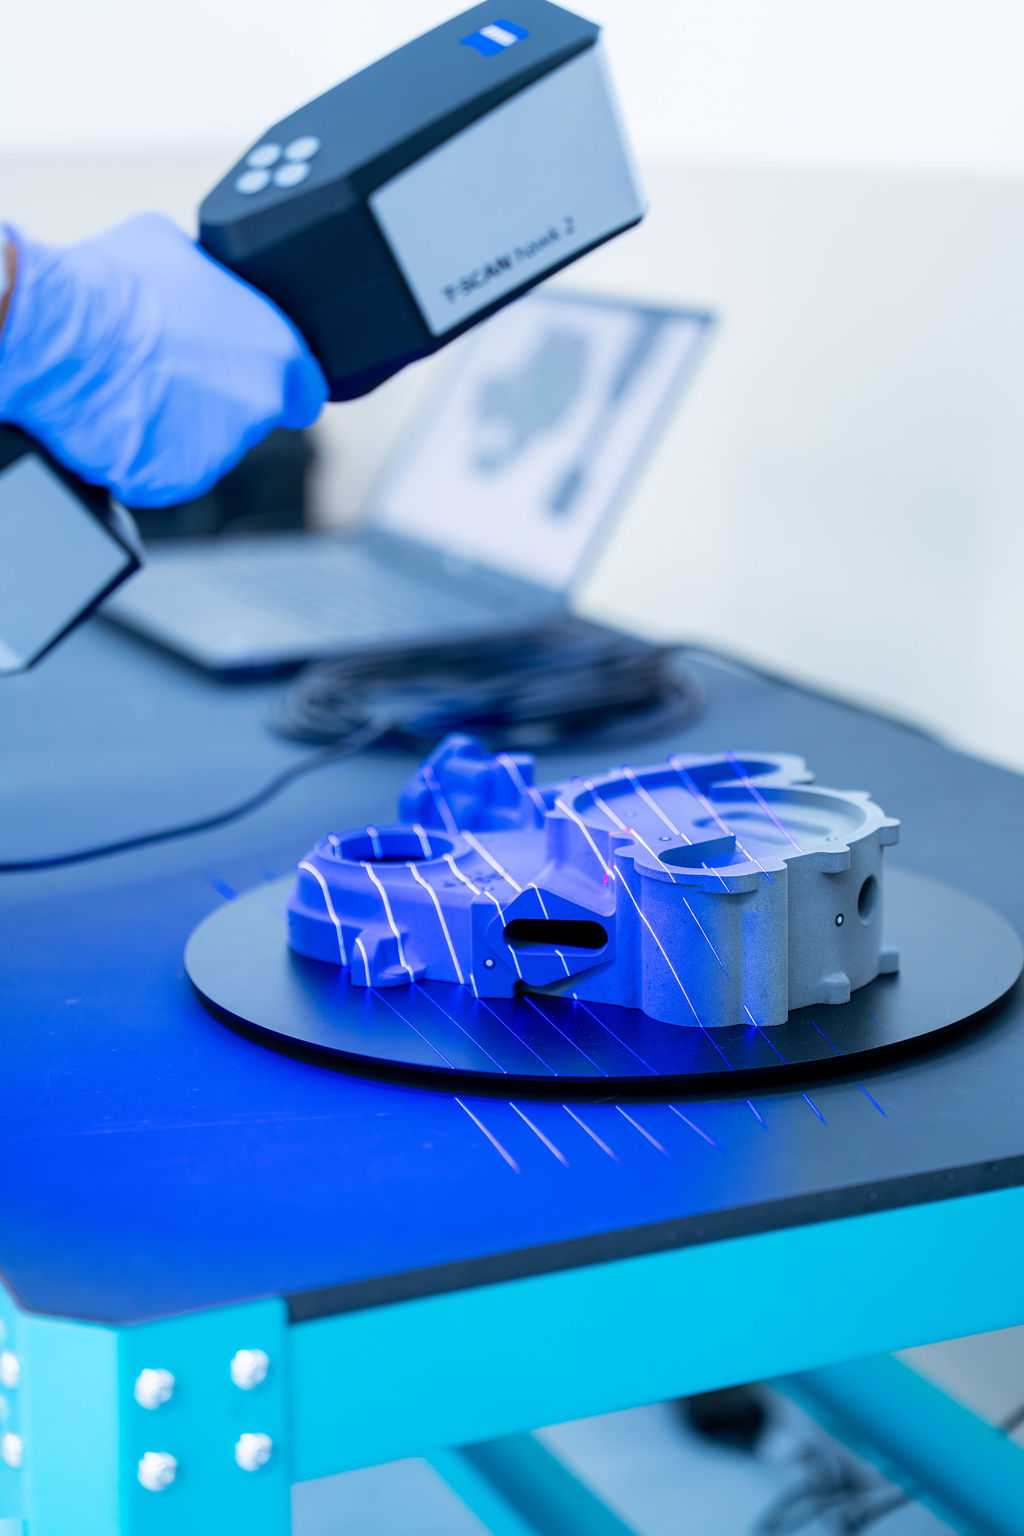
Bring 3D scanning directly to the component
The ZEISS T-SCAN hawk 2 is a handheld metrology scanner built for flexible 3D measurement. Instead of bringing every component to a fixed measurement system, the scanner can be taken directly to the part.
Its combination of handheld operation, laser scanning and flexible measurement capabilities makes it suitable for components that are large, difficult to access or require a portable inspection approach.
For inspection teams, the system can support workflows including dimensional inspection, CAD comparison, component assessment and reverse-engineering activities.
Handheld Operation
Take the scanner directly to the component for flexible measurement and inspection.
Large Objects
Satellite mode supports the capture of large objects extending across multiple metres.
Detailed Areas
Adapt the scanning approach to capture fine details, complex geometry and difficult-to-access areas.
Portable Workflow
A compact system designed to support measurement tasks across different working environments.
Flexible scanning for different measurement challenges
The T-SCAN hawk 2 is designed around the realities of industrial inspection, where components vary in size, geometry, surface and accessibility.
Scan large components
Satellite mode enables the scanner to work with large objects by integrating reference point measurement into the scanning workflow.
Reach difficult areas
A handheld format provides flexibility when working around complex components, confined areas and geometry that is difficult to access with conventional fixed systems.
Capture detailed geometry
The scanner can be adapted to different scanning tasks, helping capture both detailed features and larger surface areas.
Work across varied surfaces
The scanning system is designed for a broad range of industrial surfaces, including challenging dark and shiny components.

From detailed features to large components
Large components can present a challenge for portable 3D scanning. The T-SCAN hawk 2 addresses this through satellite mode, which integrates reference point measurement for large objects.
This makes the scanner suitable for measurement tasks where the component extends beyond a conventional scanning area.
- Large components extending across multiple metres
- Flexible positioning around the component
- Portable measurement without moving the entire part
- Suitable for complex and difficult-to-access geometry
From physical component to usable 3D data
A portable scanning workflow can connect component capture with downstream inspection, comparison and engineering activities.
Prepare the component
Position the component and establish the appropriate measurement approach based on its geometry, size and inspection requirements.
Capture 3D data
Use the T-SCAN hawk 2 to capture surface geometry, detailed features and areas that require portable access.
Inspect and analyse
Process and evaluate the resulting data for dimensional inspection, CAD comparison, deviation analysis or reverse-engineering workflows.
Portable 3D scanning across industrial applications
The T-SCAN hawk 2 can be applied where components are large, complex, difficult to access or require a flexible scanning approach.
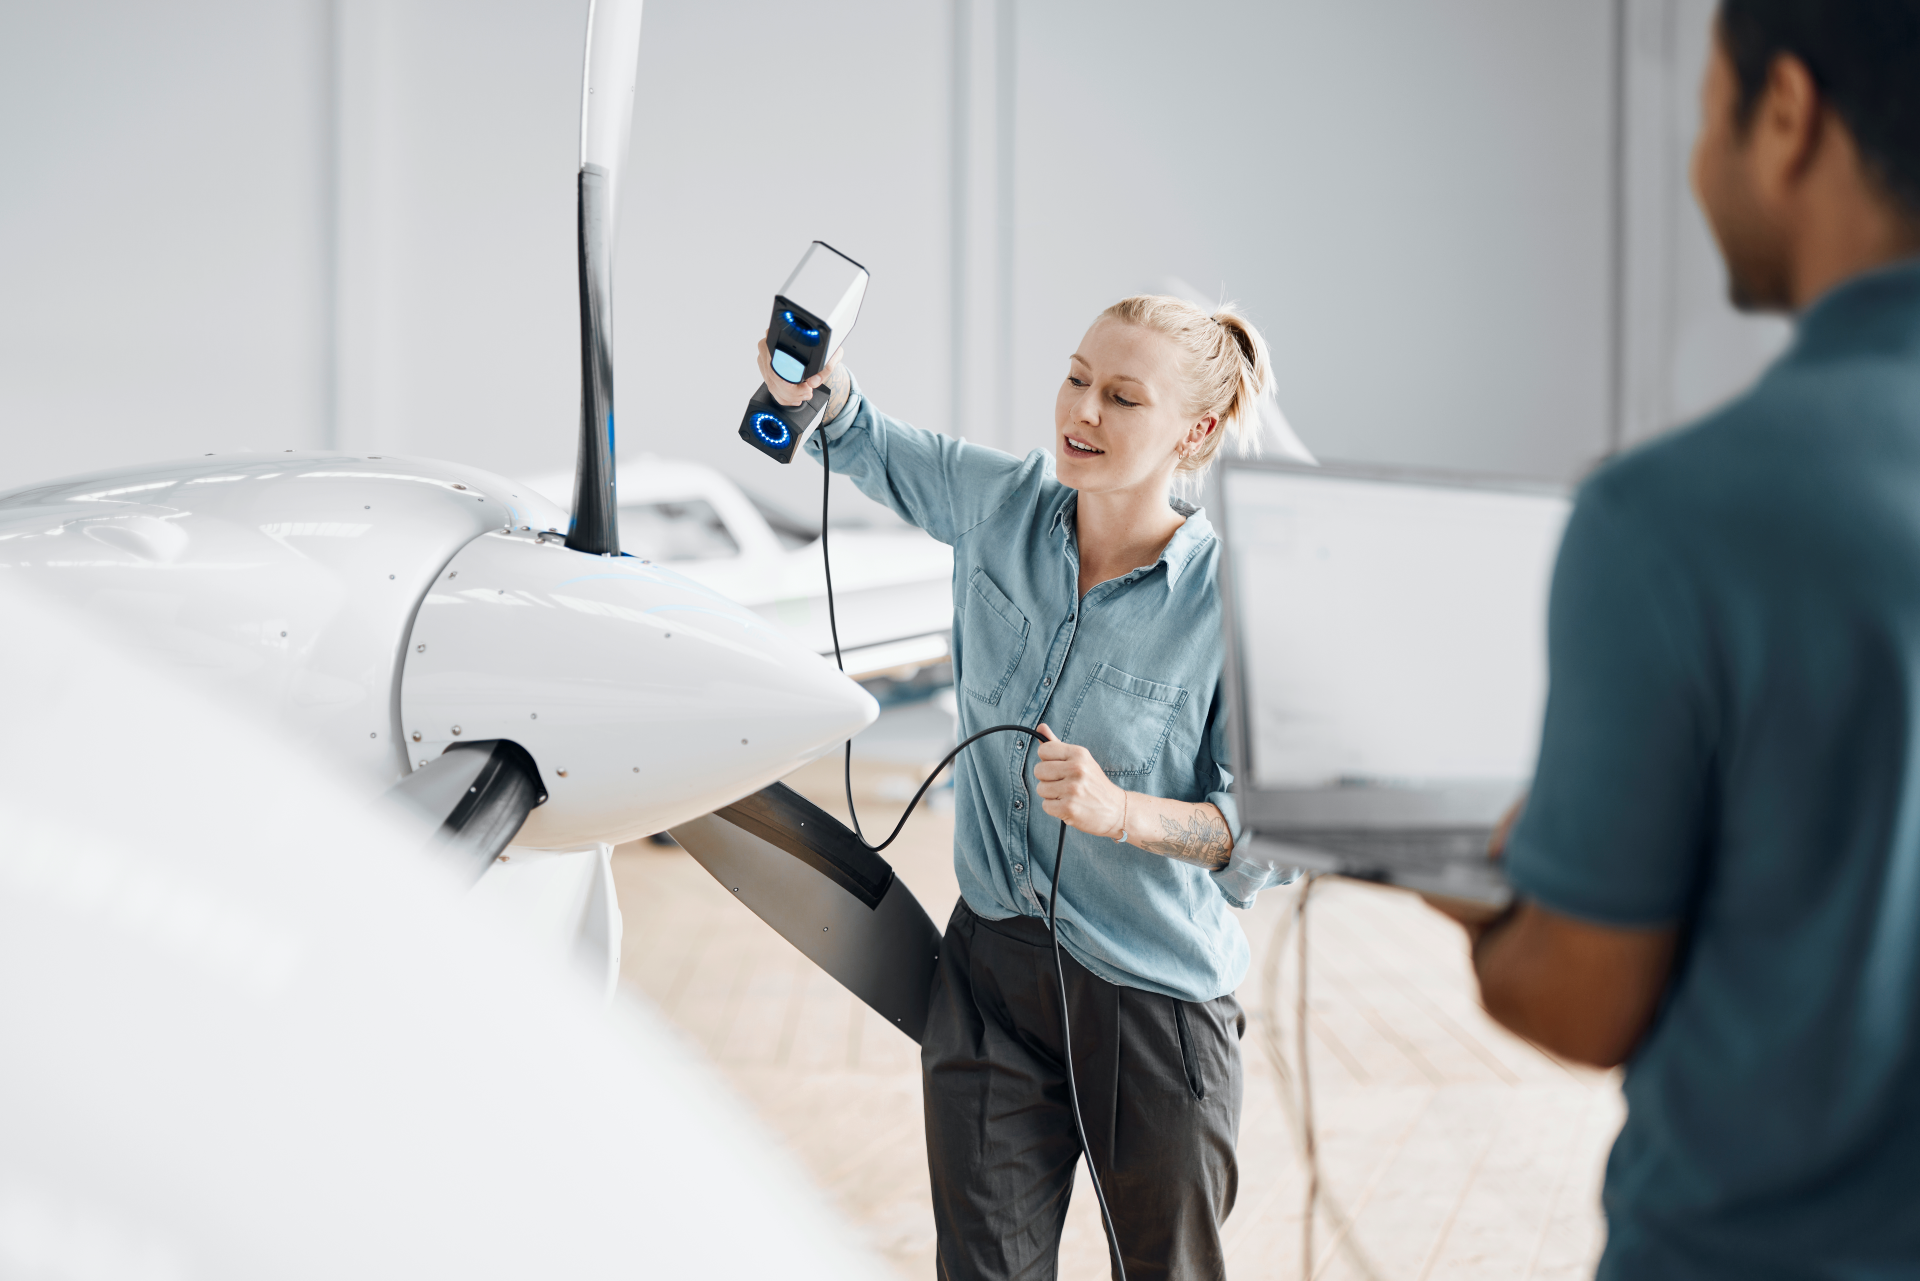
Aerospace & MRO
Inspect large or complex aerospace and MRO components, including geometry that can be difficult to access.
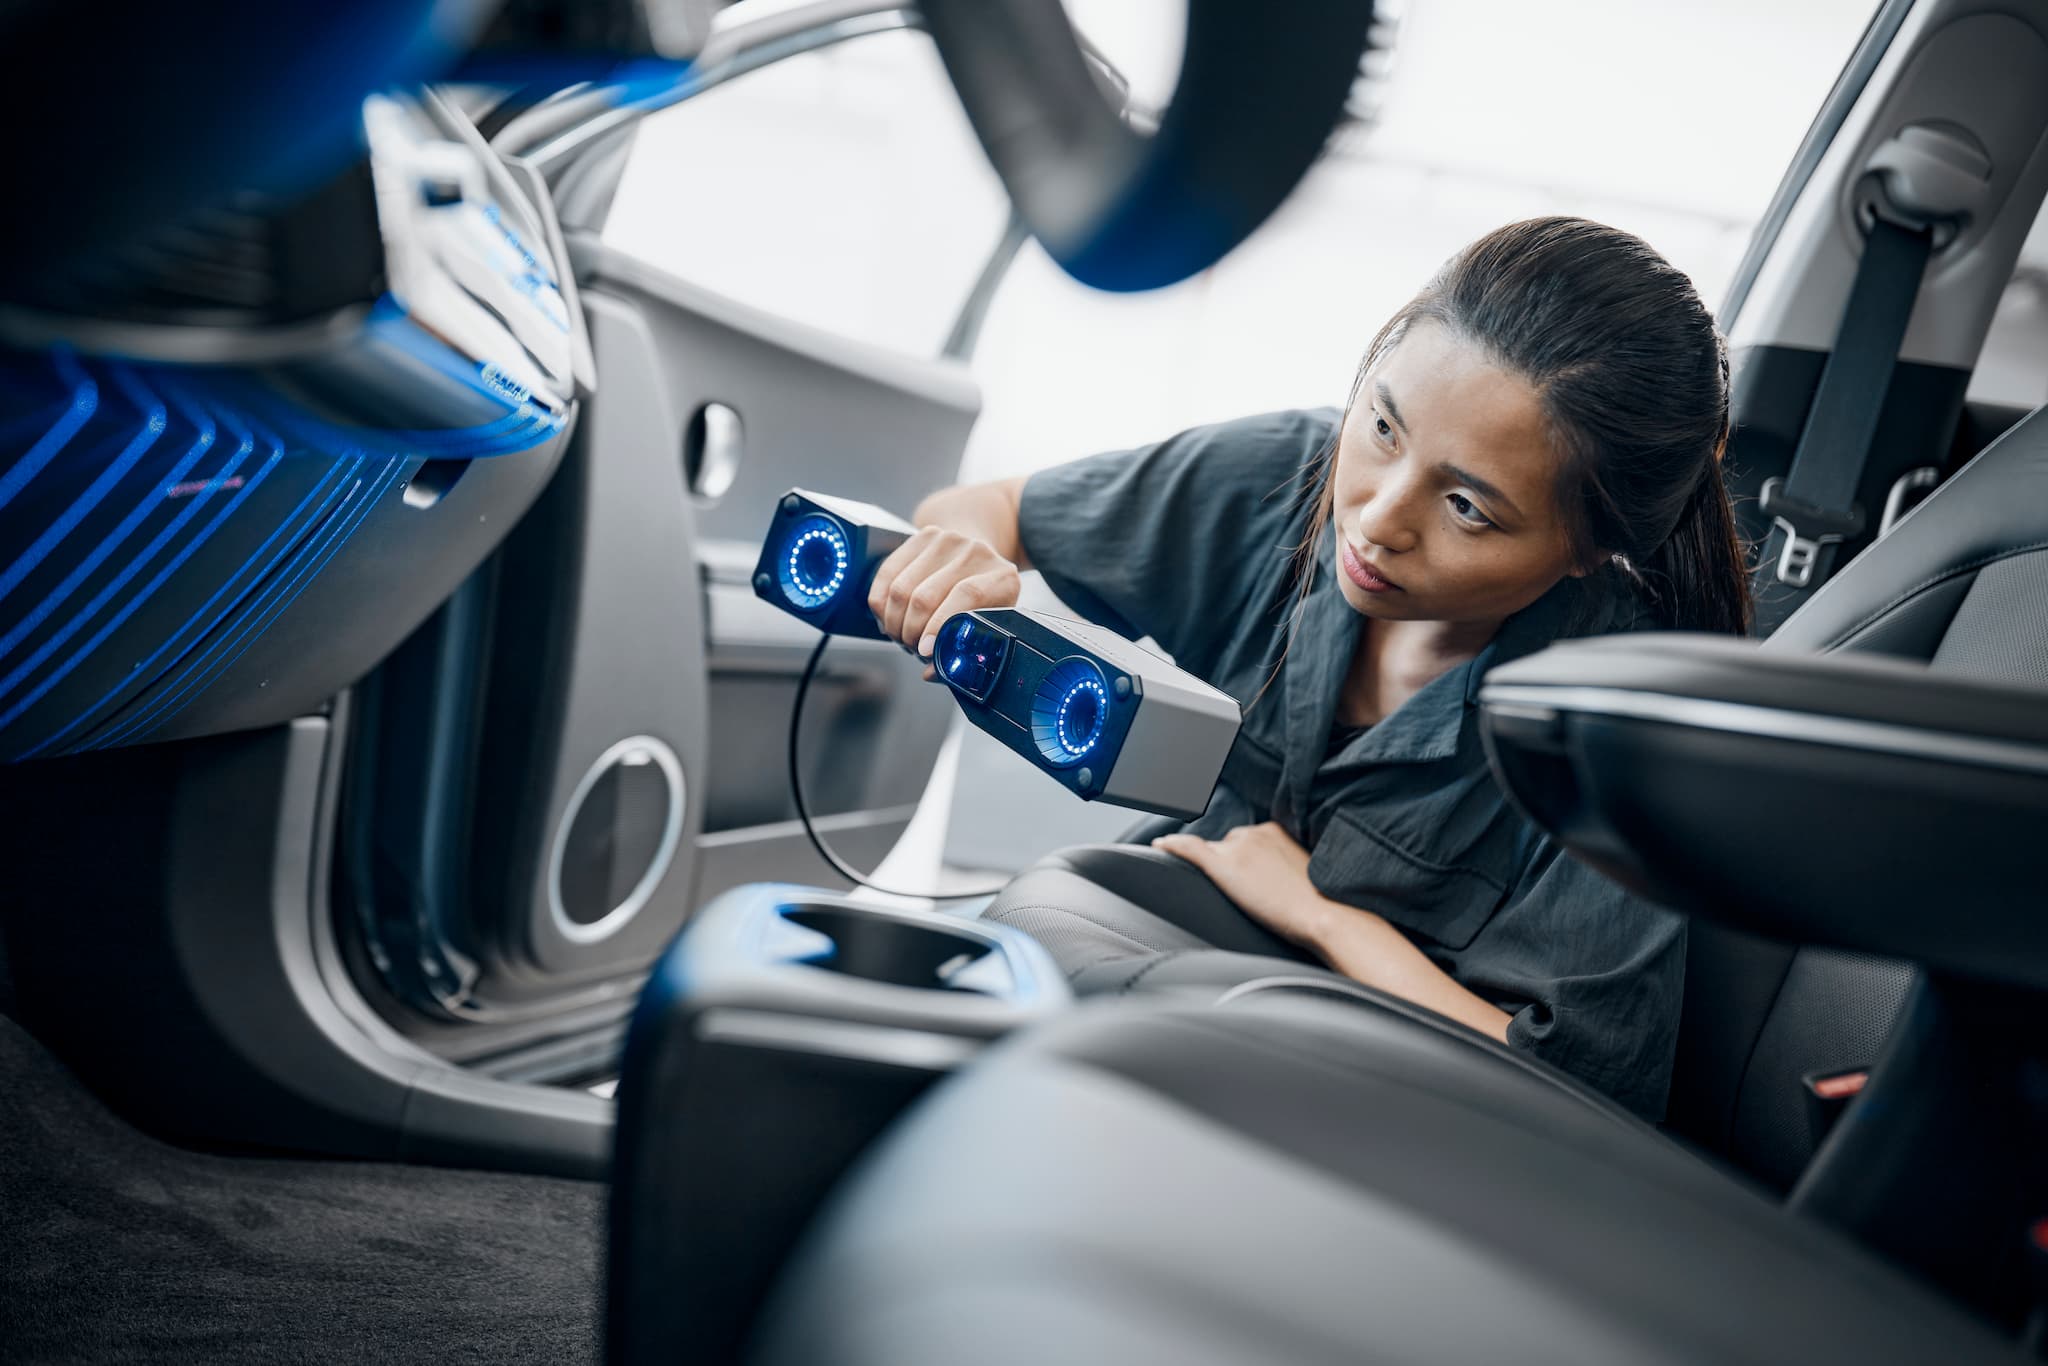
Automotive
Capture component and tooling geometry for dimensional inspection and CAD comparison workflows.
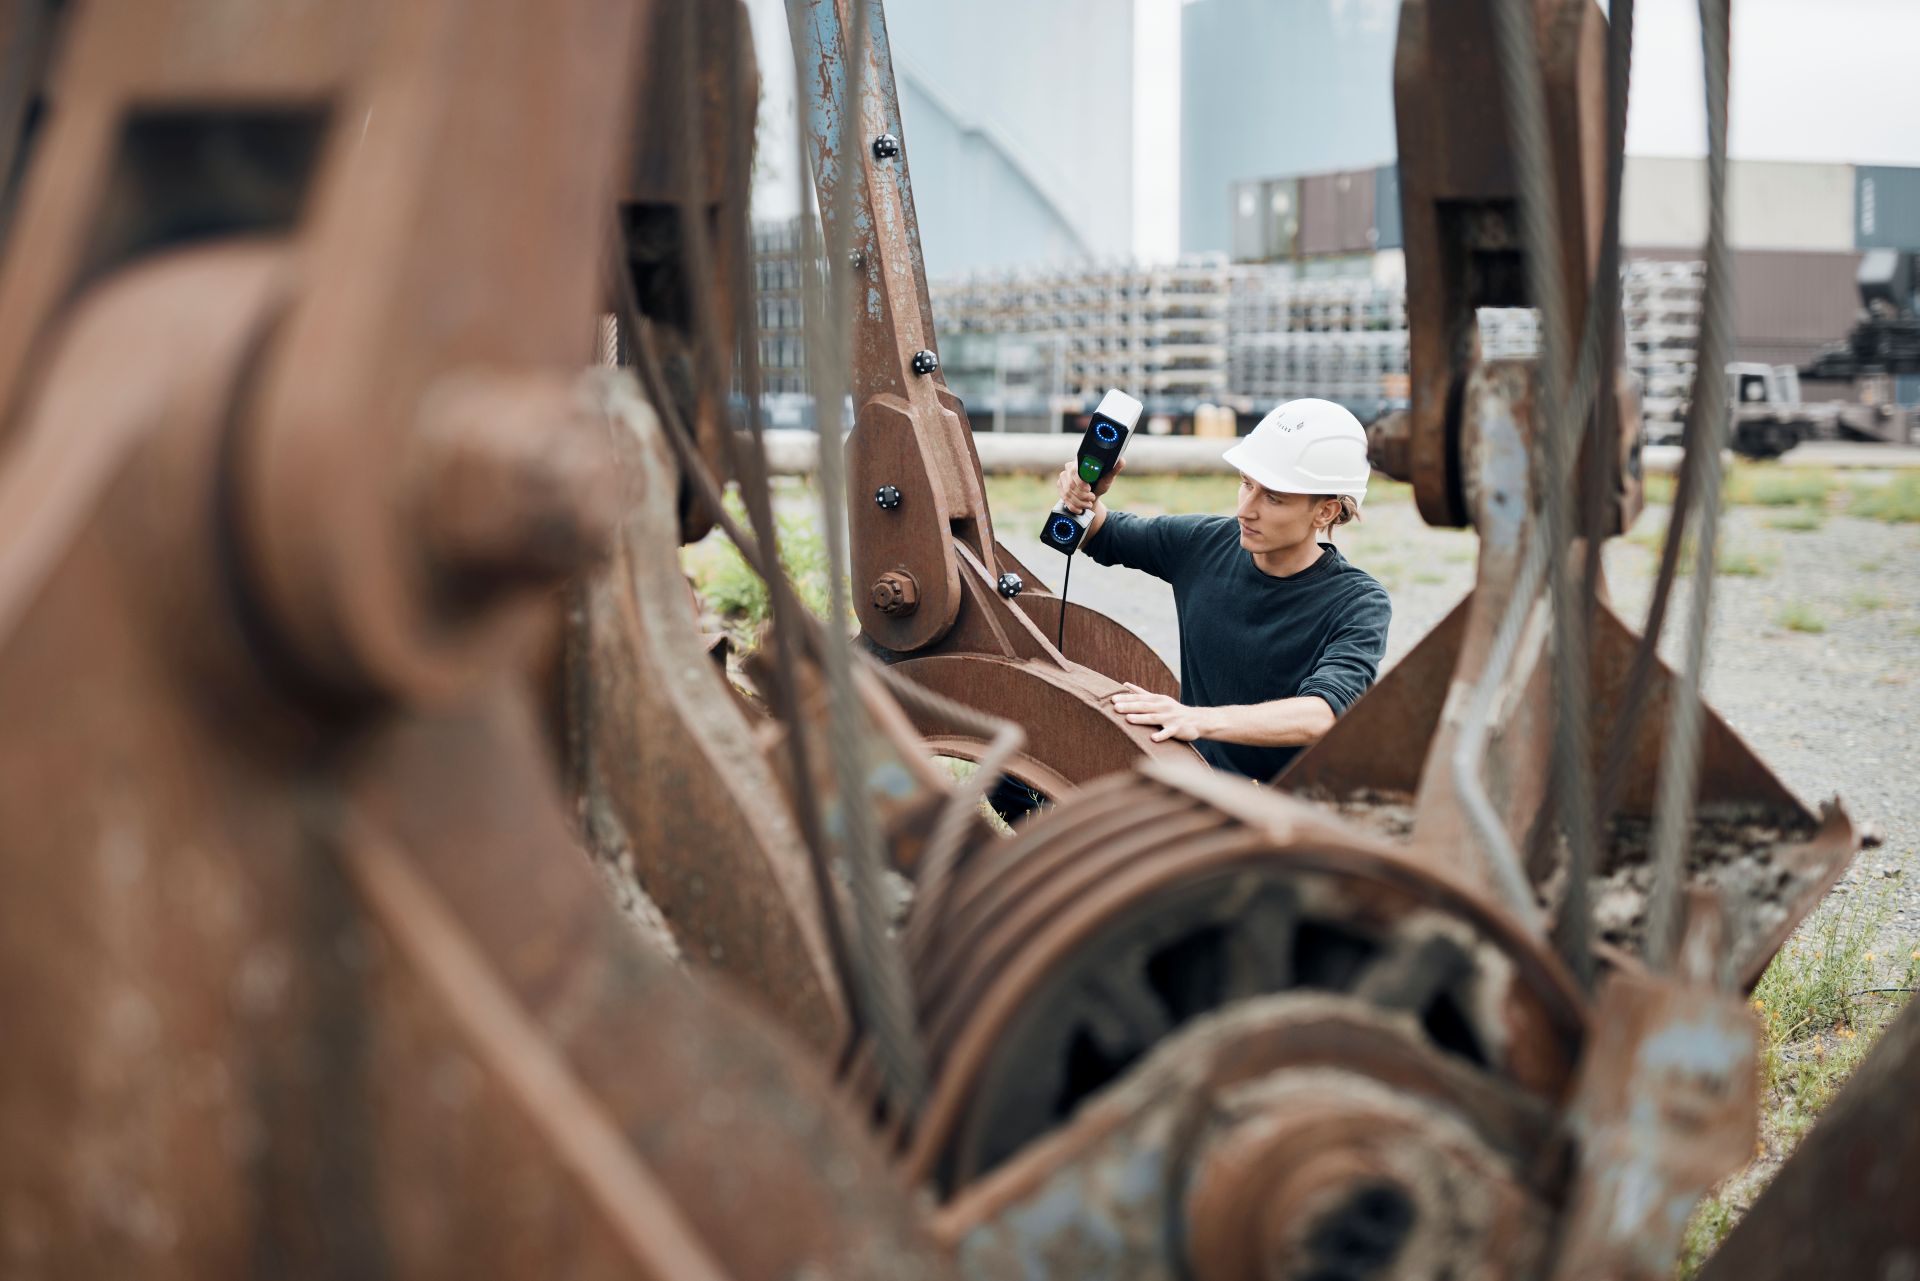
Metal Processing
Measure large, freeform or complex metal components without relying solely on fixed measurement systems.
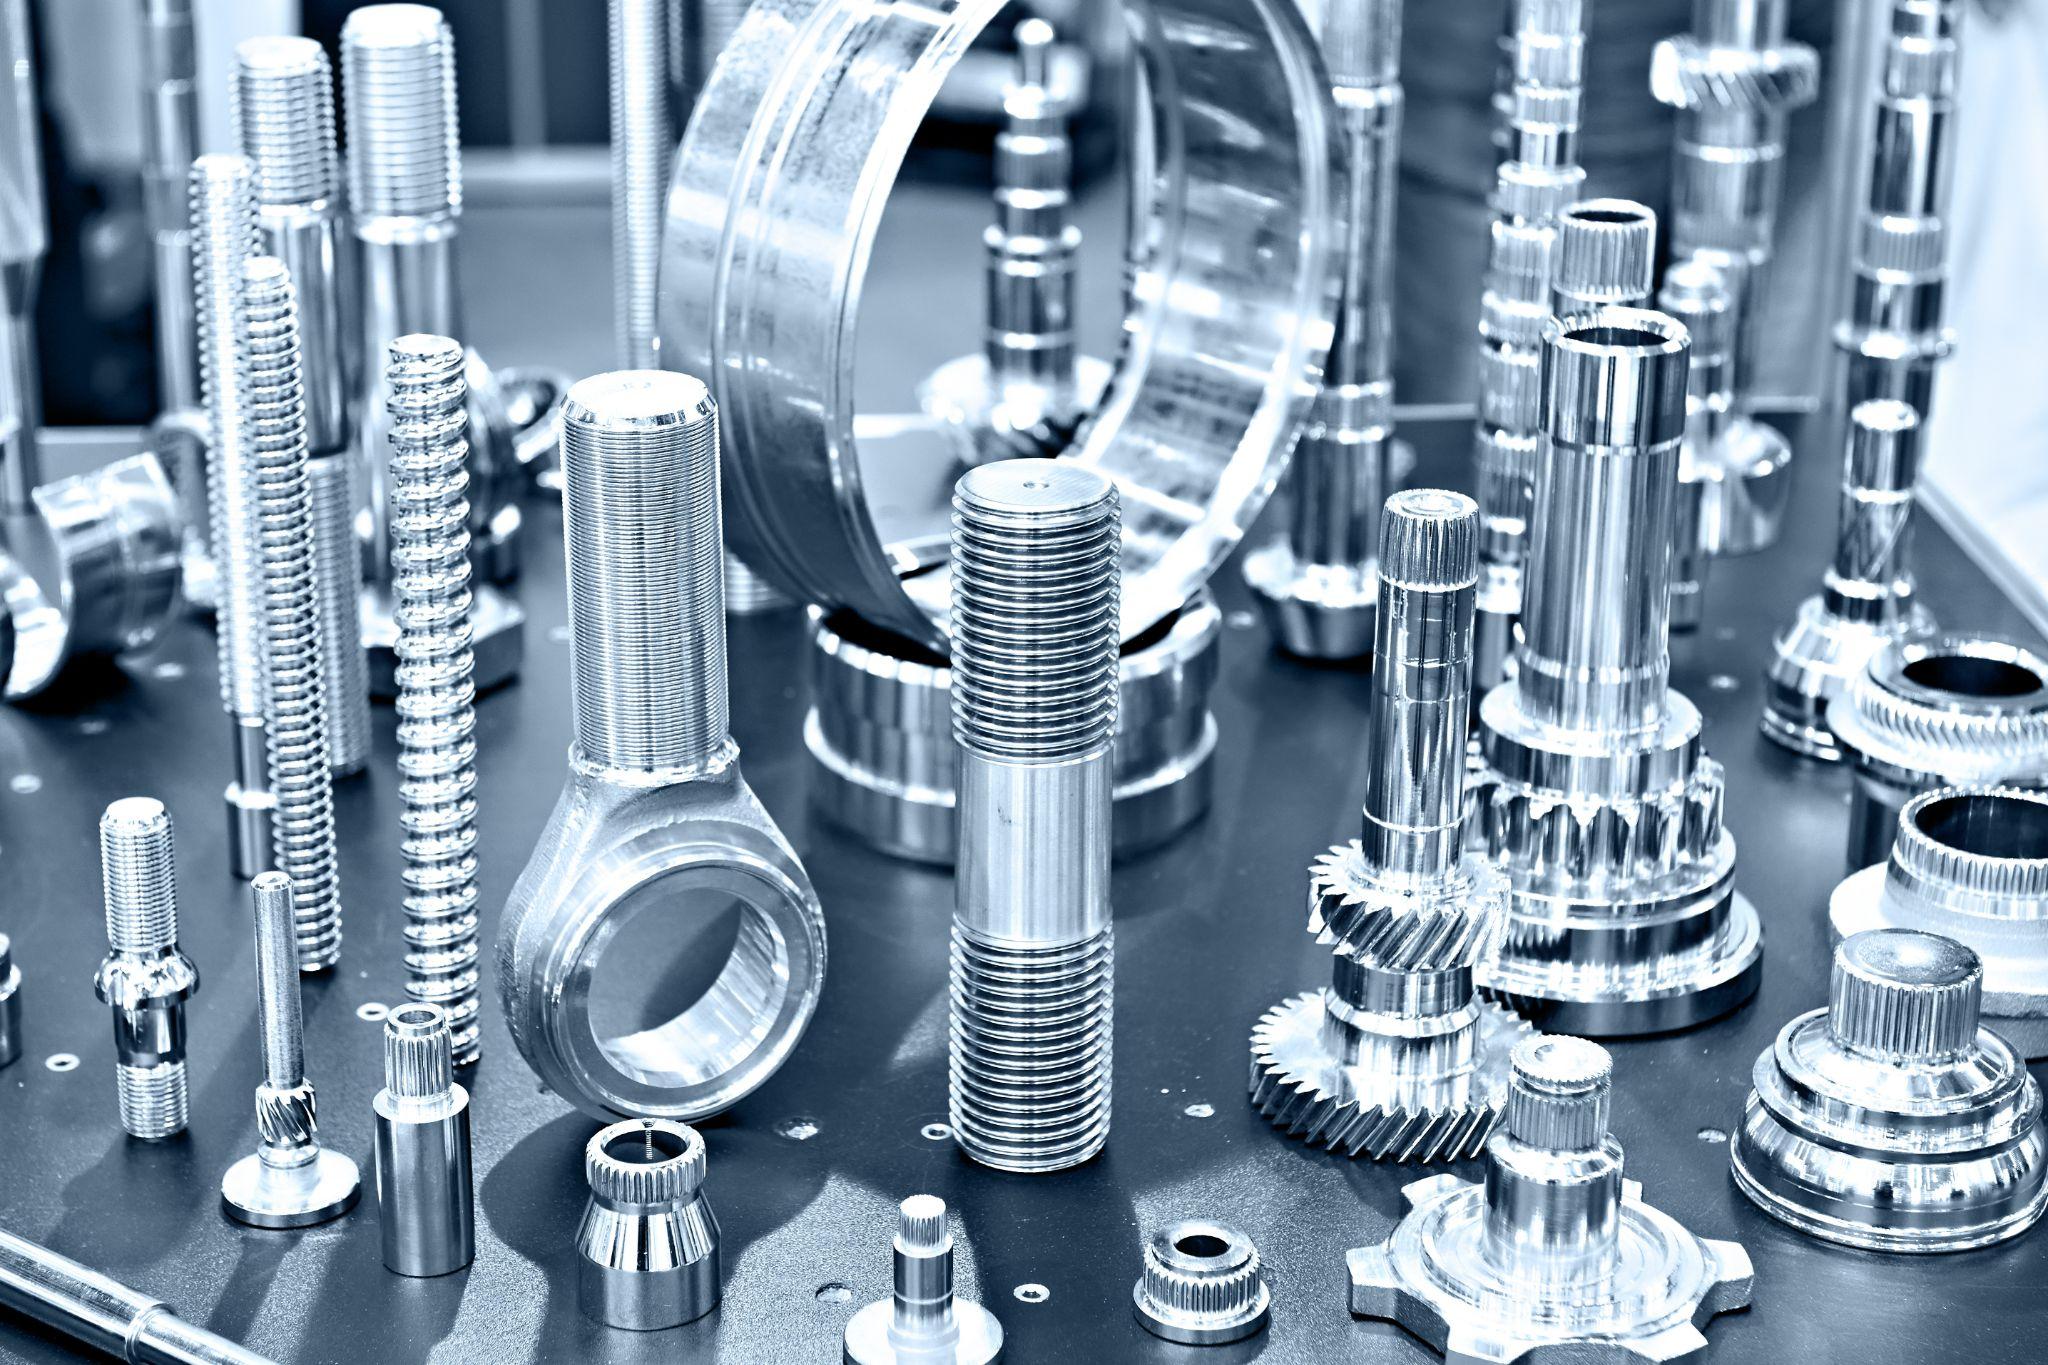
Equipment Components
Support dimensional verification, legacy component digitisation and reverse-engineering workflows.
Connect scanning with inspection and analysis
The T-SCAN hawk 2 works within the ZEISS optical 3D metrology ecosystem, supporting workflows where captured scan data needs to move into inspection and analysis.
ZEISS INSPECT can be used for 3D inspection workflows including scan processing, comparison and analysis.
ZEISS INSPECT
Explore the software environment used to process, inspect and analyse 3D measurement data.
Explore ZEISS INSPECT →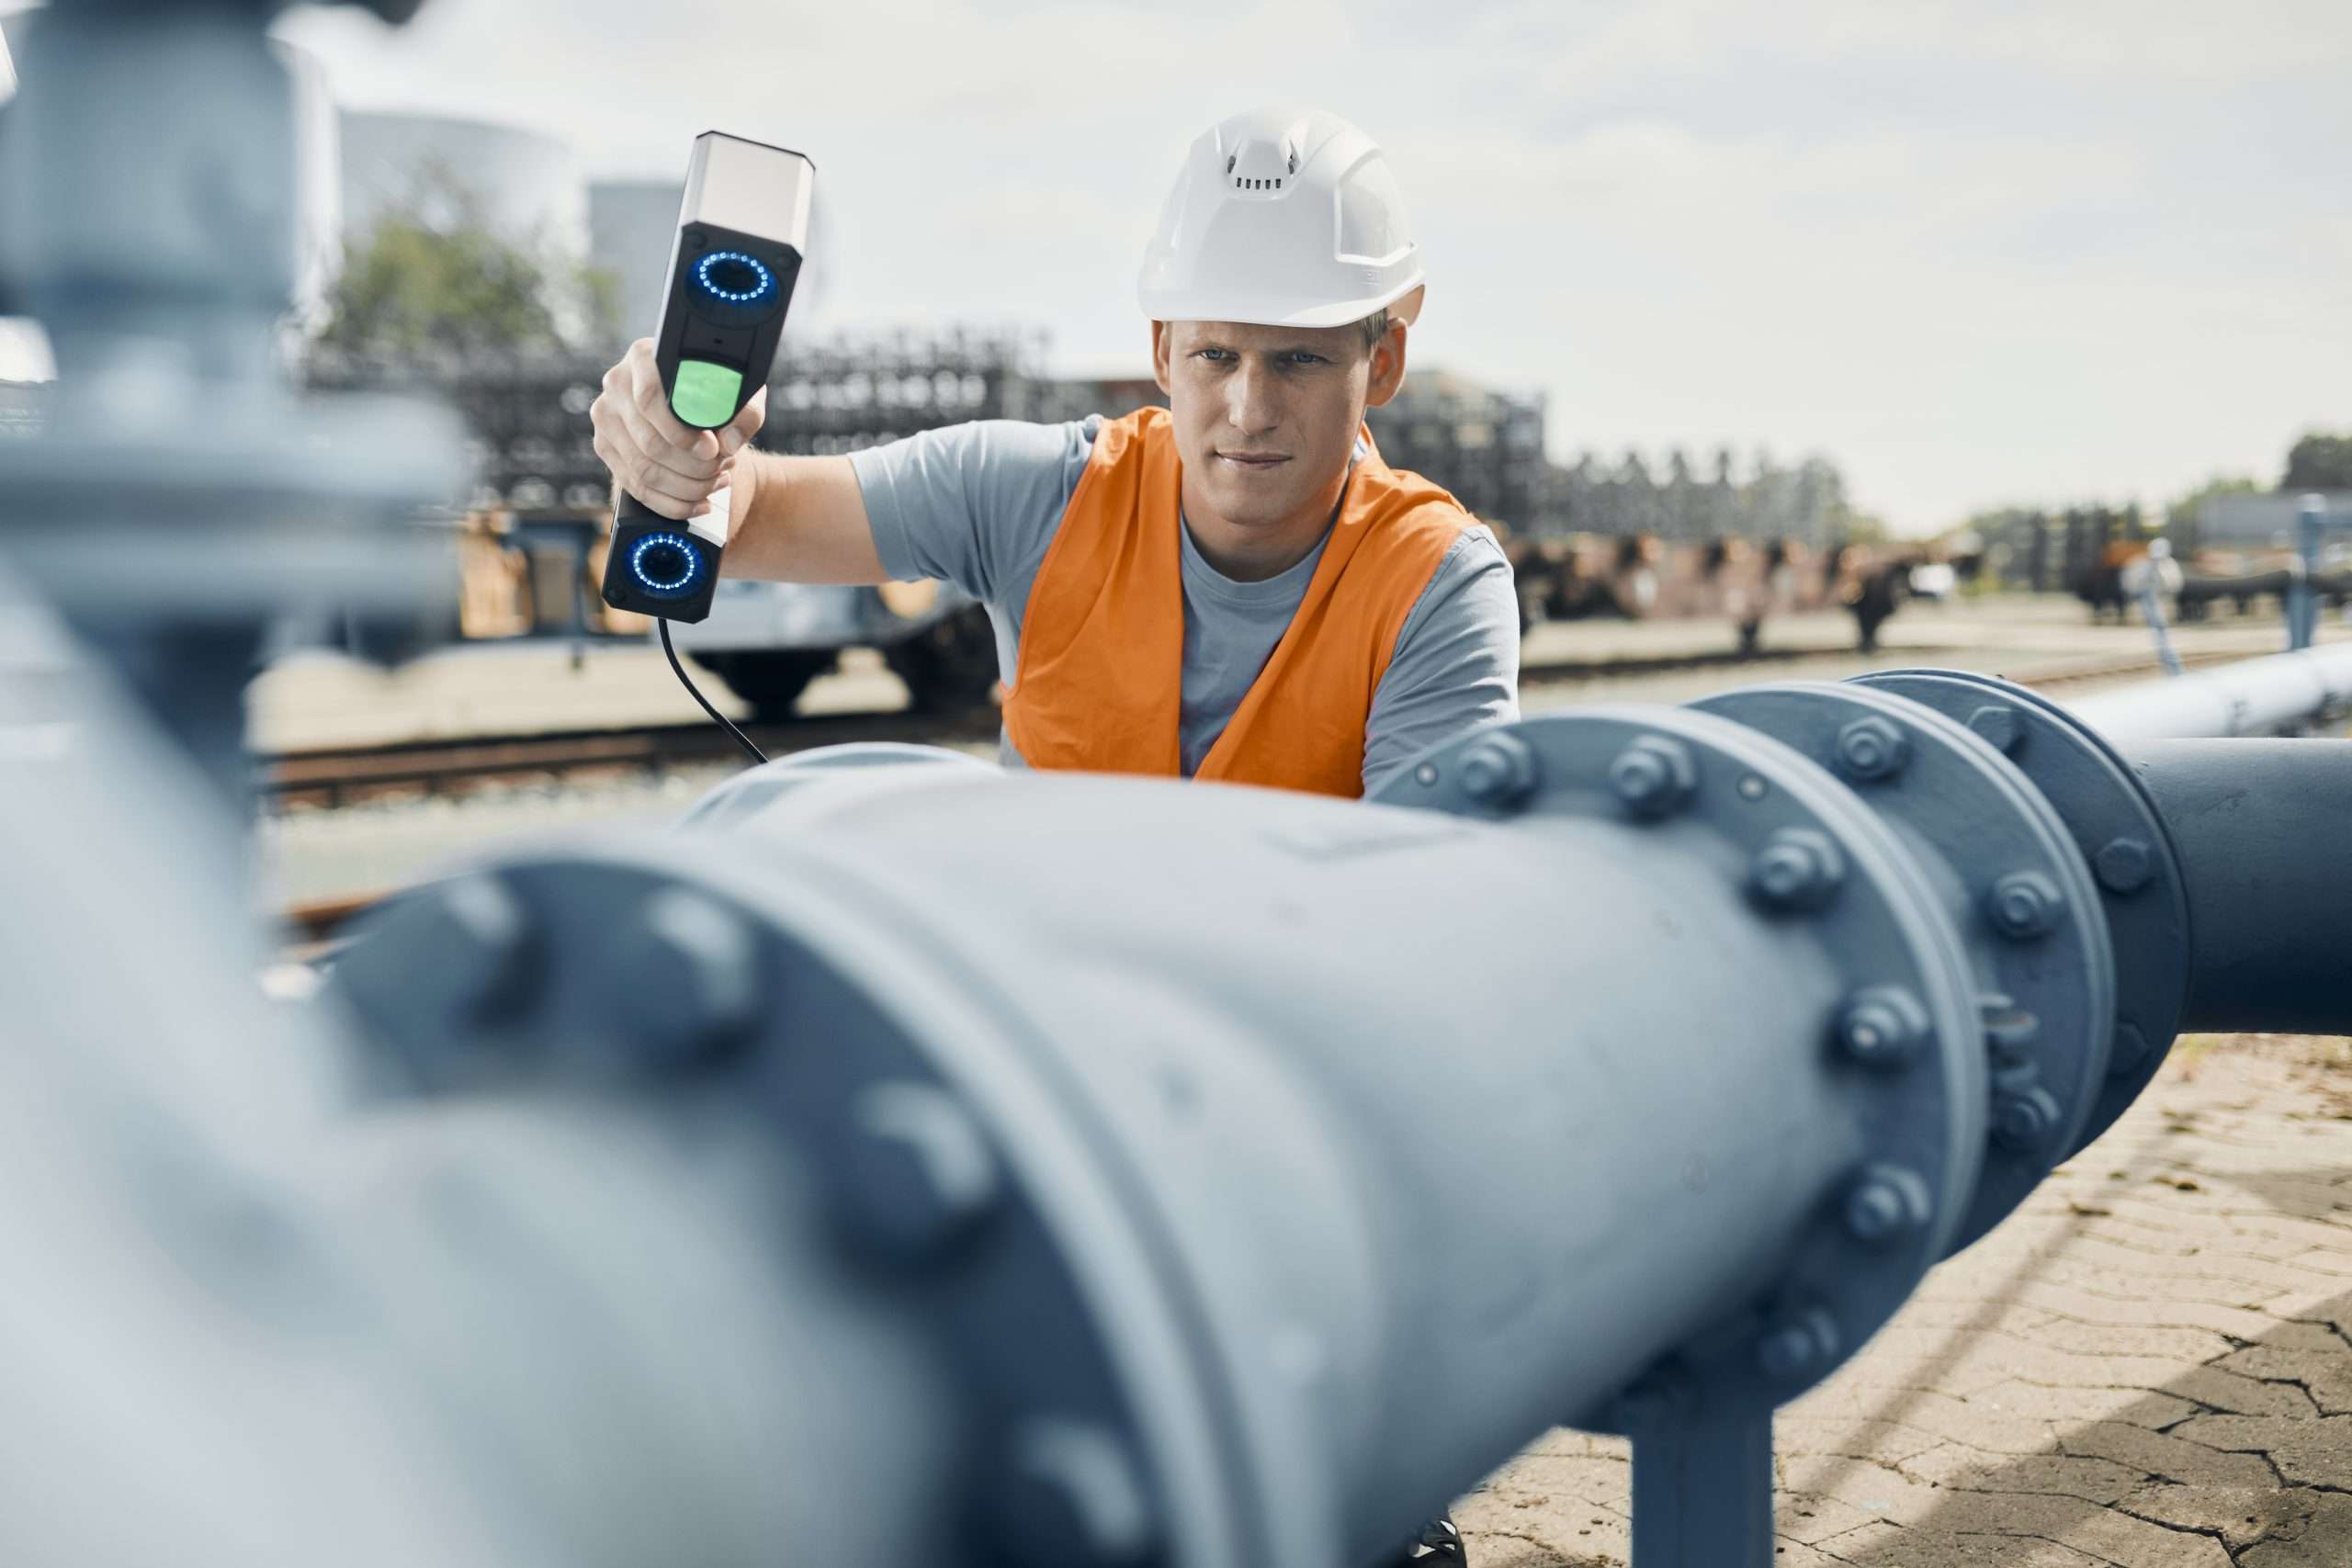
Scan where the measurement needs to happen
Fixed measurement systems are not always practical for large assemblies, installed equipment or components with difficult access.
A handheld 3D laser scanner gives inspection teams greater flexibility to position the measurement system around the component rather than moving every component into a dedicated measurement area.
T-SCAN hawk 2 at a glance
The following information summarises key characteristics of the ZEISS T-SCAN hawk 2. Final configuration and technical specifications should be confirmed with GTS before purchase.
| Product | ZEISS T-SCAN hawk 2 |
|---|---|
| System type | Handheld 3D laser scanner |
| Scanner weight | Less than 1 kg |
| Laser | Blue laser, Class 2 |
| Measurement capability | 3D surface data capture for industrial inspection and measurement workflows |
| Large-object capability | Satellite mode with integrated reference point measurement |
| Software | ZEISS INSPECT Optical 3D |
| Typical applications | Dimensional inspection, CAD comparison, portable inspection and reverse engineering |
Discuss the right 3D scanning approach for your application
As a ZEISS metrology partner, Global TechSolutions can help you assess the appropriate measurement approach for your component and inspection requirements.
Application Discussion
Discuss your component geometry, size, material and measurement objectives with our team.
Product Demonstration
Explore how a handheld 3D laser scanner could fit into your inspection workflow.
Measurement Workflow
Consider scanning, inspection and analysis requirements together rather than selecting hardware in isolation.
Explore our metrology solutions.
Download our portfolio to explore our ZEISS industrial metrology solutions, measurement technologies and applications for demanding manufacturing environments.
GTS Metrology Portfolio
Get an overview of our solutions, capabilities and industrial metrology applications.
Download Portfolio ↓Have a part you need to measure?
Bring us your measurement challenge. Discuss your component, tolerance requirements and inspection objectives with our metrology specialists.