



ZEISS O-INSPECT Optical + Tactile Measurement
A multisensor coordinate measuring machine that combines non-contact optical measurement with tactile inspection on a single platform. ZEISS O-INSPECT is designed for components where different features require different measurement methods.
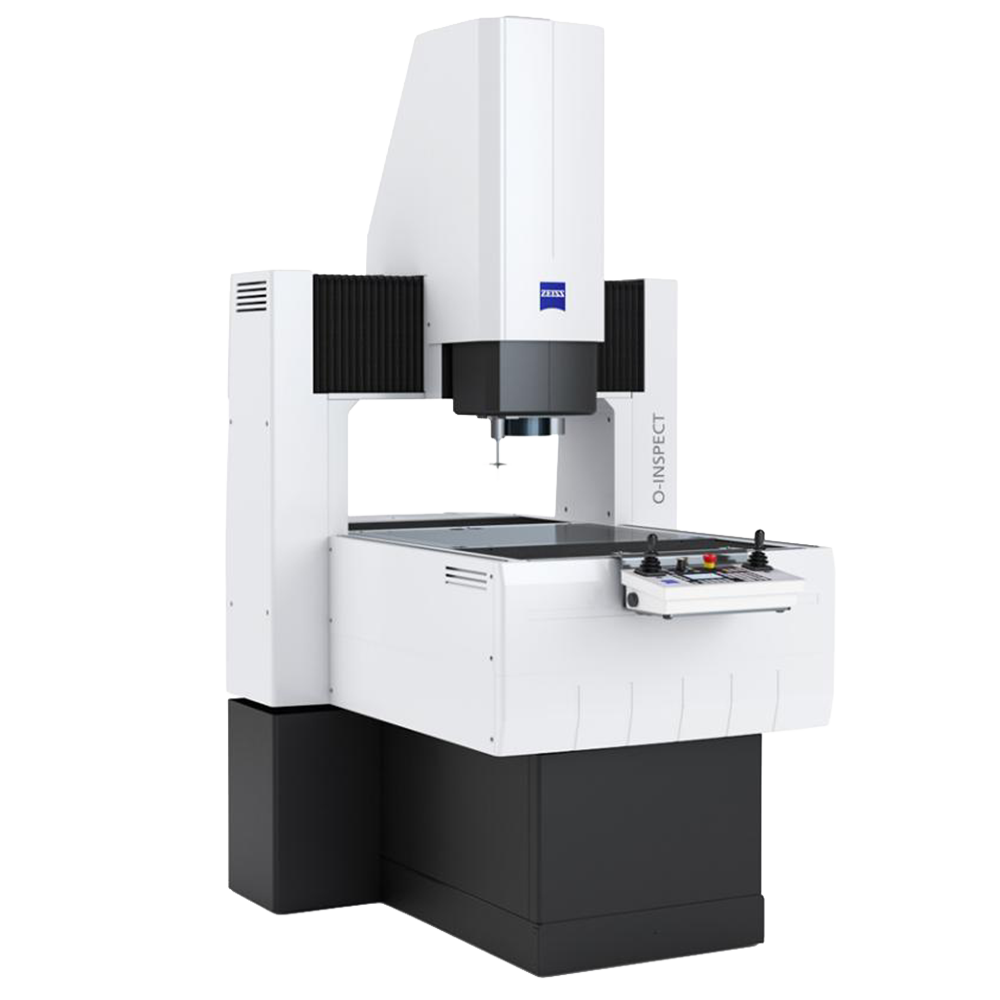
One CMM for optical and tactile inspection
Some components cannot be measured effectively with a single sensor. Small edges, thin features and delicate surfaces may benefit from non-contact optical measurement, while defined geometric features can require tactile probing.
ZEISS O-INSPECT combines both approaches within one coordinate measuring machine, allowing measurement strategies to be selected around the characteristics of the part rather than forcing every feature through the same sensor.
This makes the system particularly relevant to small and complex components used across electronics, medical technology, plastics and precision manufacturing.
CMM vs. 3D Scanning →Optical Measurement
Non-contact measurement for sensitive, thin or visually defined characteristics.
Tactile Measurement
Contact measurement for defined geometric features and high-accuracy inspection.
One Coordinate System
Optical and tactile measurement can be combined within the same measurement workflow.
Flexible Configuration
Multiple machine sizes and sensor options support different component requirements.
Choose the measurement method around the feature
O-INSPECT combines optical and tactile measurement technologies so different characteristics can be inspected using the sensor most appropriate to the geometry and surface.
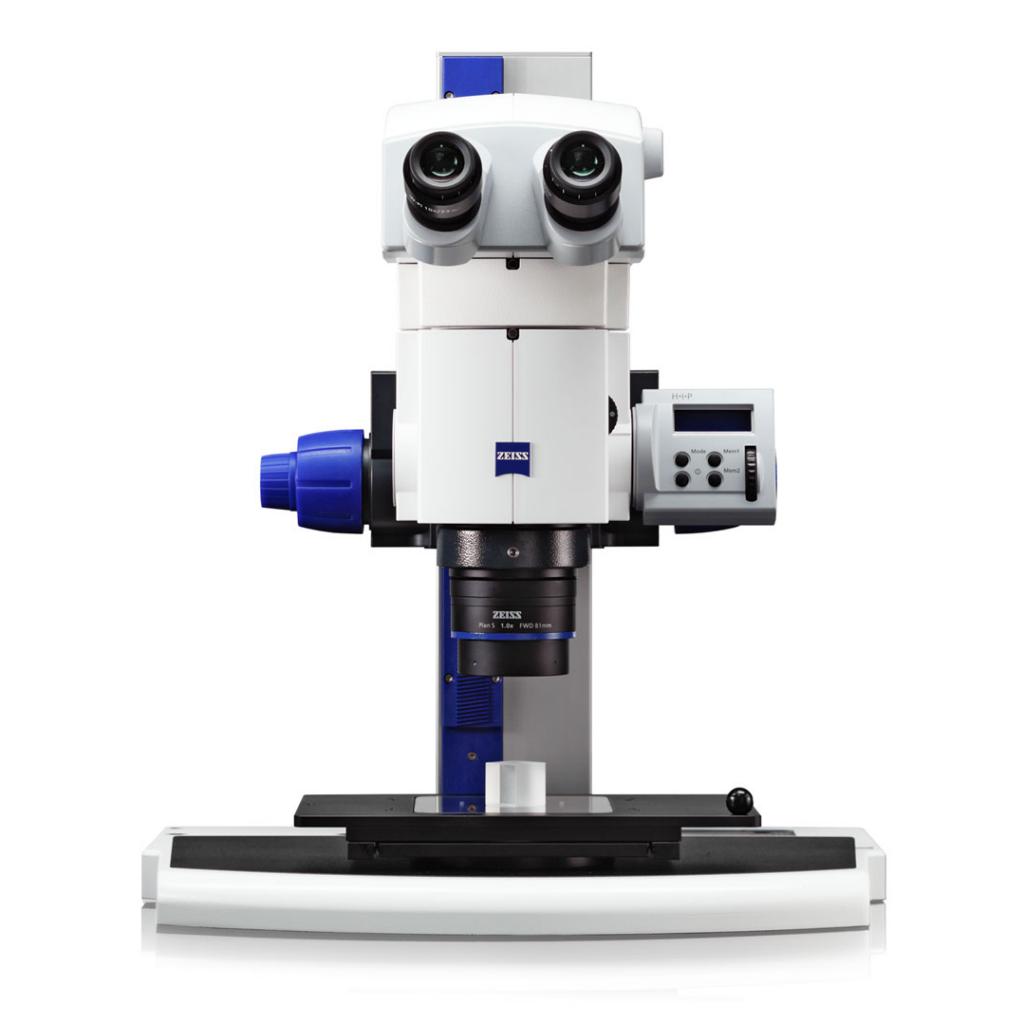
ZEISS Discovery.V12
A variable-magnification optical camera system designed for non-contact measurement of small features and sensitive surfaces.
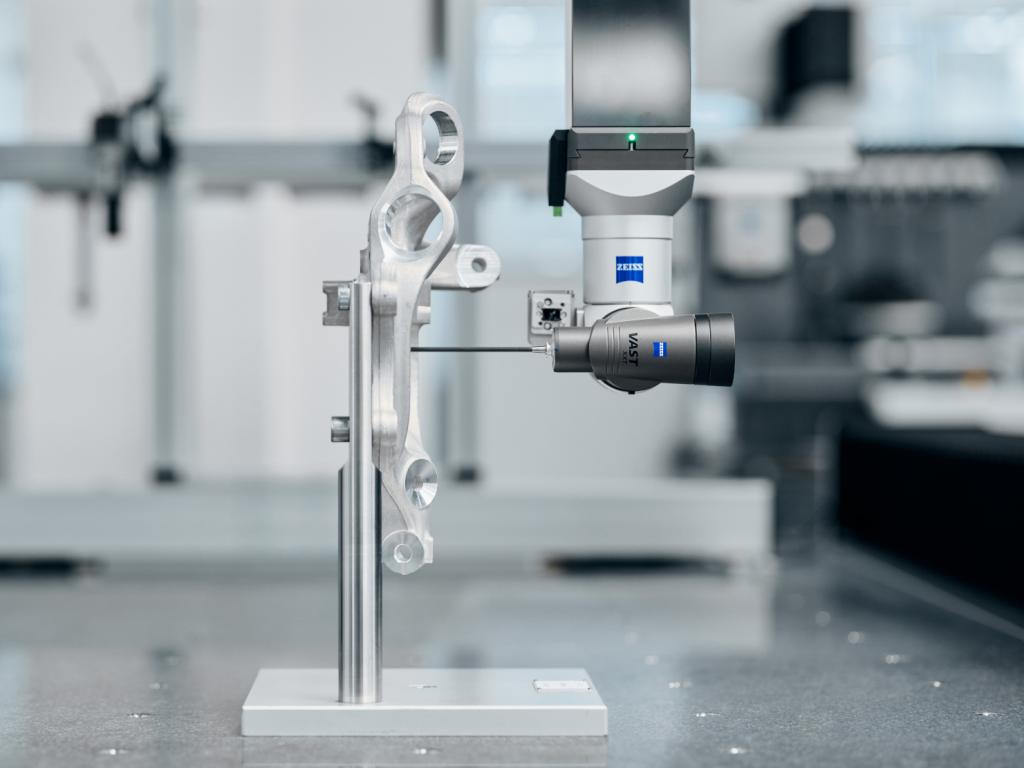
ZEISS VAST XXT
A compact tactile sensor for probing and scanning defined geometric features where contact measurement is appropriate.
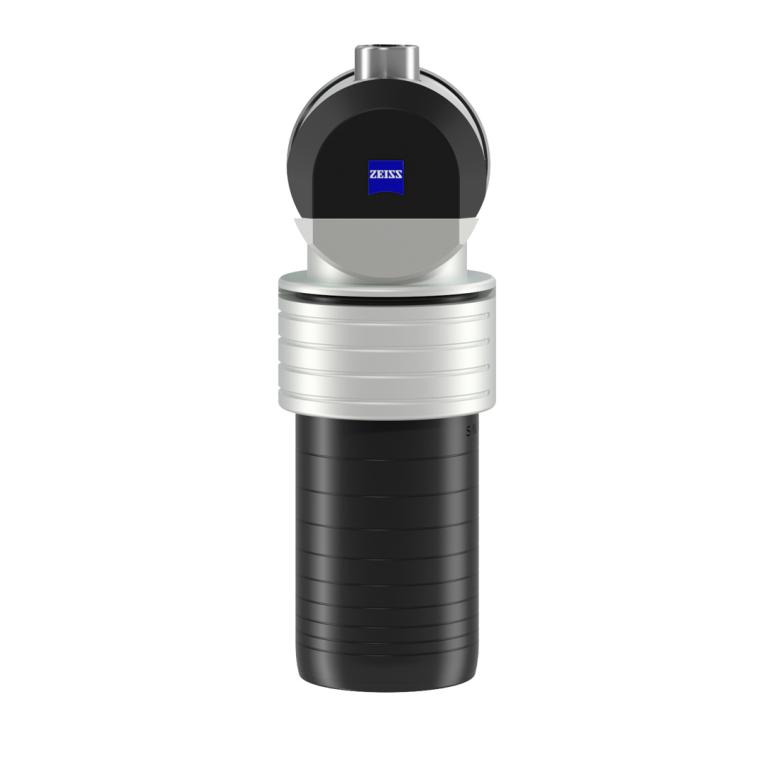
ZEISS DotScan
An optional chromatic white-light sensor for non-contact topography measurement of sensitive, reflective or low-contrast surfaces.
See the feature. Touch the feature.
Optical and tactile measurement solve different inspection problems. O-INSPECT brings both methods together so the measurement strategy can follow the component.
- Measure sensitive or delicate surfaces without applying contact force.
- Inspect edges and small visual characteristics using optical measurement.
- Measure defined geometric features using tactile probing and scanning.
- Combine measurement results from different sensors within one coordinate system.
- Reduce the need to move a component between separate optical and tactile inspection stations.
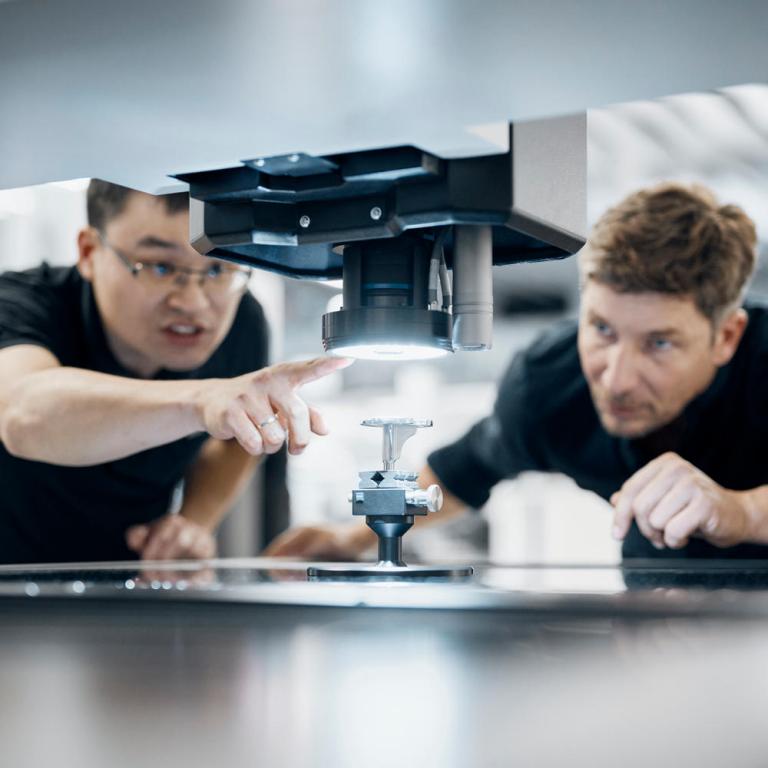
High-definition optical inspection for small details
The ZEISS Discovery.V12 camera sensor provides variable magnification for optical measurement. Different sensor configurations allow the system to be adapted to the level of detail required by the component.
A controlled illumination system supports measurement of different shapes, surface colours and contrast conditions.
Designed around demanding multisensor workflows
O-INSPECT provides a combination of optical, tactile and optional non-contact measurement technologies within a single CMM platform.
Multi-Sensor Measurement
Combine optical and tactile measurement approaches when a component contains different types of measurable features.
Programmable Rotary Table
An optional rotary table enables programmable access to characteristics from different sides of a component.
Low-Force Tactile Scanning
ZEISS VAST XXT supports tactile measurement and scanning for defined geometric features.
Non-Contact Topography
Optional ZEISS DotScan enables non-contact surface topography measurement for suitable component surfaces.
Flexible Measuring Volumes
O-INSPECT is available in different measuring volumes to accommodate different workpiece sizes and inspection requirements.
ZEISS CALYPSO
Use the same ZEISS CALYPSO measurement software environment across compatible ZEISS CMM systems.
Configuration for different workpiece sizes
ZEISS O-INSPECT is available in several measuring volumes. The configuration can be selected around the physical size of the workpiece and the required measurement strategy.
The figures below reflect the current ZEISS O-INSPECT technical data.
Multisensor inspection for complex components
O-INSPECT is suited to applications where component geometry, material or surface characteristics make a combination of optical and tactile measurement useful.
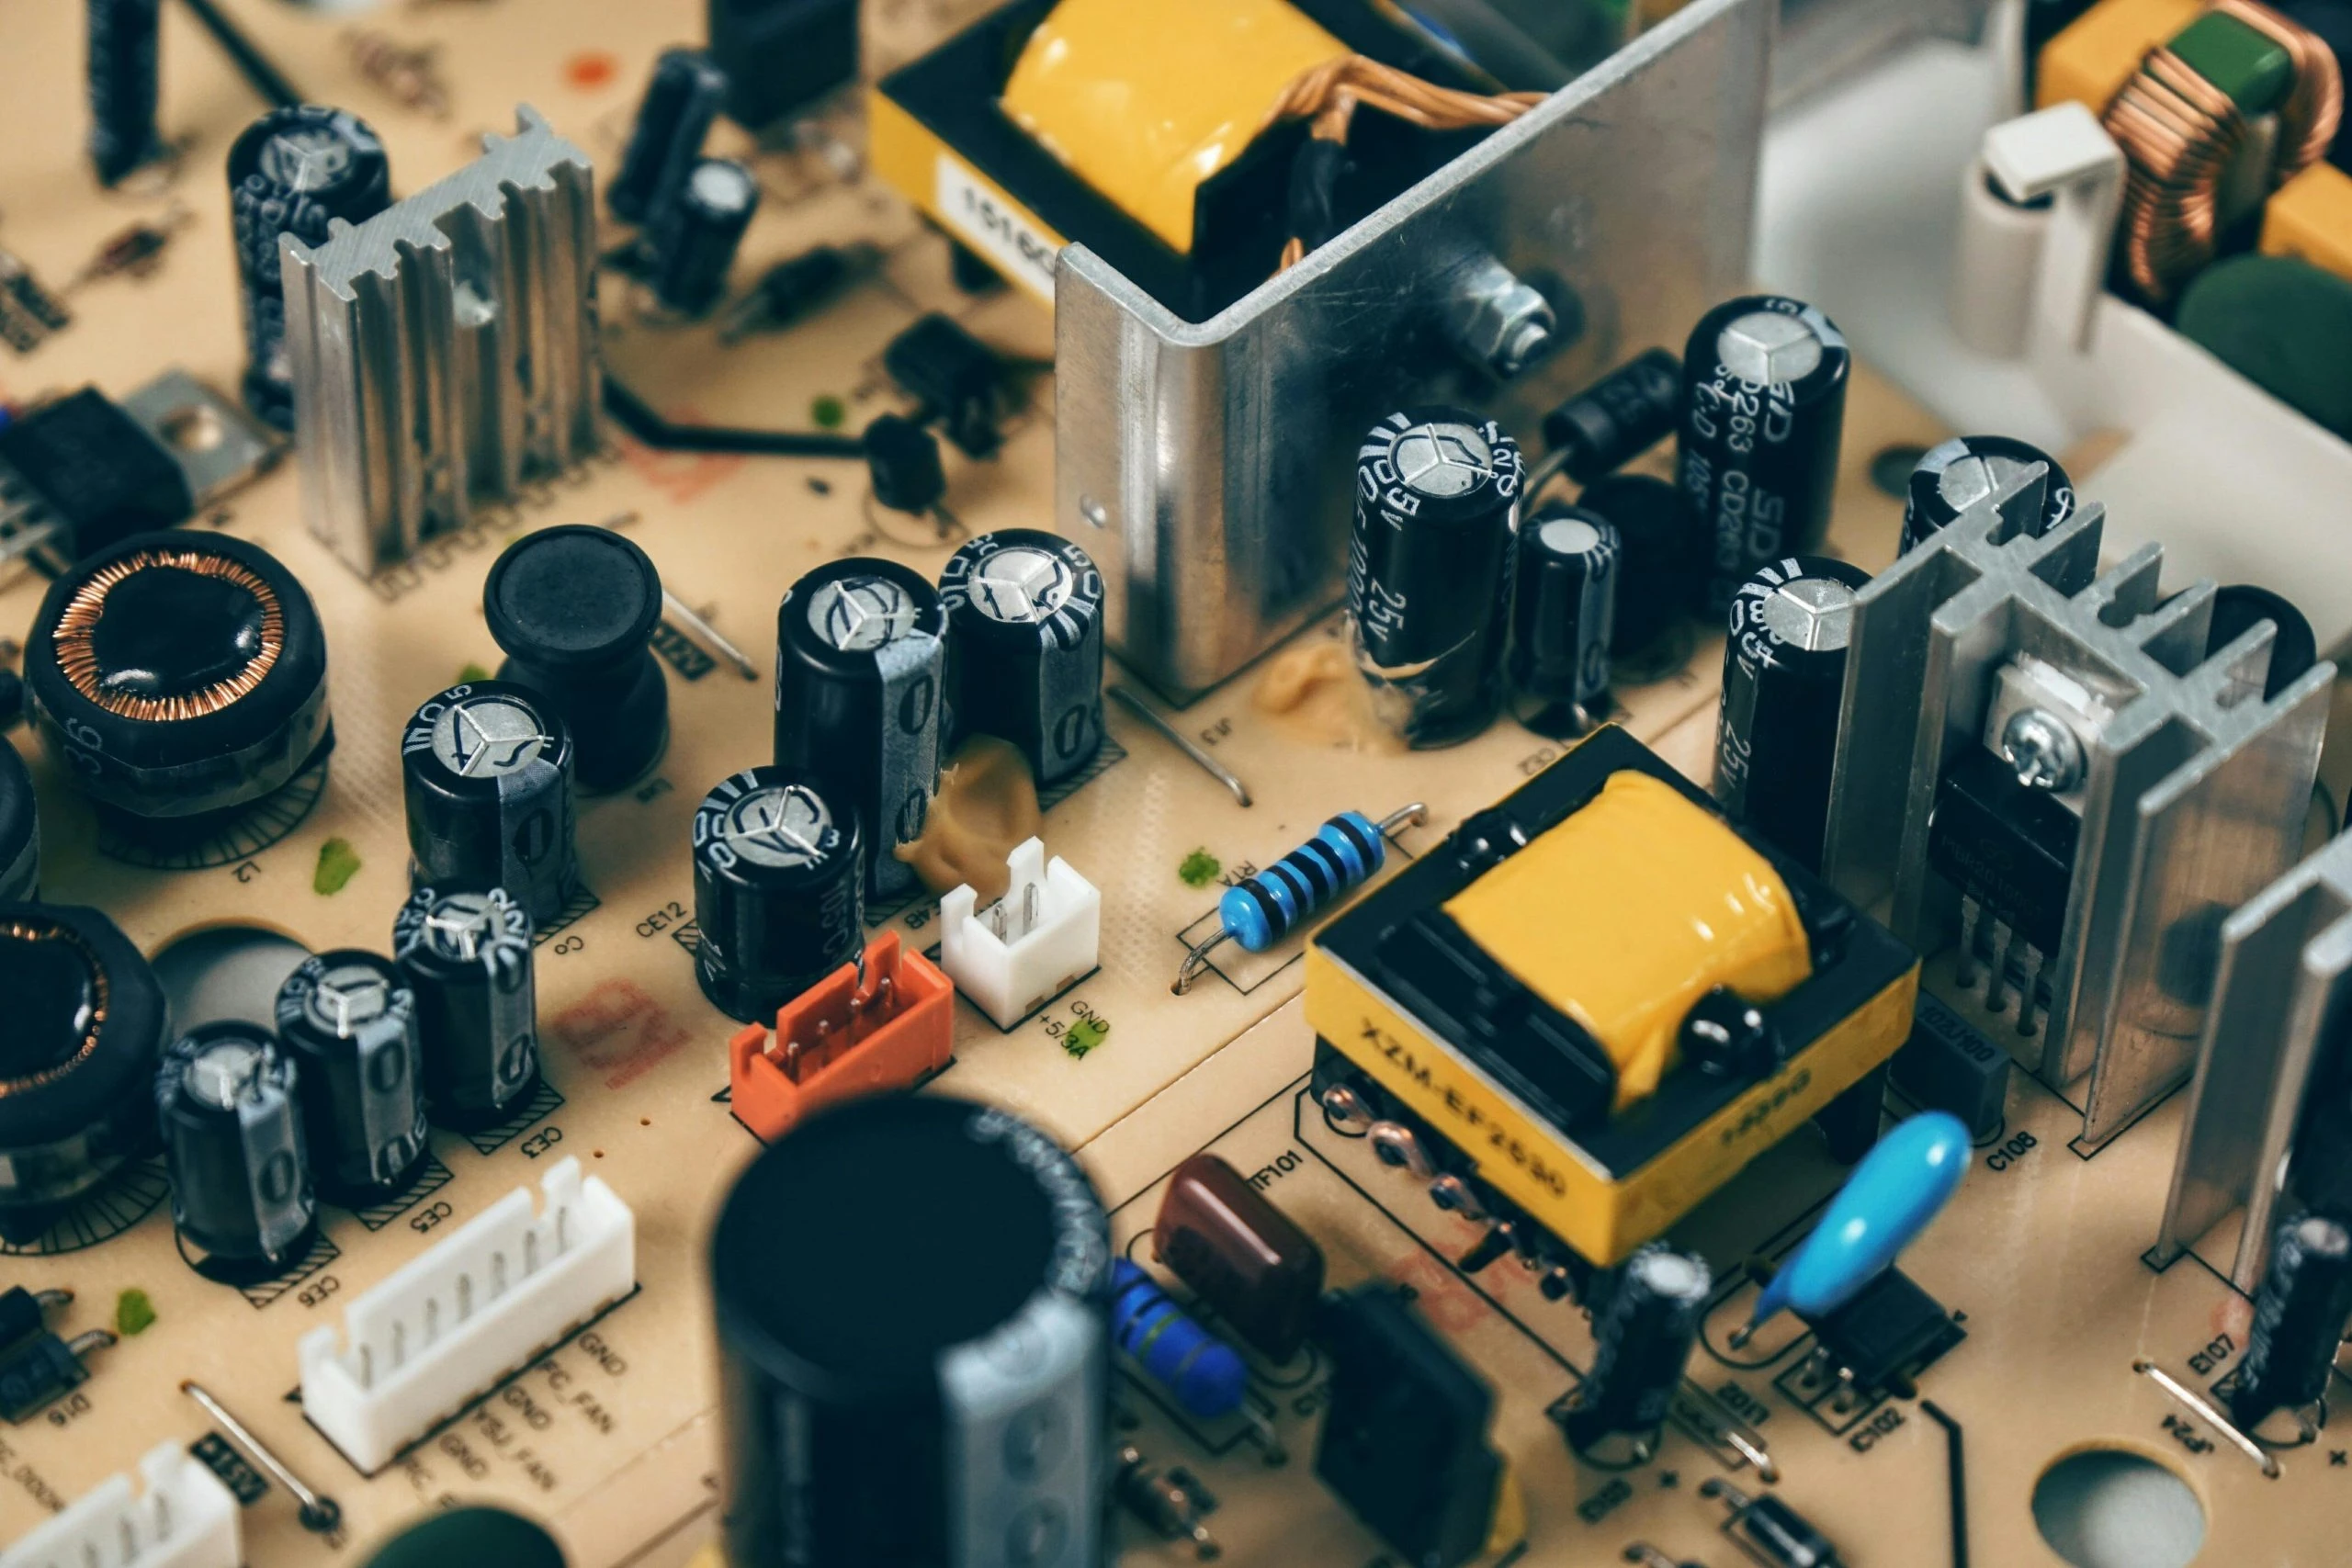
Electronic Components
Inspect compact housings, connectors, precision features and components where optical and tactile measurement can complement one another.

Medical Components
Measure sensitive medical plastics, instruments and small components where controlled inspection is important.
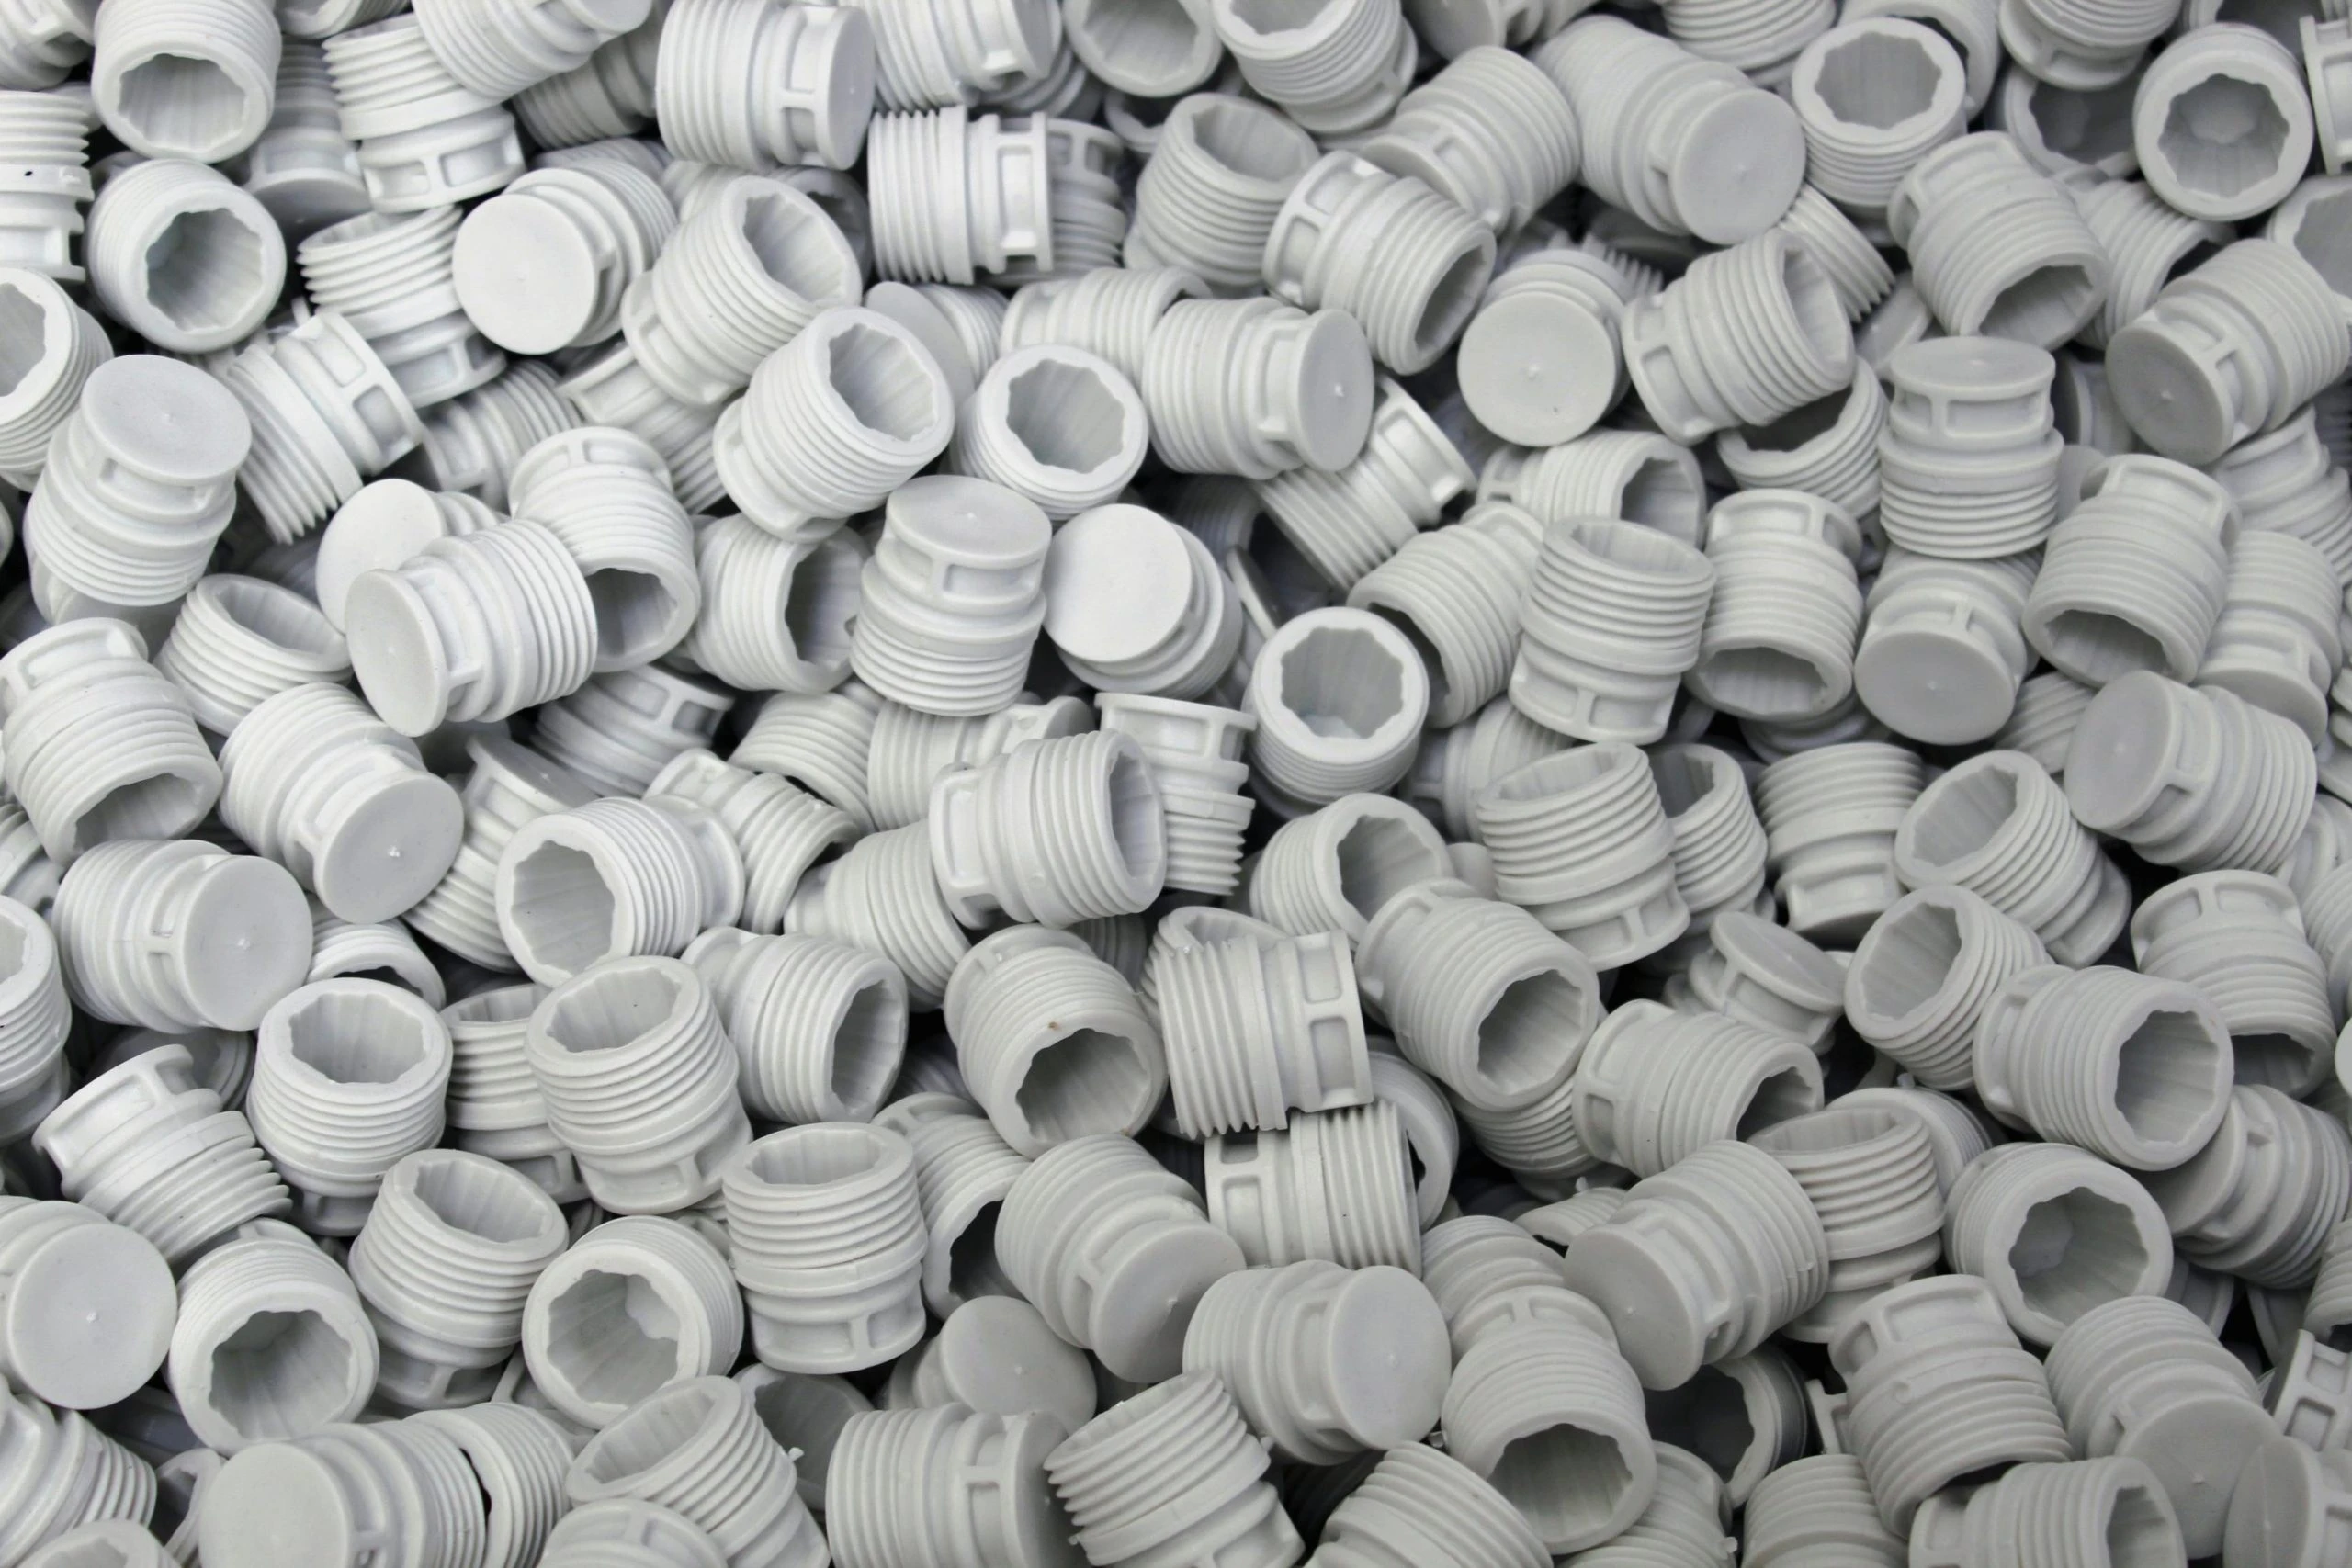
Precision Plastics
Inspect moulded housings, thin-walled sections and detailed plastic components without relying on contact measurement for every feature.

Semiconductor Components
Support dimensional inspection of small, detailed equipment components, fixtures, connectors and precision mechanical parts.
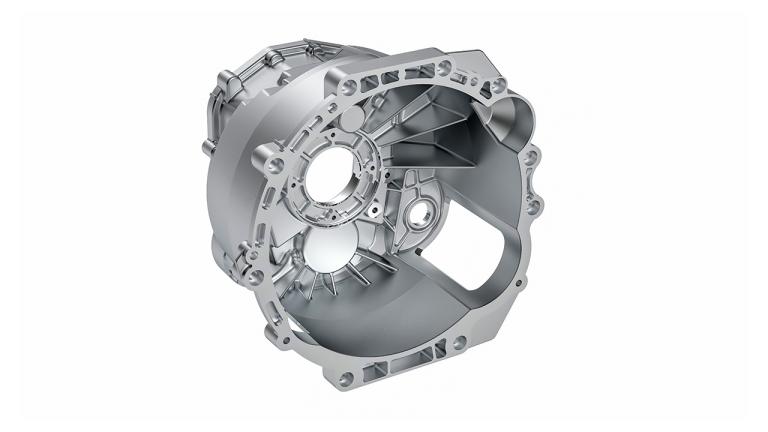
Precision Manufacturing
Verify dimensions, edges, bores, surfaces and geometric characteristics on machined precision components.
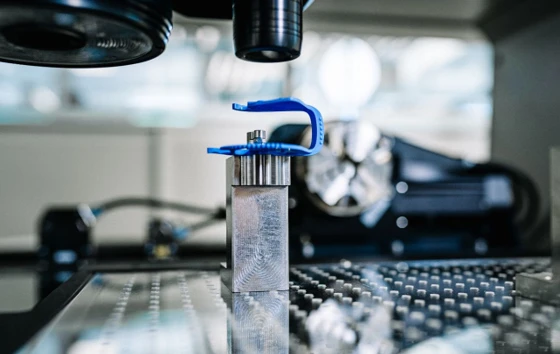
First Article Inspection
Establish dimensional conformity for newly manufactured components before production moves into full-scale manufacturing.
From component requirement to verified measurement data
A multisensor CMM is most effective when the measurement strategy starts with the characteristics that actually need to be verified.
Define the requirement
Review the drawing, CAD model, critical dimensions, datums and geometric tolerances.
Select the sensor
Determine whether optical, tactile or a combination of measurement methods is appropriate.
Measure the component
Capture dimensional and geometric data using the configured O-INSPECT measurement system.
Evaluate the results
Compare measured characteristics against the required specifications and generate inspection data.
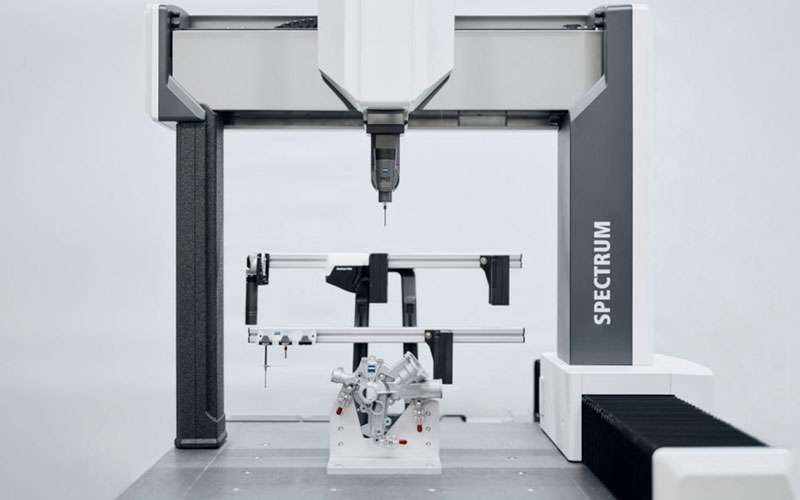
ZEISS SPECTRUM
A versatile bridge-type CMM for dimensional measurement and quality inspection.
View SPECTRUM →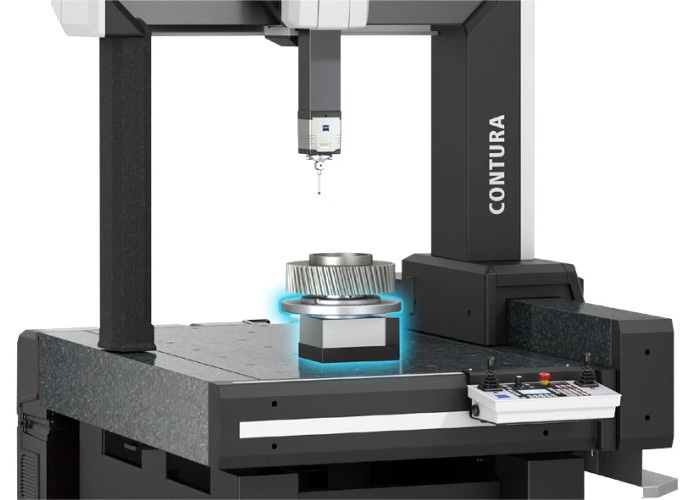
ZEISS CONTURA
A flexible CMM platform for varied measurement tasks and multisensor inspection.
View CONTURA →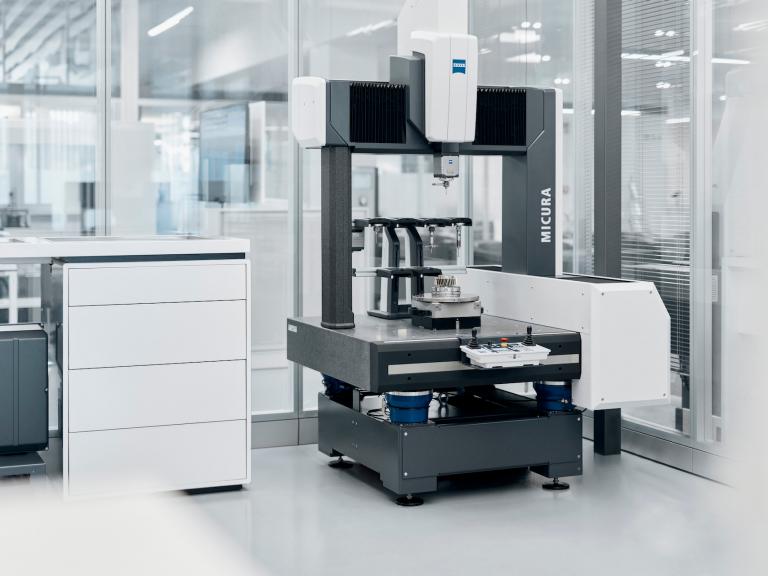
ZEISS MICURA
A compact CMM designed for small, complex components and demanding tolerances.
View MICURA →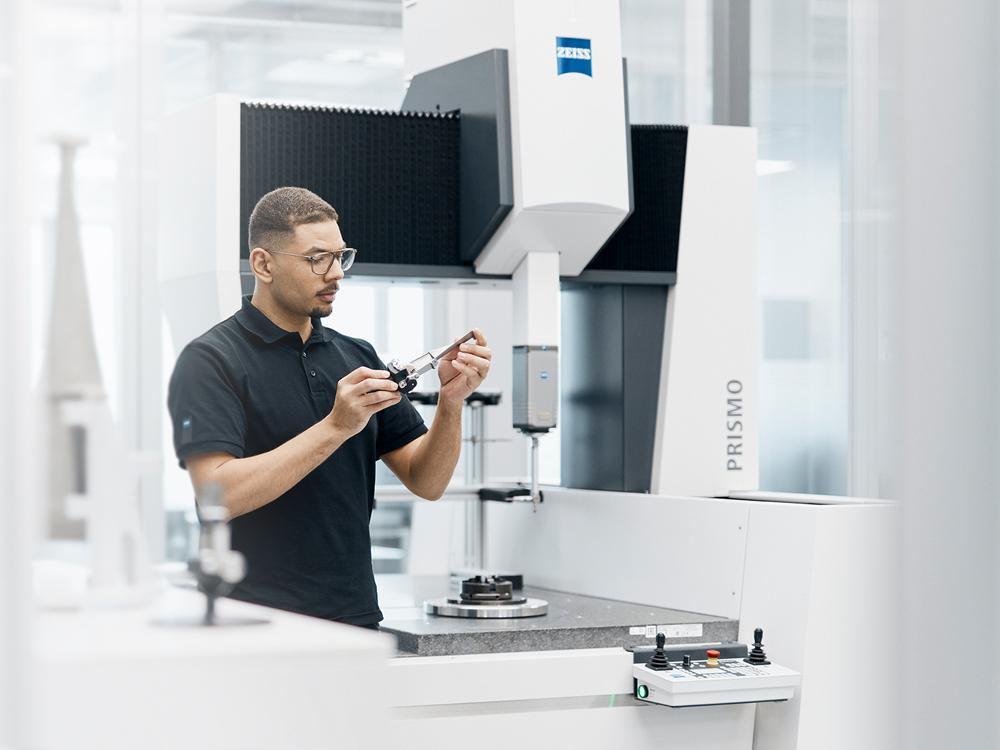
ZEISS PRISMO
A reference-class CMM for demanding precision measurement environments.
View PRISMO →Explore the measurement problems behind the technology
Read related GTS articles covering CMM inspection, dimensional measurement, GD&T and first article inspection.
CMM vs. 3D Scanning: Choosing the Right Inspection Technology for Your Parts
Understand when a CMM is more appropriate than 3D scanning, and how the geometry and inspection requirement should influence the choice.
Read Article →GD&T Inspection Services: Measuring the Relationship Between Features
Learn why dimensional inspection involves more than checking individual measurements and how geometric relationships affect component quality.
Read Article →First Article Inspection Service: Getting the Report Right Before Full Production Starts
Explore the role of dimensional inspection in validating newly manufactured components before full production.
Read Article →CMM Solutions in Singapore: Local Calibration, Metrology Demos & ZEISS Support
Learn about local CMM support, calibration, demonstrations and ZEISS metrology solutions available in Singapore.
Read Article →Authorised ZEISS Dealer in Singapore
Learn more about Global TechSolutions as an authorised ZEISS Partner Metrology Centre supporting manufacturers in Singapore.
Read Article →Semiconductor Metrology: Measuring at a Scale Where Microns Are the Coarse Unit
Explore the measurement challenges involved in semiconductor manufacturing and precision equipment components.
Read Article →Explore our metrology solutions.
Download our portfolio to explore our ZEISS industrial metrology solutions, measurement technologies and applications for demanding manufacturing environments.
GTS Metrology Portfolio
Get an overview of our solutions, capabilities and industrial metrology applications.
Download Portfolio ↓Have a part you need to measure?
Bring us your measurement challenge. Discuss your component, tolerance requirements and inspection objectives with our metrology specialists.