



Plastic Part Inspection with
ZEISS METROLOGY
Measure plastic components for dimensional variation, warpage, CAD deviation, surface geometry and internal defects with ZEISS 3D scanning, CMM and industrial CT solutions.
Plastic parts can change. Your measurements shouldn’t.
Plastic components are influenced by material behaviour, tooling, cooling conditions, process parameters and environmental factors.
Shrinkage, warpage, sink marks and dimensional variation can affect assembly, functionality and product reliability.
ZEISS metrology solutions help manufacturers compare actual components against CAD data, identify deviations and establish repeatable inspection workflows.
What needs to be measured?
Plastic components can vary in form, dimensions and internal structure. The inspection method should match the quality problem you need to understand.
Warpage & Deformation
Identify changes in component shape caused by material behaviour, cooling and manufacturing conditions.
Dimensional Variation
Verify critical dimensions and determine whether manufactured components remain within specification.
CAD Deviation
Compare complete component geometry against the nominal CAD model to identify areas of deviation.
Complex Surfaces
Capture freeform surfaces and detailed geometry that may be difficult to evaluate using discrete measurement points alone.
Internal Defects
Inspect hidden geometry, wall thickness, voids and other internal characteristics without destroying the component.
First Article Validation
Validate new or modified plastic components against design requirements before series production.
What can you inspect?
Different inspection requirements call for different measurement approaches. ZEISS technologies can be selected according to component geometry, tolerance requirements and inspection objectives.
Dimensional Inspection
Verify critical dimensions against drawings, specifications and design requirements.
Geometric Tolerances
Evaluate form, orientation, location and other defined geometric requirements.
Warpage & Deformation
Identify deviations across the complete surface of moulded components.
Part-to-CAD Comparison
Compare measured component geometry with the nominal CAD model.
Surface Geometry
Capture freeform and complex surfaces for comprehensive geometric evaluation.
Internal Features
Inspect inaccessible structures, wall thickness and internal geometry using CT technology.
Fit & Alignment
Verify interfaces and dimensional relationships between components and assemblies.
First Article Inspection
Validate newly manufactured or modified components before production is scaled.
Choose the right technology for the inspection.
3D scanning, CMM and industrial CT each provide different measurement capabilities. The right choice depends on what you need to measure and how the component needs to be inspected.
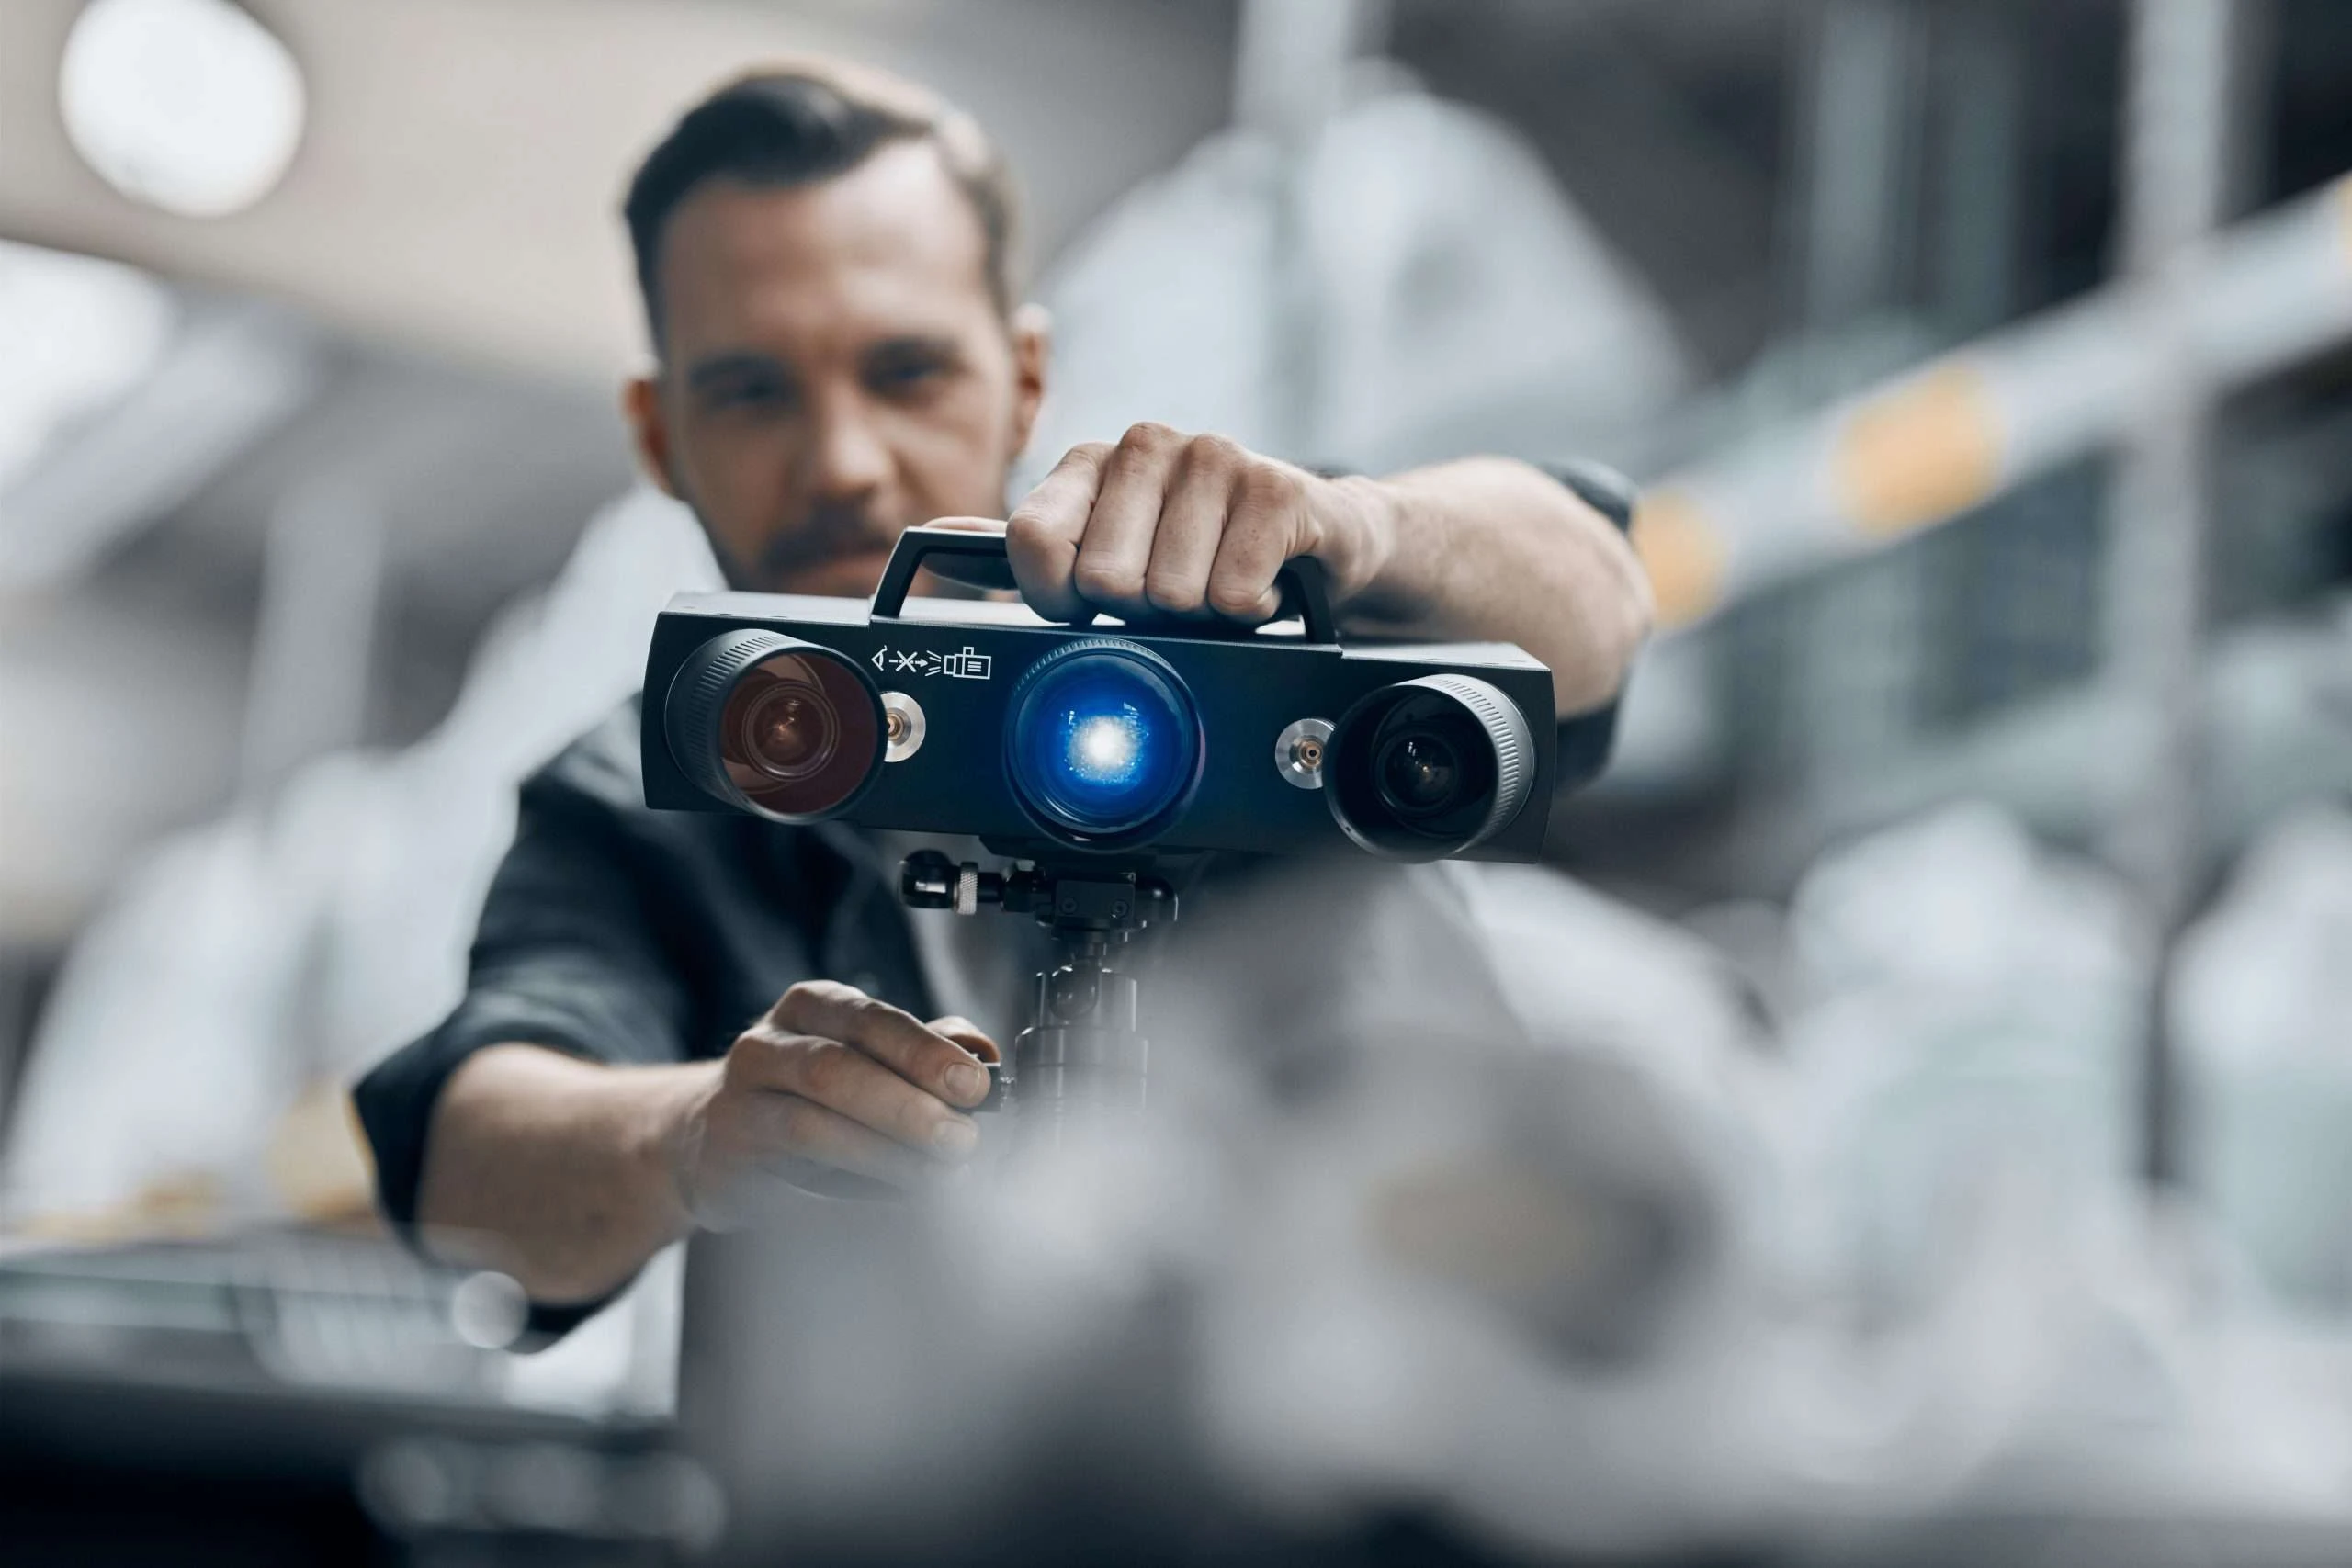
ATOS Q
Optical 3D measurement for full-field inspection of complex plastic components, freeform surfaces, warpage and CAD deviation.
Explore Product →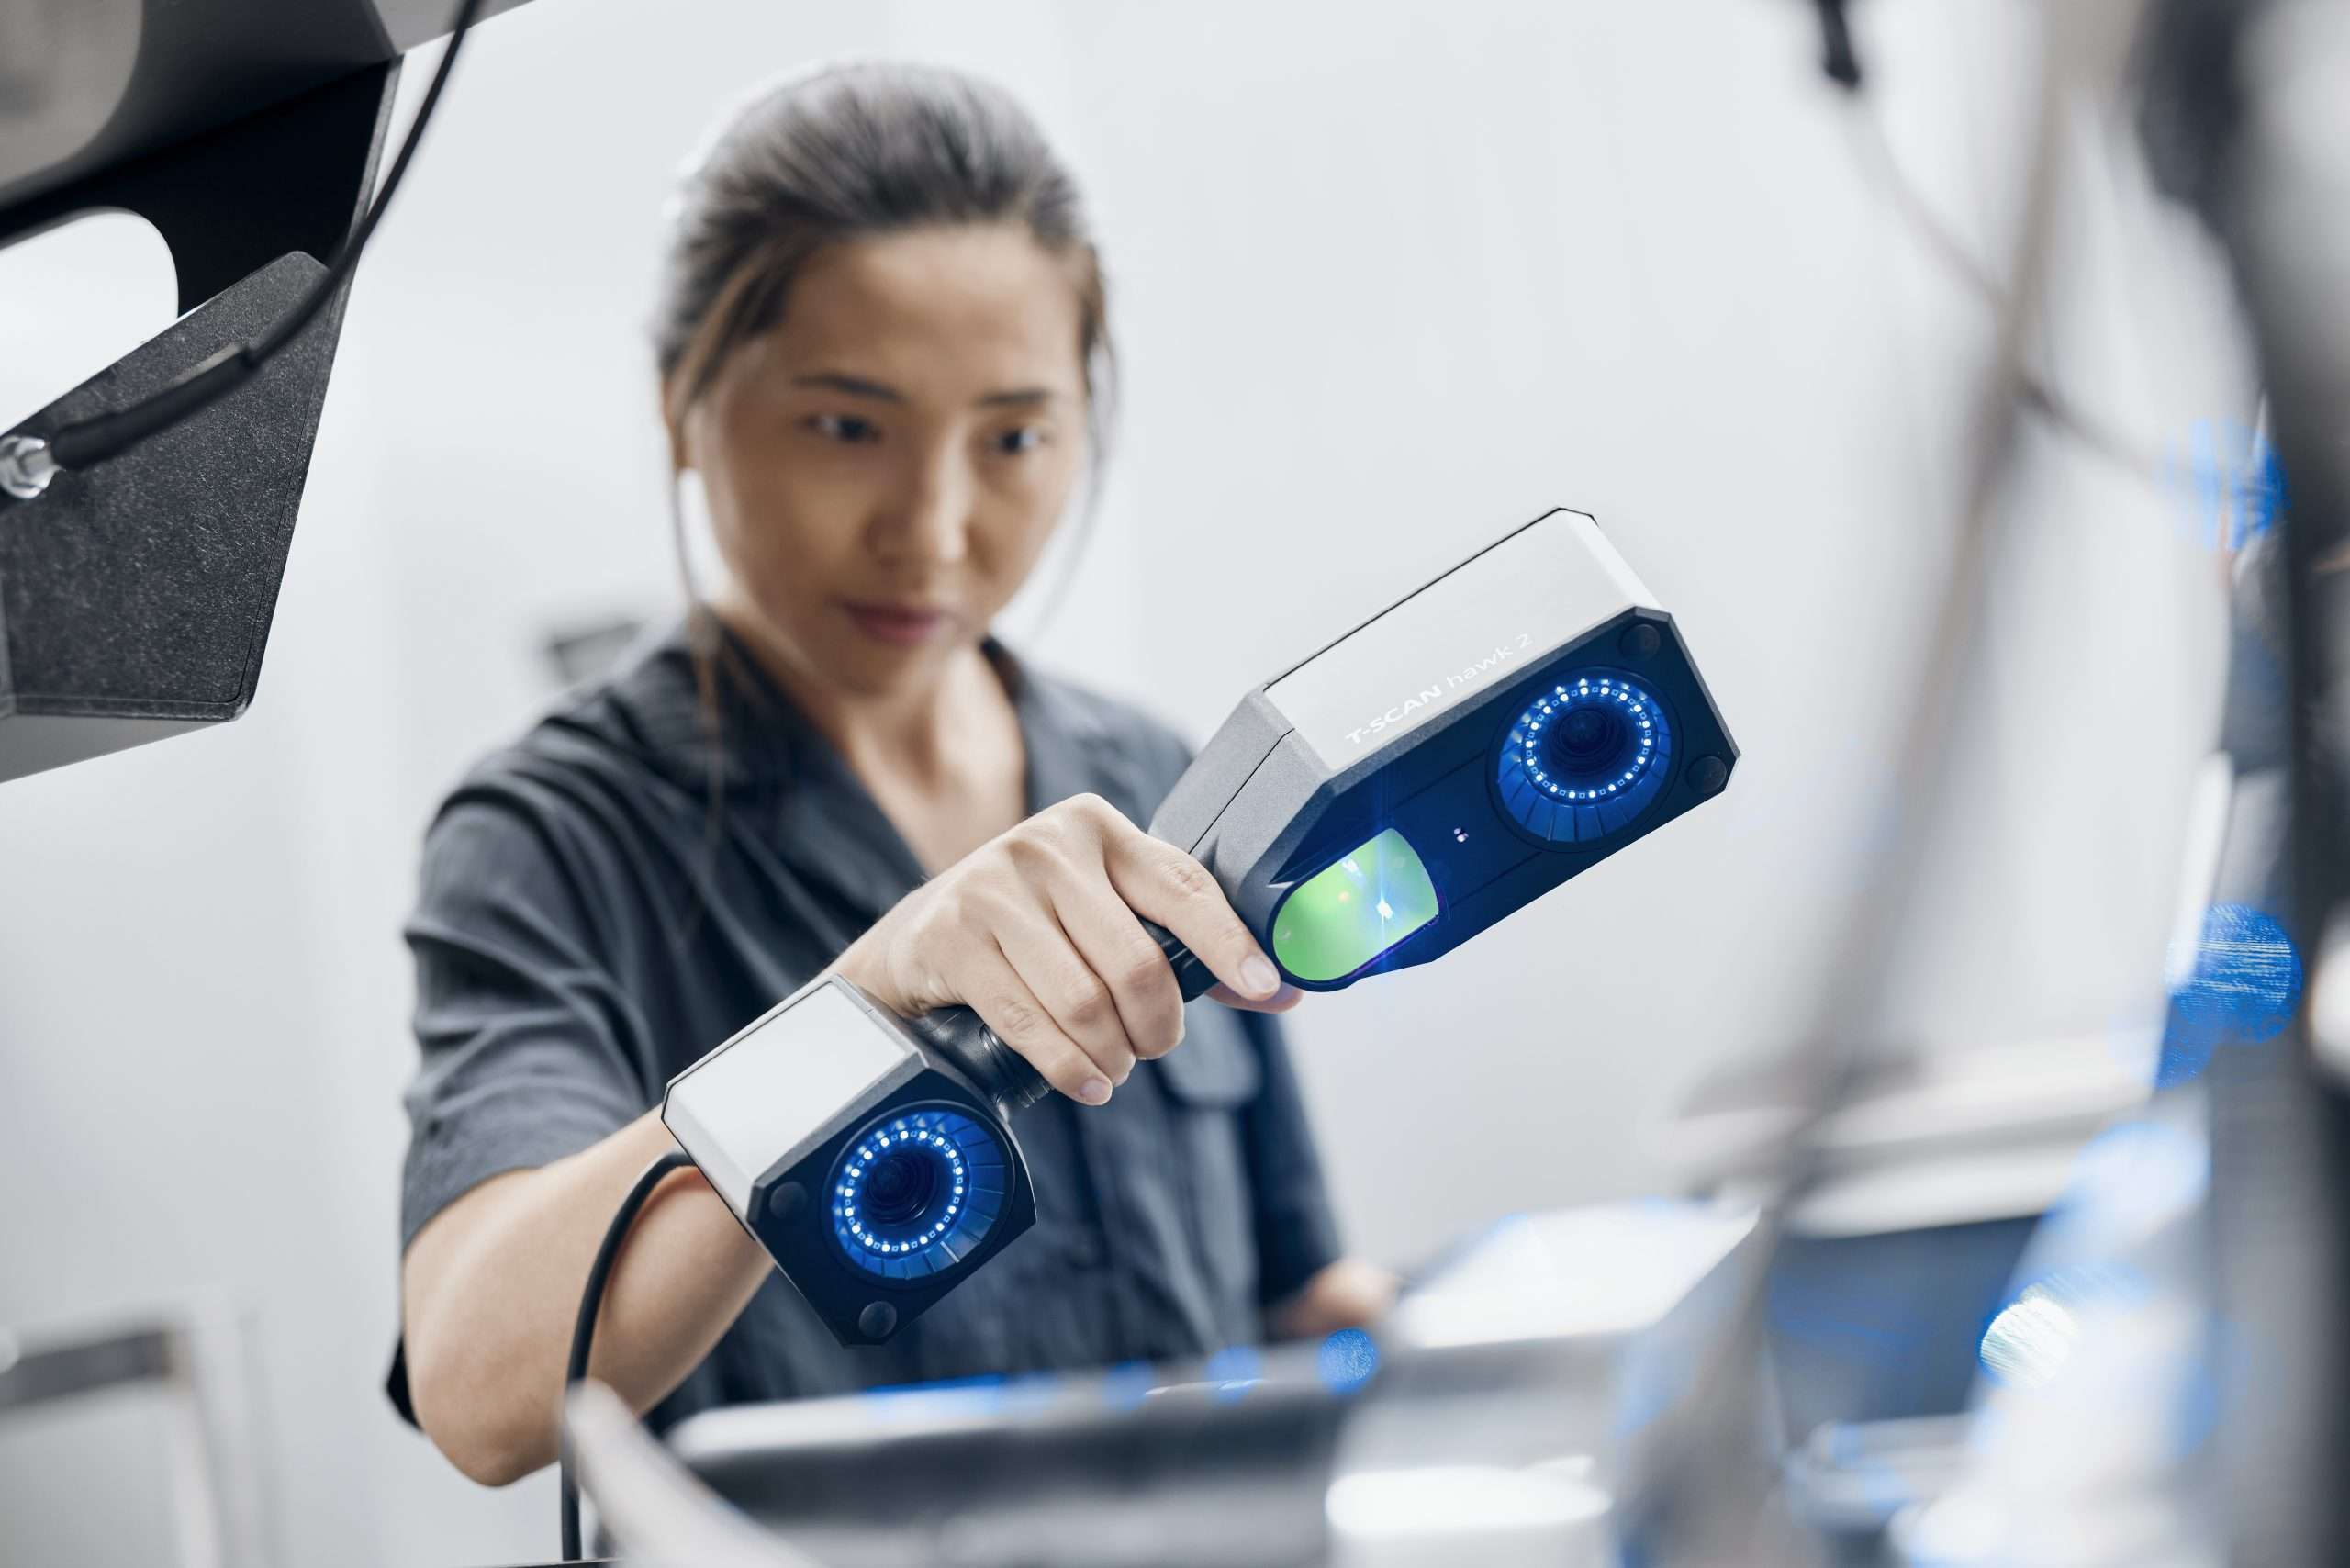
T-SCAN hawk 2
Portable laser scanning for flexible measurement of complex components, surfaces and larger inspection tasks.
Explore Product →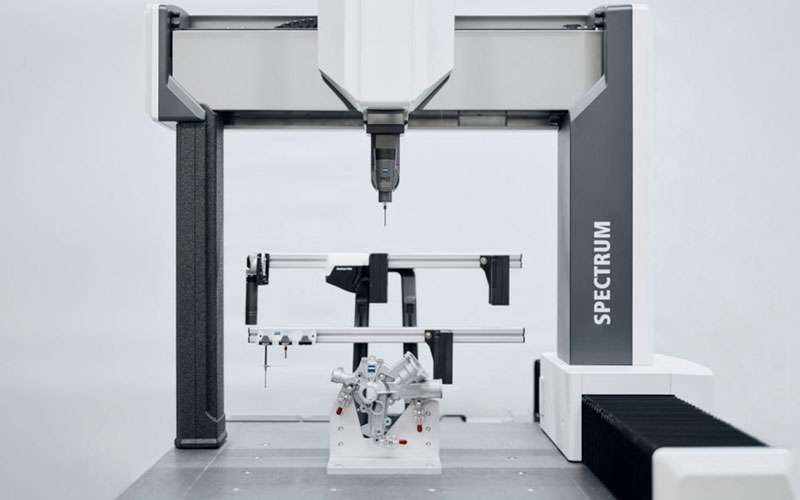
ZEISS SPECTRUM
Coordinate measurement for critical dimensions, geometric tolerances, feature inspection and first article inspection.
Explore Product →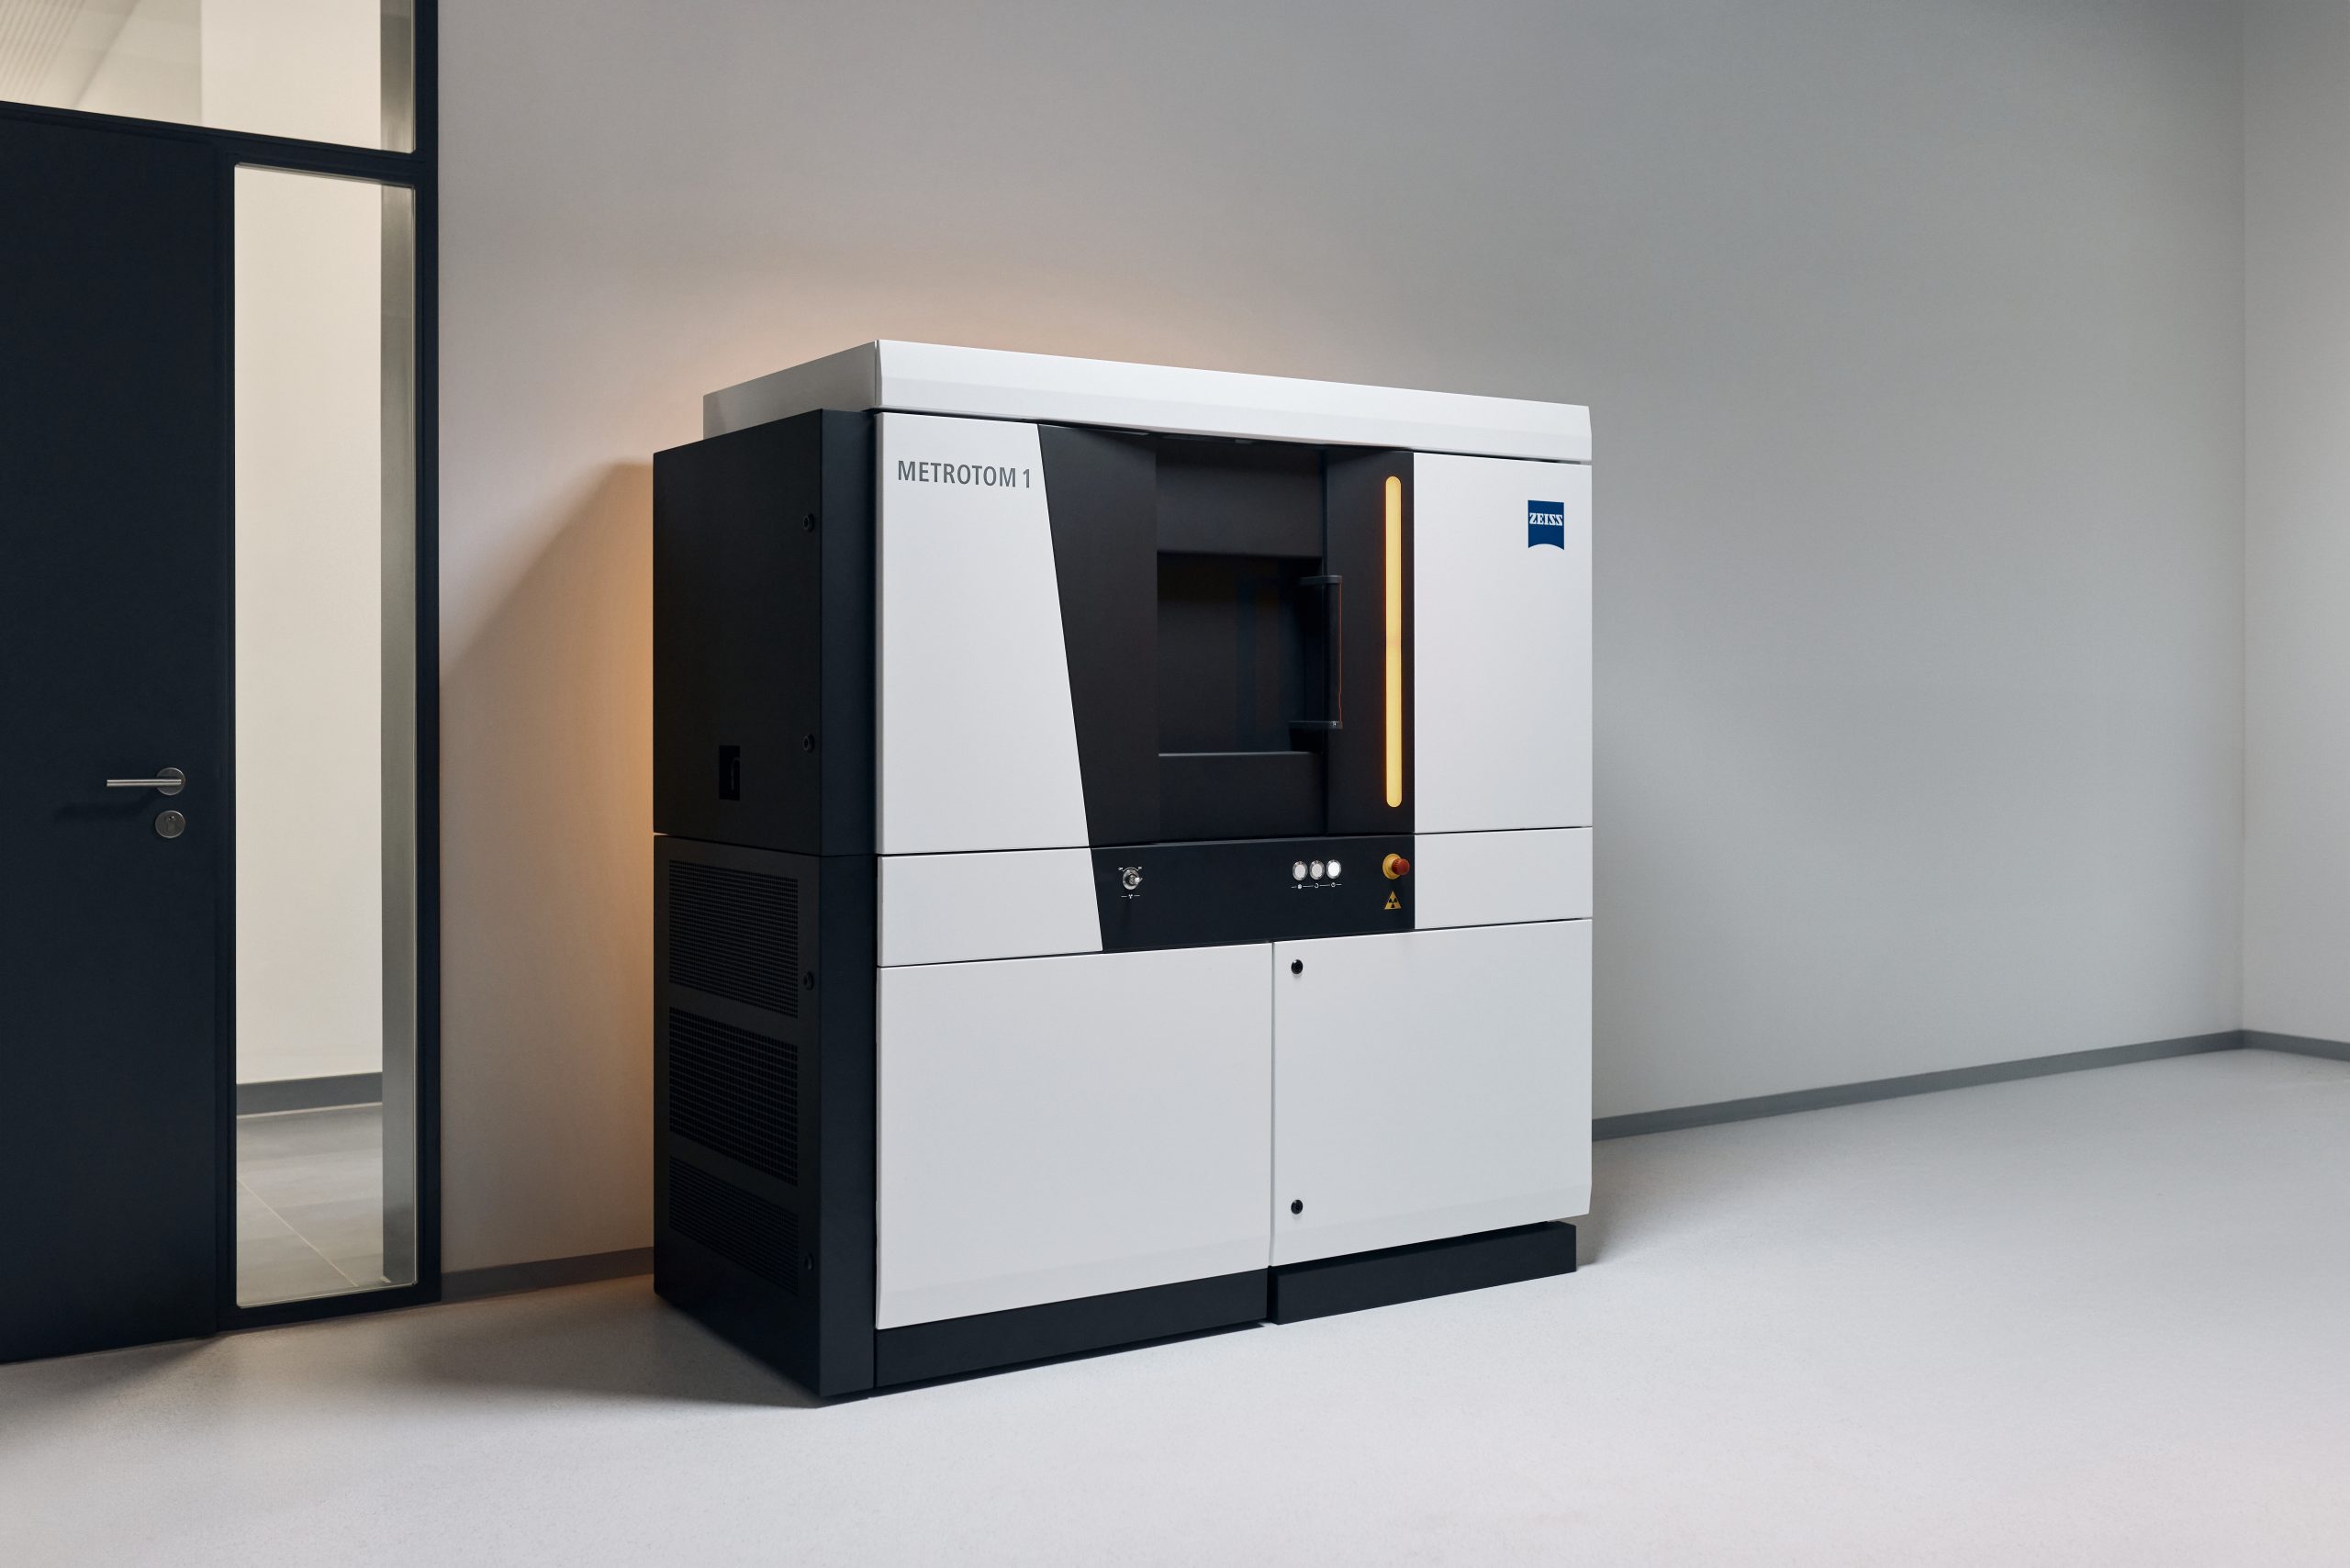
METROTOM 1
Non-destructive inspection of internal structures, wall thickness, hidden geometry and internal defects in plastic components.
Explore Product →Additional ZEISS measurement and inspection technologies can be considered according to component geometry, tolerance requirements and application needs.
From mould validation to production inspection.
ZEISS metrology can support plastic manufacturers across product development, tooling validation, first article inspection, production quality control and defect investigation.
Plastic Part Dimensional Inspection
Verify critical dimensions and geometric requirements on moulded and manufactured plastic components.
Warpage & Deformation Measurement
Identify shape changes and surface deviations across moulded plastic components.
Part-to-CAD Comparison
Compare measured geometry against nominal CAD data to visualise areas of deviation.
Injection Moulding Inspection
Evaluate moulded components for dimensional consistency, geometry and process-related variation.
First Article Inspection
Validate newly manufactured plastic components against drawings, CAD and defined requirements.
Internal Defect Inspection
Examine internal structures, wall thickness, voids and other hidden characteristics using CT.
Understand how your moulded part differs from CAD.
Optical 3D scanning can capture complete component surfaces and support colour deviation analysis, helping manufacturers identify warpage, shrinkage and other geometric deviations.
See inside the component without destroying it.
Industrial CT provides non-destructive access to internal structures and features that cannot be inspected easily from the outside.
Metrology across the manufacturing lifecycle.
Measurement can support decisions throughout the manufacturing process, from tooling validation and first article inspection through to production quality control and investigation of deviations.
Design
Establish critical features, dimensions and measurable requirements.
Tooling
Validate mould geometry and investigate dimensional deviations.
First Article
Confirm dimensions, geometry and critical inspection requirements.
Production
Monitor component consistency and investigate production variation.
The right inspection solution starts with the part.
The most suitable measurement technology depends on your component, geometry, tolerance requirements, inspection objectives and production environment.
GTS works with manufacturers to understand the measurement challenge and identify a suitable ZEISS solution for the application.
Application Consultation
Discuss your component and inspection objectives with our metrology specialists.
ZEISS Technology
Access measurement technologies spanning optical scanning, CMM and industrial CT.
Inspection Workflows
Develop measurement workflows around your actual quality requirements.
Local Support
Receive local guidance throughout your metrology implementation.
Training
Build the knowledge required to use your metrology systems effectively.
Long-Term Partnership
Support your measurement requirements beyond the initial equipment selection.
Measure what matters.
Understand what varies.
Whether you are validating a new mould, investigating a production deviation or establishing a repeatable inspection process, the right metrology solution gives you the measurement data to make informed quality decisions.
Have a plastic part you need to measure?
Bring us your component, CAD model or inspection requirement. Discuss your measurement challenge with our metrology specialists and identify the most suitable ZEISS inspection approach.