



CMM Measurement Software for Efficient Inspection
ZEISS CALYPSO provides a structured software environment for creating, executing and evaluating coordinate measurement programmes with ZEISS coordinate measuring machines.
Turn measurement requirements into structured inspection plans
ZEISS CALYPSO is CMM measurement software designed for coordinate measuring machines. It enables users to create, execute and evaluate measurement programmes for dimensional inspection.
The software provides a structured workflow for defining measurement features, creating inspection plans and evaluating measurement results. This allows measurement requirements to be translated into repeatable inspection processes.
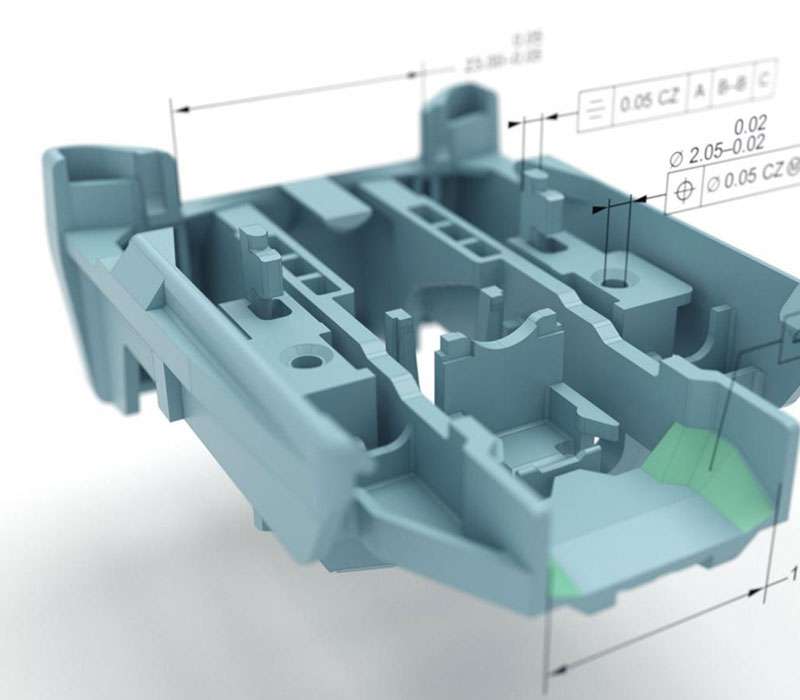
Build and manage CMM inspection programmes
CALYPSO supports the programming and evaluation tasks required for coordinate measurement, helping users organise inspection requirements within a consistent workflow.
Inspection Plan Creation
Create structured measurement programmes for dimensional inspection and define the features that need to be measured.
CAD-Based Measurement
Use CAD data as part of the inspection workflow to define measurement features and organise inspection requirements.
Measurement Strategies
Define suitable measurement strategies for different geometric features and inspection requirements.
Automated Measurement
Support automated CMM measurement workflows by creating repeatable inspection programmes.
Measurement Evaluation
Evaluate measured characteristics against defined requirements and review inspection results.
Measurement Reporting
Organise measurement results into reports that can support quality control and dimensional inspection processes.
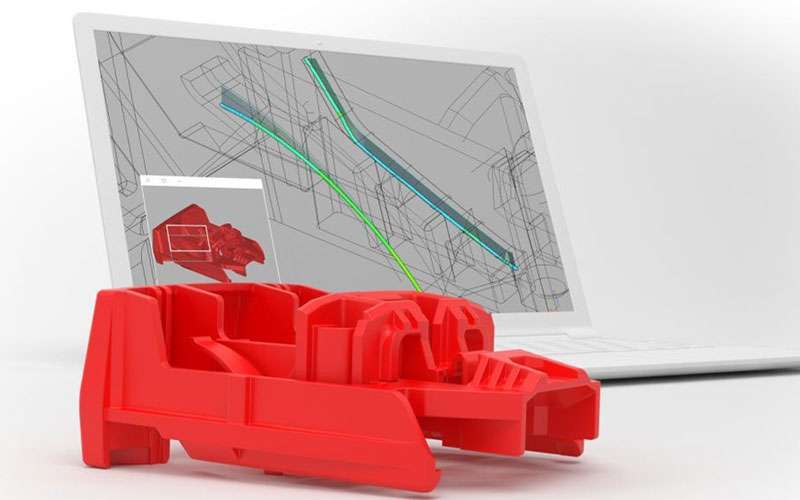
From CAD data to measurement results
CALYPSO connects inspection planning, measurement execution and result evaluation within a single CMM software workflow.
Measurement programmes can be structured around the characteristics and tolerances that need to be inspected, providing a repeatable approach to dimensional measurement.
- Define measurement features and inspection requirements
- Create and organise CMM measurement programmes
- Execute programmed measurement routines
- Evaluate dimensional measurement results
- Generate inspection documentation and reports
CMM measurement across manufacturing applications
ZEISS CALYPSO can be used as part of CMM inspection workflows across industries where dimensional accuracy and repeatable measurement are important.
Automotive
Inspect components, assemblies and production parts against dimensional requirements.
Aerospace
Support dimensional inspection of complex manufactured components and precision parts.
Industrial Manufacturing
Develop repeatable CMM inspection workflows for manufactured components and assemblies.
Precision Engineering
Measure critical dimensions and geometric characteristics during quality control and inspection.
Medical Components
Support dimensional inspection of precision components where consistent measurement is required.
General Quality Control
Establish structured CMM inspection processes for production and quality assurance requirements.
Explore our metrology solutions.
Download our portfolio to explore our ZEISS industrial metrology solutions, measurement technologies and applications for demanding manufacturing environments.
GTS Metrology Portfolio
Get an overview of our solutions, capabilities and industrial metrology applications.
Download Portfolio ↓Have a part you need to measure?
Bring us your measurement challenge. Discuss your component, tolerance requirements and inspection objectives with our metrology specialists.