



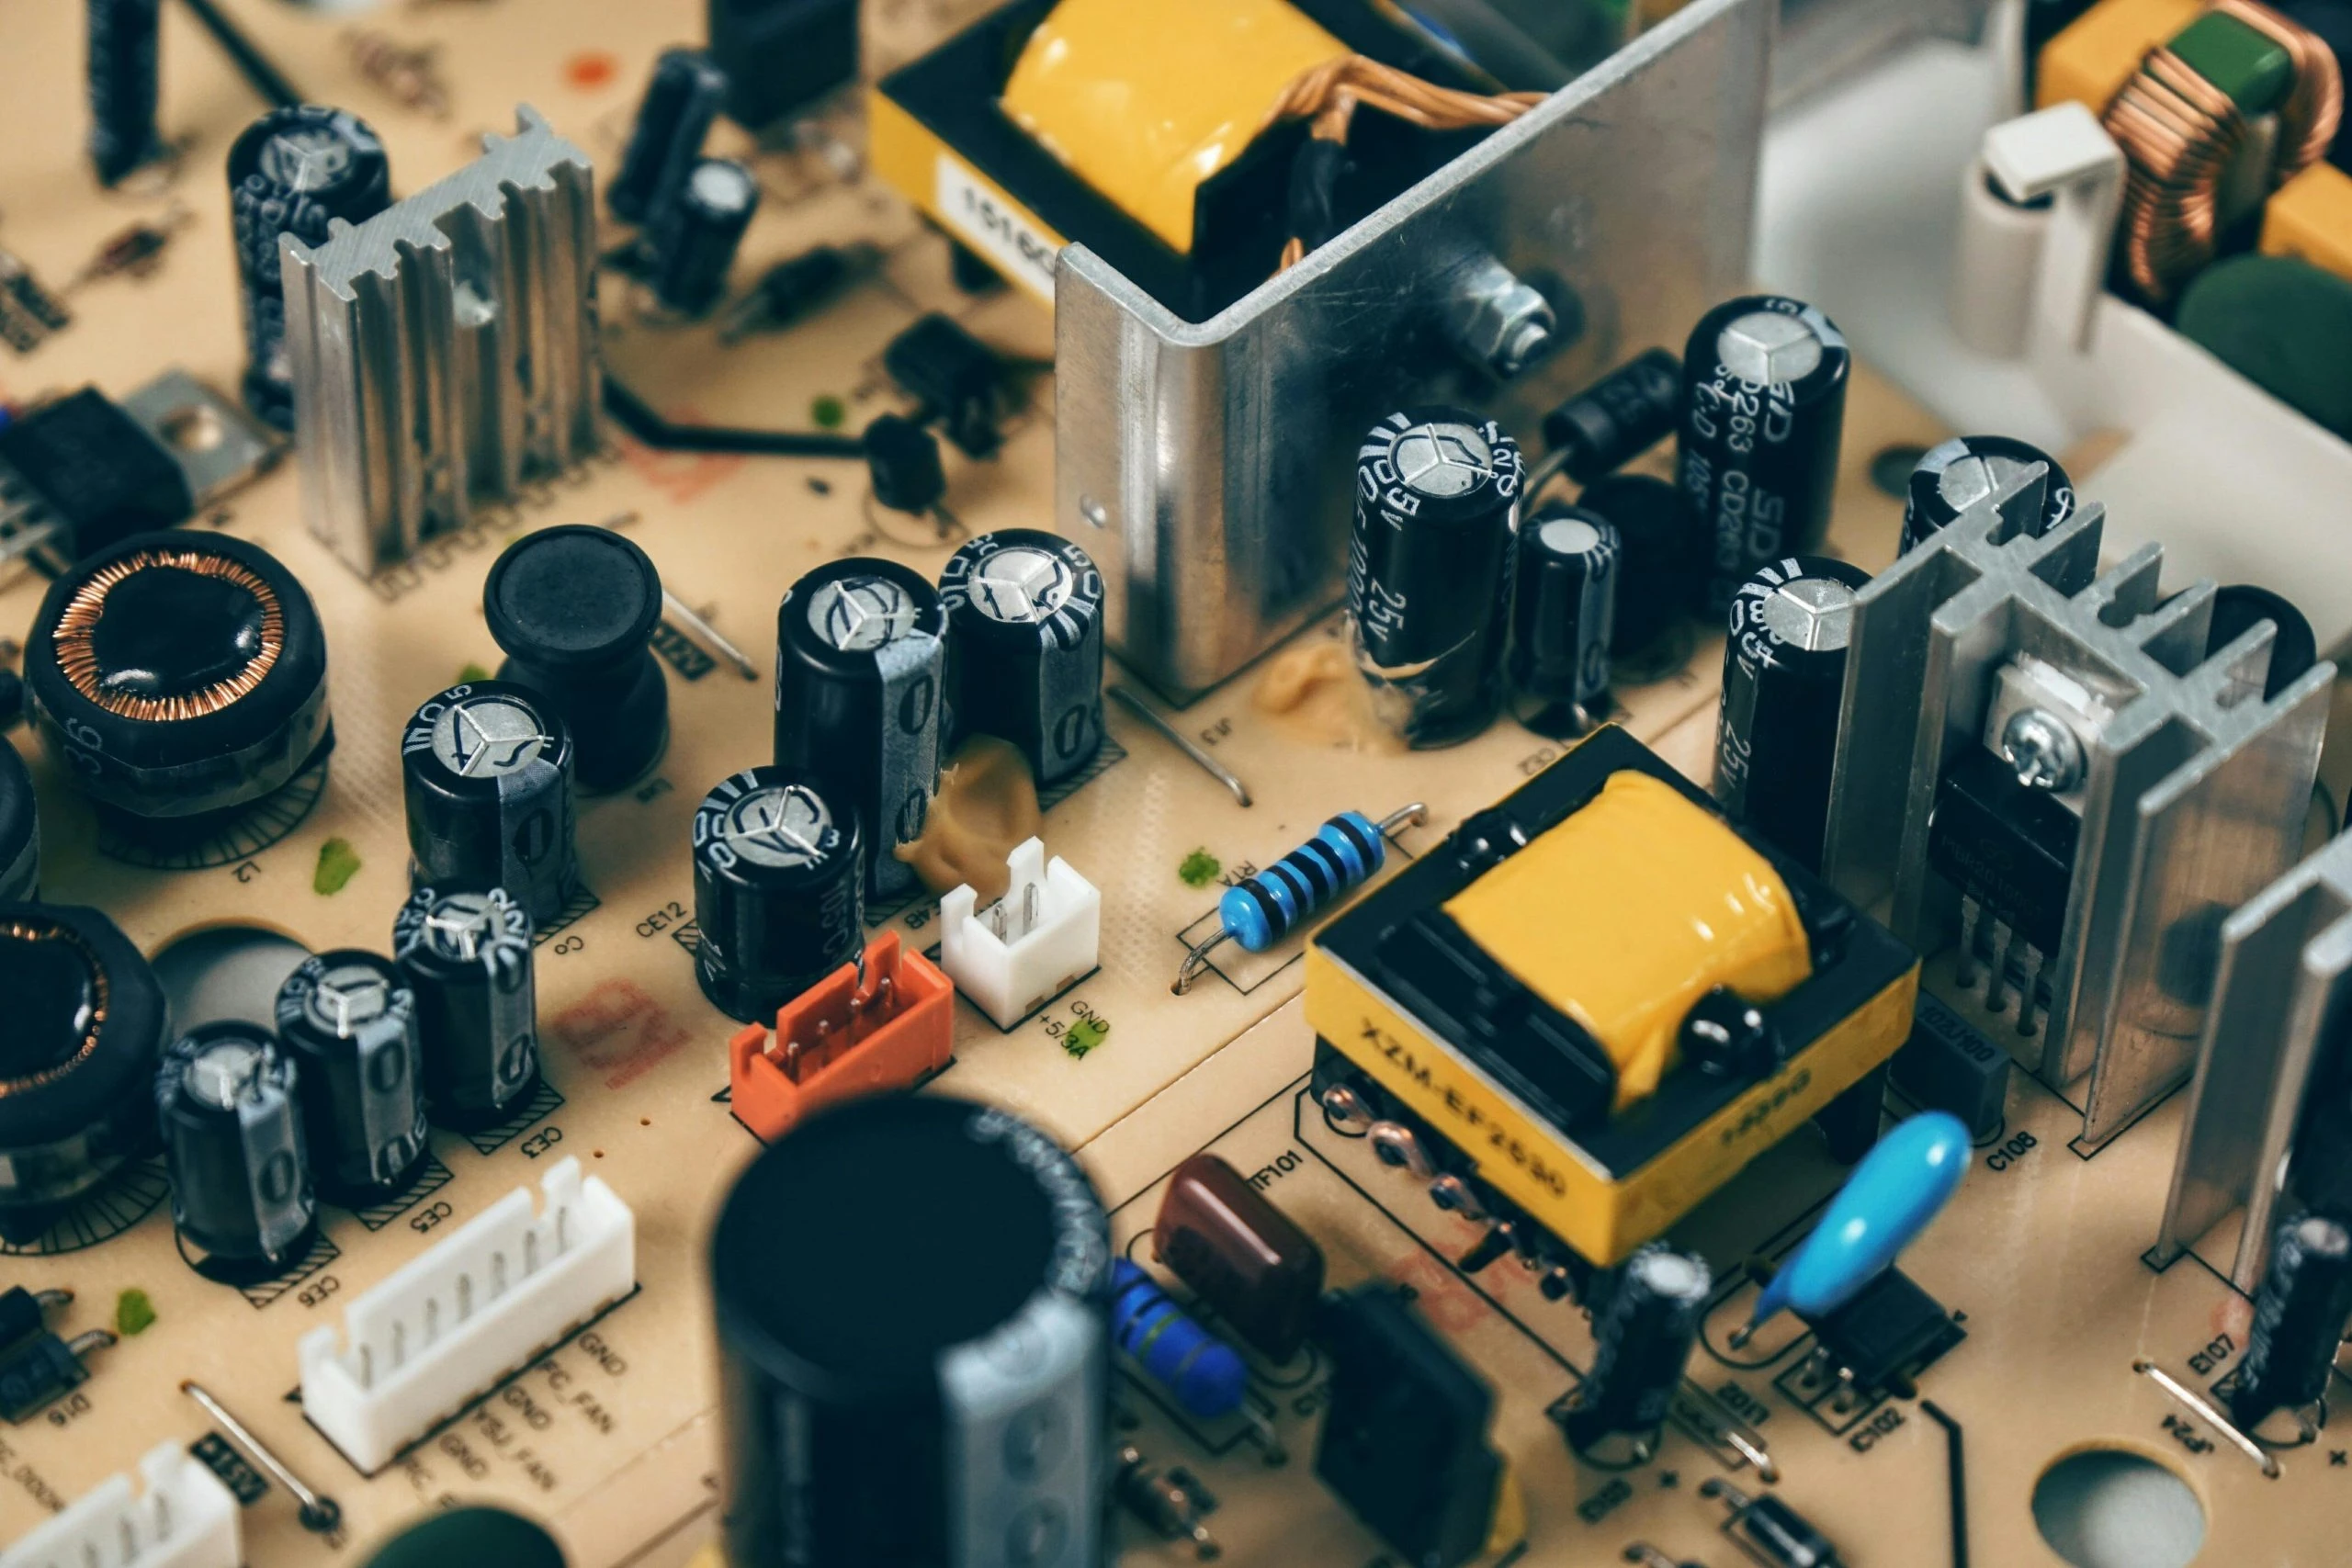
Electronic Component Inspection
Inspect small, complex and detailed electronic components with measurement solutions designed for dimensional verification, surface analysis and internal inspection.

Measurement for Small and Complex Components
Electronic components often combine small features, tight dimensional requirements and complex internal structures within a compact footprint.
Selecting the right inspection method helps manufacturers verify critical dimensions, compare components against CAD data and investigate features that cannot be assessed through external measurement alone.
GTS provides access to ZEISS metrology technologies for optical 3D scanning, multisensor measurement and industrial computed tomography, supporting different inspection requirements across electronic components and assemblies.
Where Electronic Component Inspection Matters
Different component geometries and inspection requirements call for different measurement approaches.
Small & Detailed Geometry
Measure small features, housings, connectors and other components where dimensional detail is critical.
Dimensional Verification
Verify critical dimensions and component geometry against drawings, specifications or CAD models.
Internal Features
Examine internal structures, voids and hidden features without relying solely on destructive sectioning.
Assembly & Fit
Assess geometry, alignment and dimensional relationships that affect component fit and assembly.
Choose the Measurement Approach for the Application
Electronic components can require different inspection technologies depending on their size, geometry, material and measurement objective.
Optical 3D Scanning
Capture detailed surface geometry and compare measured data against CAD models to identify dimensional and geometric deviations.
Multisensor Measurement
Combine optical and tactile measurement approaches for small components and features requiring different measurement methods.
Industrial CT
Inspect internal structures and hidden features non-destructively, including areas that cannot be accessed through conventional external measurement.
CAD Comparison
Compare measured component data with design data to identify deviations and support dimensional verification.
ZEISS Solutions for Electronic Components
Select the measurement technology according to the component geometry, inspection requirement and information you need from the part.
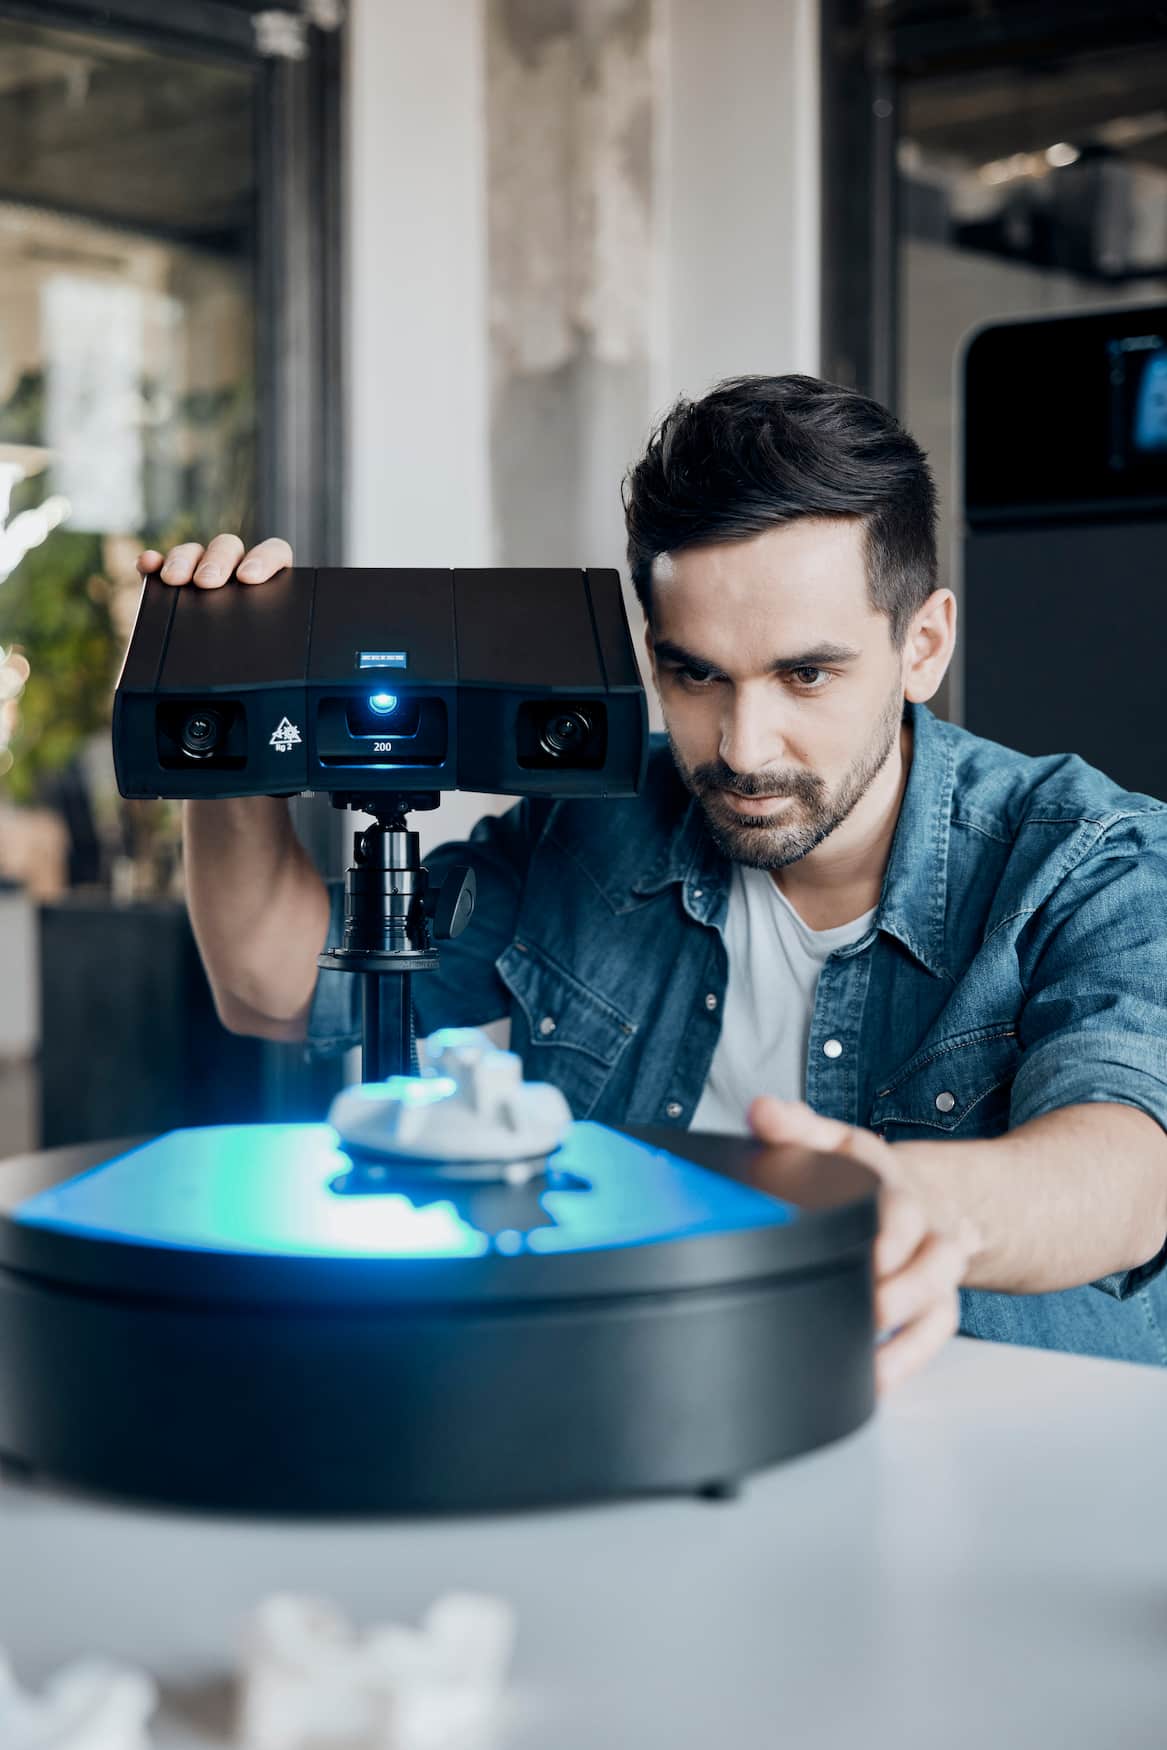
GOM Scan 1
A compact 3D scanning solution for capturing detailed component geometry, supporting dimensional inspection, CAD comparison and inspection workflows.
View Product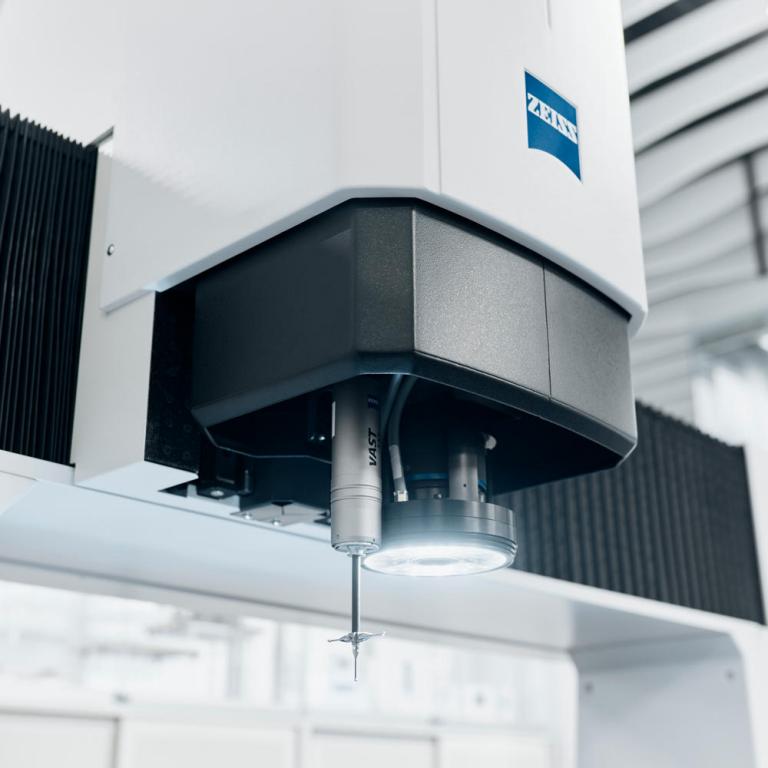
ZEISS O-INSPECT
A multisensor measurement system for components requiring optical and tactile measurement capabilities across small and detailed features.
View Product
ZEISS ATOS Q
Optical 3D scanning for capturing component surfaces, analysing dimensional deviation and comparing measured geometry against CAD data.
View Product
ZEISS METROTOM 1
Industrial computed tomography for non-destructive inspection of internal structures, hidden features and defects within electronic components.
View ProductWhat Can Be Inspected?
ZEISS metrology technologies can support inspection across a range of electronic components and component-level manufacturing requirements.
Electronic Connectors
Inspect connector geometry, alignment, contact features and dimensional relationships.
Small Components
Measure detailed components where small features and dimensional accuracy are important.
Component Housings
Verify external geometry, interfaces, fit and dimensional requirements.
Plastic Electronic Parts
Analyse moulded component geometry, dimensional variation and surface deviation.
Internal Structures
Examine hidden internal geometry and features that cannot be fully assessed externally.
Assemblies
Investigate dimensional relationships and internal structures within assembled components.
Match the Inspection Method to the Requirement
The appropriate measurement technology depends on what needs to be measured and whether the feature is externally accessible.
| Inspection Requirement | Suitable Approach | Example Solution |
|---|---|---|
| Small external geometry | Optical 3D scanning or multisensor measurement | GOM Scan 1 / O-INSPECT |
| Surface deviation and CAD comparison | Optical 3D scanning | ZEISS ATOS Q / GOM Scan 1 |
| Defined dimensional features | Tactile or multisensor measurement | ZEISS O-INSPECT |
| Hidden internal geometry | Industrial computed tomography | ZEISS METROTOM 1 |
| Internal defects or voids | Non-destructive CT inspection | ZEISS METROTOM 1 |
From Component to Measurement Insight
A structured inspection workflow helps connect the physical component with measurable data and actionable results.
Component
Define the component, geometry and inspection requirement.
Measurement
Select the appropriate optical, tactile or CT technology.
Analysis
Analyse dimensions, geometry, deviations or internal structures.
Results
Generate measurement data and inspection results to support quality decisions.
Have a part you need to measure?
Bring us your measurement challenge. Discuss your component, tolerance requirements and inspection objectives with our metrology specialists.