



ZEISS PRISMO High-Speed Coordinate Metrology
A high-performance coordinate measuring machine for demanding dimensional inspection, combining high measurement speed, reliable accuracy and flexible probe technology for critical quality assurance applications.

Built for demanding dimensional measurement
ZEISS PRISMO is a high-performance coordinate measuring machine designed for applications where measurement accuracy, repeatability and productivity all matter.
The system combines high-speed scanning with ZEISS Computer-Aided Accuracy and a flexible multi-application probe system. This makes it suitable for demanding dimensional inspection across precision manufacturing, aerospace, automotive, tooling and other quality-critical applications.
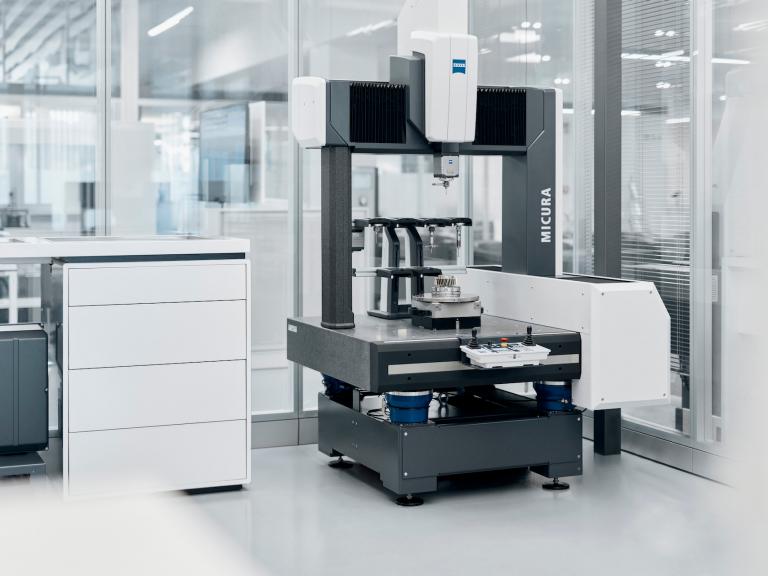
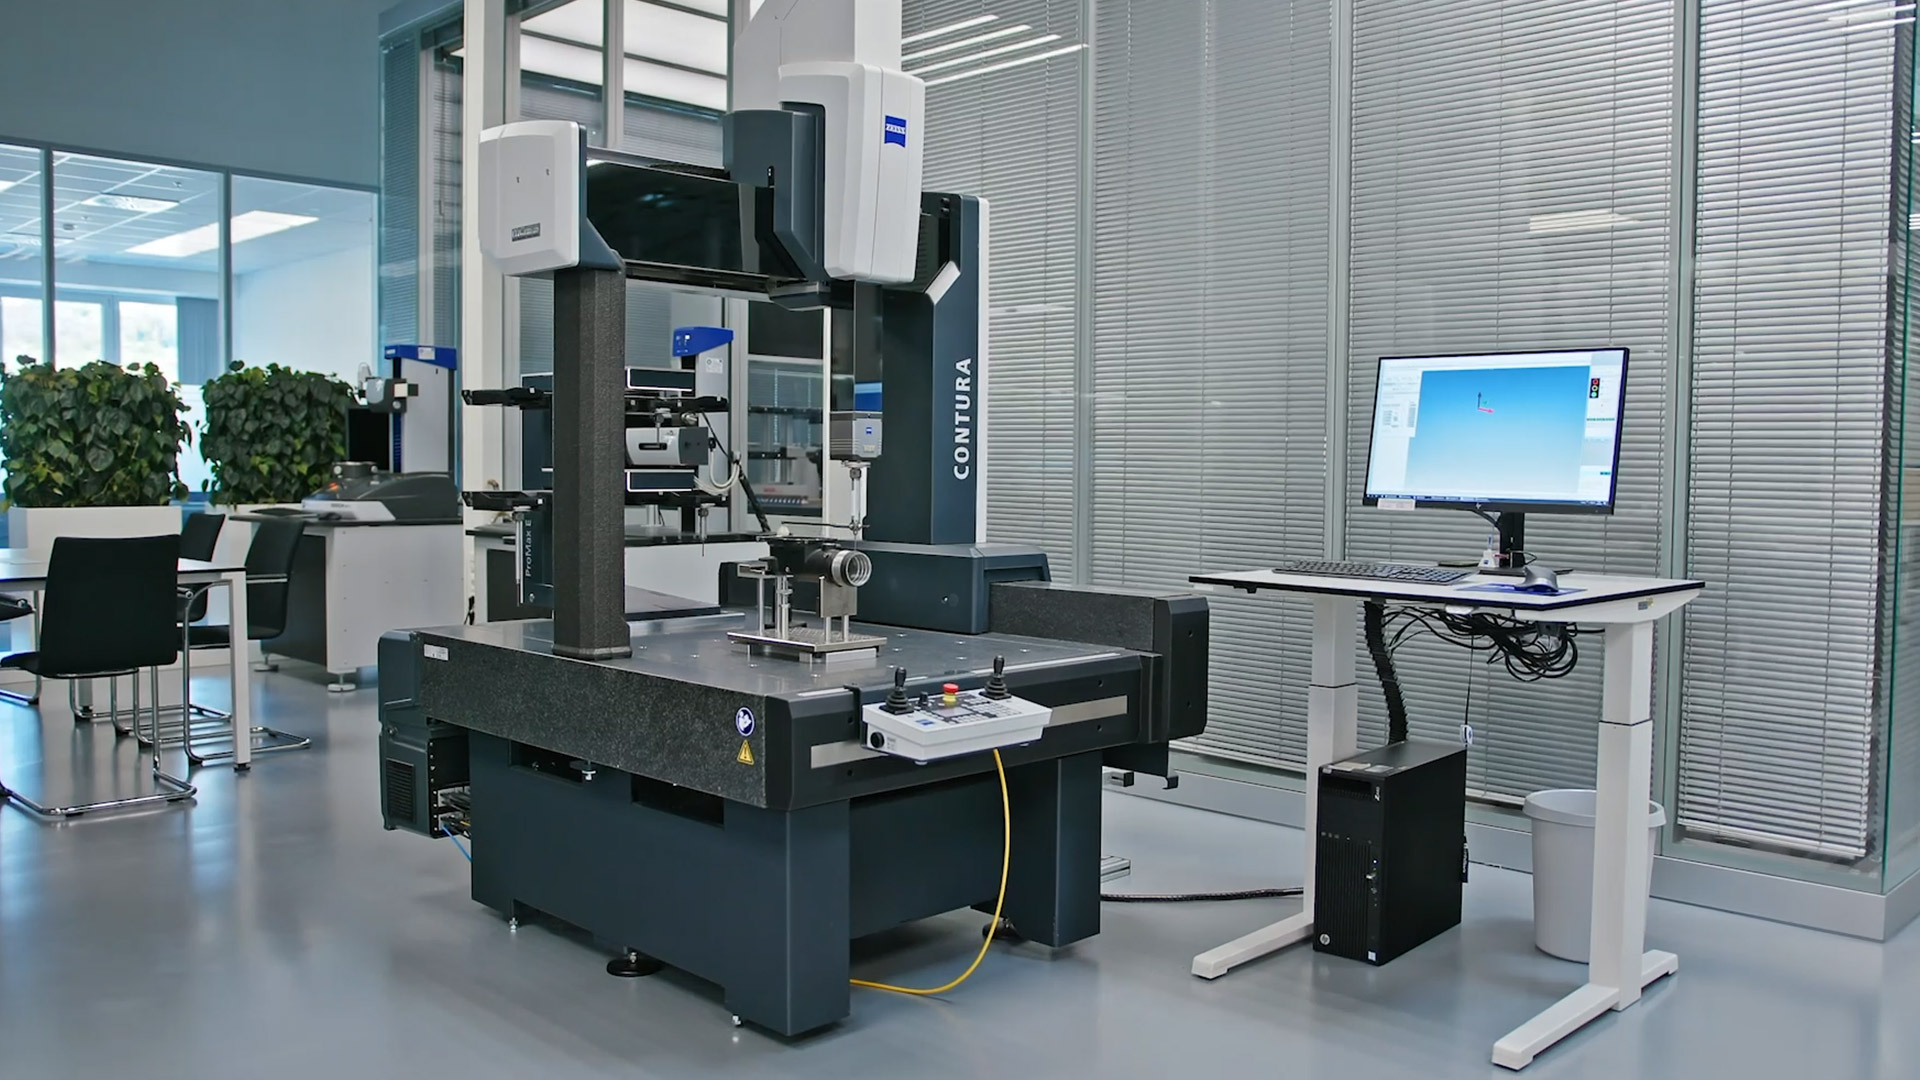
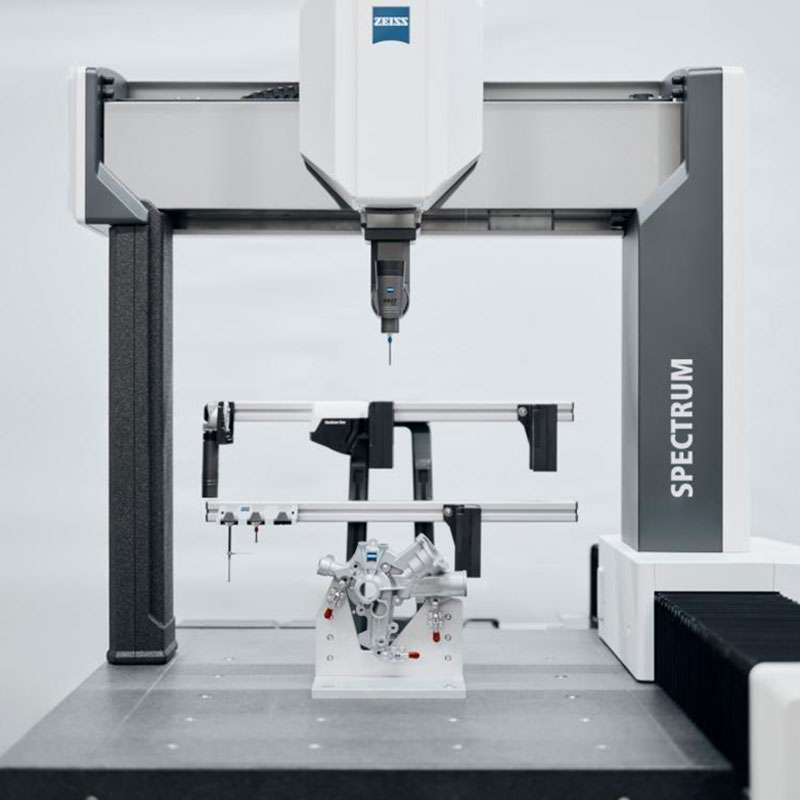
As part of the ZEISS bridge-type CMM portfolio, PRISMO can be considered alongside systems such as ZEISS SPECTRUM , ZEISS CONTURA and ZEISS MICURA depending on the component and measurement requirement.
High-Speed Measurement
Designed to combine high measuring speeds with reliable dimensional results.
Computer-Aided Accuracy
CAA compensates for static and dynamic influences to support accurate measurement.
Flexible Probe Technology
ZEISS mass technology supports a wide range of tactile and optical measurement configurations.
Complex Geometry
Suitable for demanding components requiring detailed dimensional and geometric inspection.
Measurement performance designed around productivity
PRISMO brings together accuracy, scanning performance and probe flexibility to support demanding inspection workflows.
Computer-Aided Accuracy
ZEISS Computer-Aided Accuracy compensates for static and dynamic influences on the CMM, supporting accurate results even during high-speed scanning.
ZEISS VAST Performance
The ZEISS VAST Performance package combines VAST Navigator and FlyScan technologies to optimise measurement strategies and support efficient scanning of complex and interrupted contours.
ZEISS mass Technology
The multi-application probe system supports different ZEISS sensors and measurement configurations on the same CMM.
Optimised Measurement Strategies
Automated measurement strategy generation and scanning parameter optimisation can help reduce unnecessary travel and measurement time.
Articulating Stylus
ZEISS Articulating Stylus can provide multiple angular measurement positions while reducing the need for repeated stylus combinations and system changes.
Complex Dimensional Inspection
PRISMO can be configured for a broad range of demanding measurement tasks, from critical manufactured components to reference measurement.
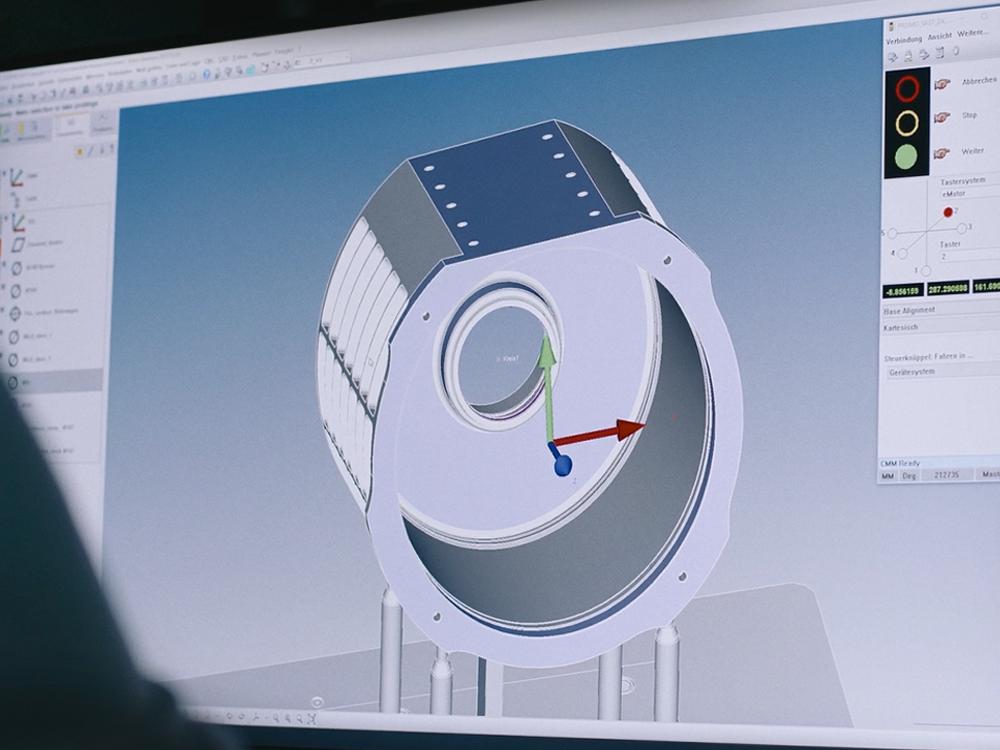
More measurement data without losing control
High-speed scanning is central to the PRISMO platform. Instead of relying only on individual measurement points, scanning can capture continuous data along relevant component geometry.
ZEISS VAST Navigator automatically determines suitable measurement strategies and scanning parameters, while FlyScan allows interrupted contours to be measured without repeatedly stopping the scanning process.
- Continuous scanning of relevant contours
- Automated measurement strategy optimisation
- Efficient measurement of complex geometries
- Support for demanding production and quality inspection workflows
Where high-performance CMM measurement matters
PRISMO is suited to measurement tasks where complex geometry, demanding tolerances and inspection productivity need to be considered together.

Turbine Blades & Blisks
Measure complex aerofoil profiles, critical dimensions and geometric characteristics where repeatable dimensional inspection is essential.

Powertrain & Engine Components
Inspect critical features such as bores, machined surfaces, housings and other components with demanding dimensional requirements.
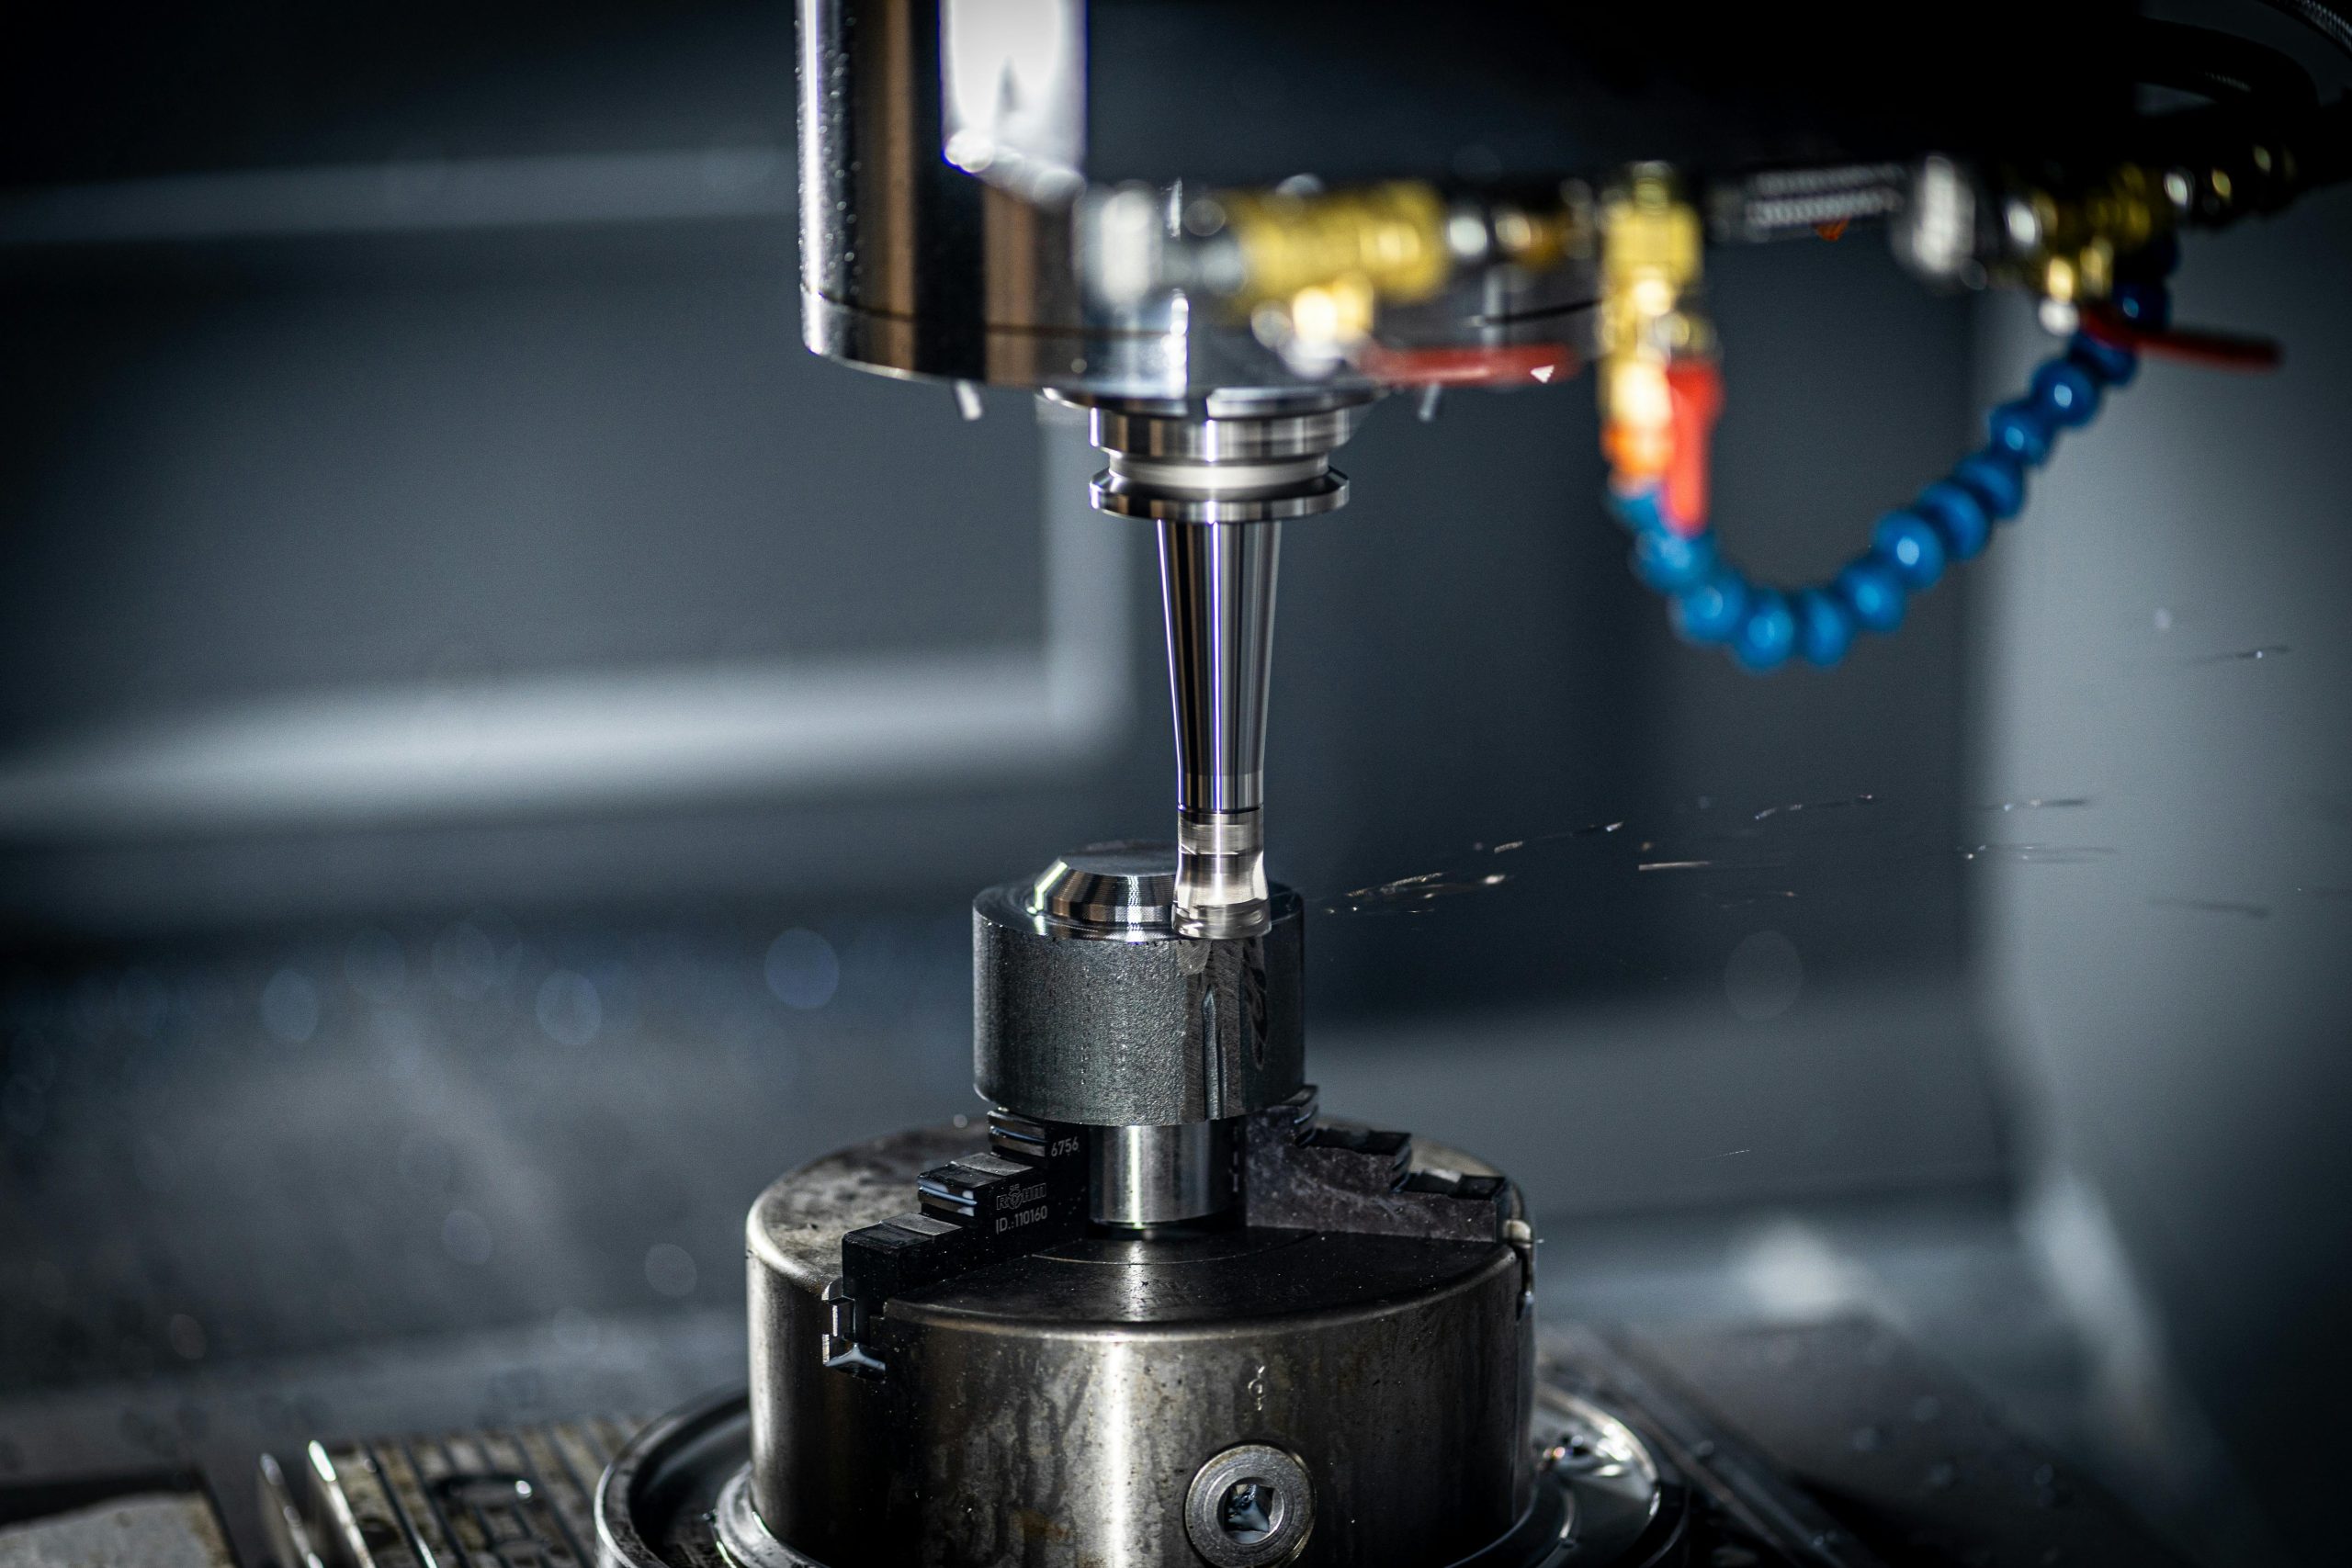
Precision Tooling & Dies
Verify critical dimensions, forms and geometric relationships on precision moulds, dies, gauges and tooling.
Calibration & Reference Measurement
Use high-performance CMM measurement for demanding reference measurements, internal standards and calibration-related applications.
From engineering requirement to verified measurement data
The CMM is only one part of an effective inspection workflow. Measurement strategy, probing, programming and evaluation all need to work together.
Define the Requirement
Review drawings, CAD models, datums, critical dimensions and geometric tolerances.
Build the Measurement Strategy
Determine the appropriate probe configuration, measurement points and scanning approach.
Measure the Component
Capture dimensional and geometric information using the configured PRISMO system.
Evaluate the Results
Compare measured characteristics against engineering requirements and generate inspection results.
PRISMO at a glance
ZEISS PRISMO is available in different sizes and configurations to accommodate a wide range of dimensional measurement requirements.
| CMM Type | Bridge-type CMM |
| Length Measurement Error | From 0.9 + L/350 µm |
| Measurement Range | From 700 × 900 × 500 mm |
| Maximum Available Size | Up to 1600 × 4200 × 1400 mm |
| Measurement Technology | Tactile and scanning measurement |
| Probe Technology | ZEISS mass |
| Accuracy Technology | Computer-Aided Accuracy |
| Software | ZEISS CALYPSO |
Explore CMM measurement in real inspection applications
Explore related GTS articles covering CMM inspection, dimensional measurement and how different metrology technologies fit into real-world applications.
CMM vs. 3D Scanning: Choosing the Right Inspection Technology for Your Parts
Understand where coordinate measuring machines and 3D scanning fit into different dimensional inspection requirements.
Read Article →GD&T Inspection Services: Measuring the Relationship Between Features, Not Just the Features Themselves
Explore how dimensional inspection evaluates form, orientation, location and geometric relationships against engineering requirements.
Read Article →First Article Inspection Service: Getting the Report Right Before Full Production Starts
See how first article inspection establishes dimensional conformity before components move into full production.
Read Article →Turbine Blade Metrology: Three Zones, Three Methods
See how CMM measurement can fit alongside 3D scanning and CT inspection when a component contains different types of geometry.
Read Article →Bearing, Valve and Pump Metrology: Three Components, One Shared Failure Mode
Explore dimensional measurement considerations across different mechanical components and their critical features.
Read Article →Surgical Instrument Metrology: Where a Tenth of a Millimetre Is the Whole Margin
A practical look at dimensional and geometric measurement challenges in precision surgical instruments.
Read Article →Explore our metrology solutions.
Download our portfolio to explore our ZEISS industrial metrology solutions, measurement technologies and applications for demanding manufacturing environments.
GTS Metrology Portfolio
Get an overview of our solutions, capabilities and industrial metrology applications.
Download Portfolio ↓Have a part you need to measure?
Bring us your measurement challenge. Discuss your component, tolerance requirements and inspection objectives with our metrology specialists.