



ZEISS INSPECT
A comprehensive 3D inspection software platform for analysing measurement data, comparing parts with CAD, evaluating geometric characteristics and creating clear inspection results across modern metrology workflows.
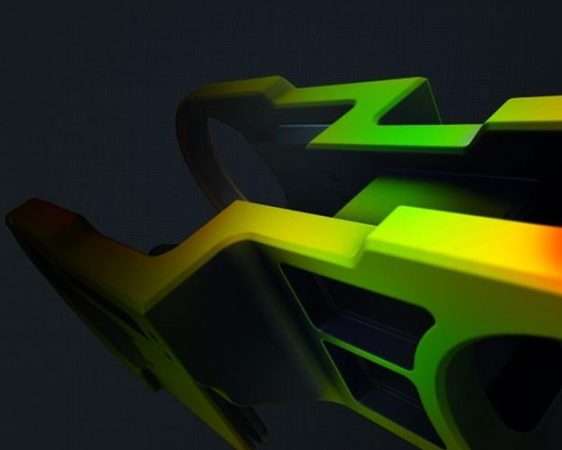
One software environment for the inspection workflow
ZEISS INSPECT is designed to support inspection tasks from measurement data preparation through analysis and reporting. It brings together tools for working with 3D measurement data, CAD models, meshes and inspection results within a consistent software environment.
The platform can be used with measurement data captured by technologies including 3D scanners, laser scanners, coordinate measuring machines and other measurement systems.
For manufacturers, this creates a more connected path from captured measurement data to an understandable inspection result.
Explore Equipment Component Inspection →3D Inspection
Analyse captured measurement data and evaluate component geometry against inspection requirements.
CAD Comparison
Compare measured geometry with nominal CAD data to identify dimensional and geometric deviations.
GD&T Analysis
Evaluate geometric characteristics and inspection requirements within the measurement workflow.
Reporting
Turn inspection findings into clear reports that can be communicated across engineering and quality teams.
Tools for the complete inspection process
ZEISS INSPECT combines measurement-data handling, visualisation, analysis and reporting functions so inspection teams can work through a broad range of 3D measurement tasks in one environment.
Measurement Data Handling
Import and work with measurement data from different acquisition technologies. ZEISS INSPECT supports workflows where scan data, point clouds and polygon meshes form the basis of inspection.
CAD Import & Comparison
Bring nominal CAD geometry into the inspection workflow and compare actual measurement data against the intended component geometry.
Mesh Editing
Prepare polygon meshes for inspection and analysis, helping transform captured 3D measurement data into usable inspection information.
Deviation & Inspection Analysis
Visualise deviations and evaluate measurement results to understand how the manufactured component compares with its nominal geometry.
Geometric Analysis
Apply inspection and geometric analysis tools to evaluate component characteristics and communicate whether measured features meet defined requirements.
Inspection Reporting
Compile inspection results into reports that make measurement findings easier to review, document and share.
From captured measurement data to inspection results
Modern inspection workflows often involve several stages between acquiring measurement data and communicating the final result. ZEISS INSPECT brings many of these steps into a single software environment.
- Import measurement and CAD data
- Prepare and edit polygon meshes
- Align actual data with nominal geometry
- Perform 3D inspection and deviation analysis
- Evaluate geometric characteristics
- Compile inspection results and reports
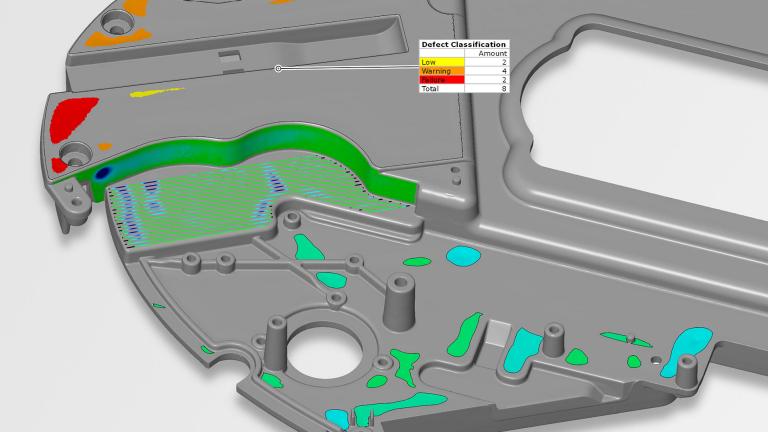
Turn 3D measurement data into usable quality information
Inspection is not simply about capturing measurement data. The value comes from being able to interpret that data against the engineering requirement and communicate the result clearly.
ZEISS INSPECT supports this process with analysis functions that help inspection teams understand dimensional deviations, geometric characteristics and trends.
A connected path from measurement to decision
The exact workflow depends on the measurement technology, component and inspection requirement, but the software provides a common environment for working through the key stages.
Capture
Acquire measurement data using an appropriate 3D scanner, laser scanner, CMM or other measurement system.
Prepare
Import, organise and prepare the measurement data and nominal CAD information required for inspection.
Analyse
Perform alignment, comparison, dimensional analysis and other relevant inspection evaluations.
Report
Organise the results into inspection reports that can support quality decisions and engineering review.
3D inspection across different manufacturing applications
ZEISS INSPECT can support inspection workflows across different component types and industries, with the measurement method selected according to the geometry and inspection requirement.
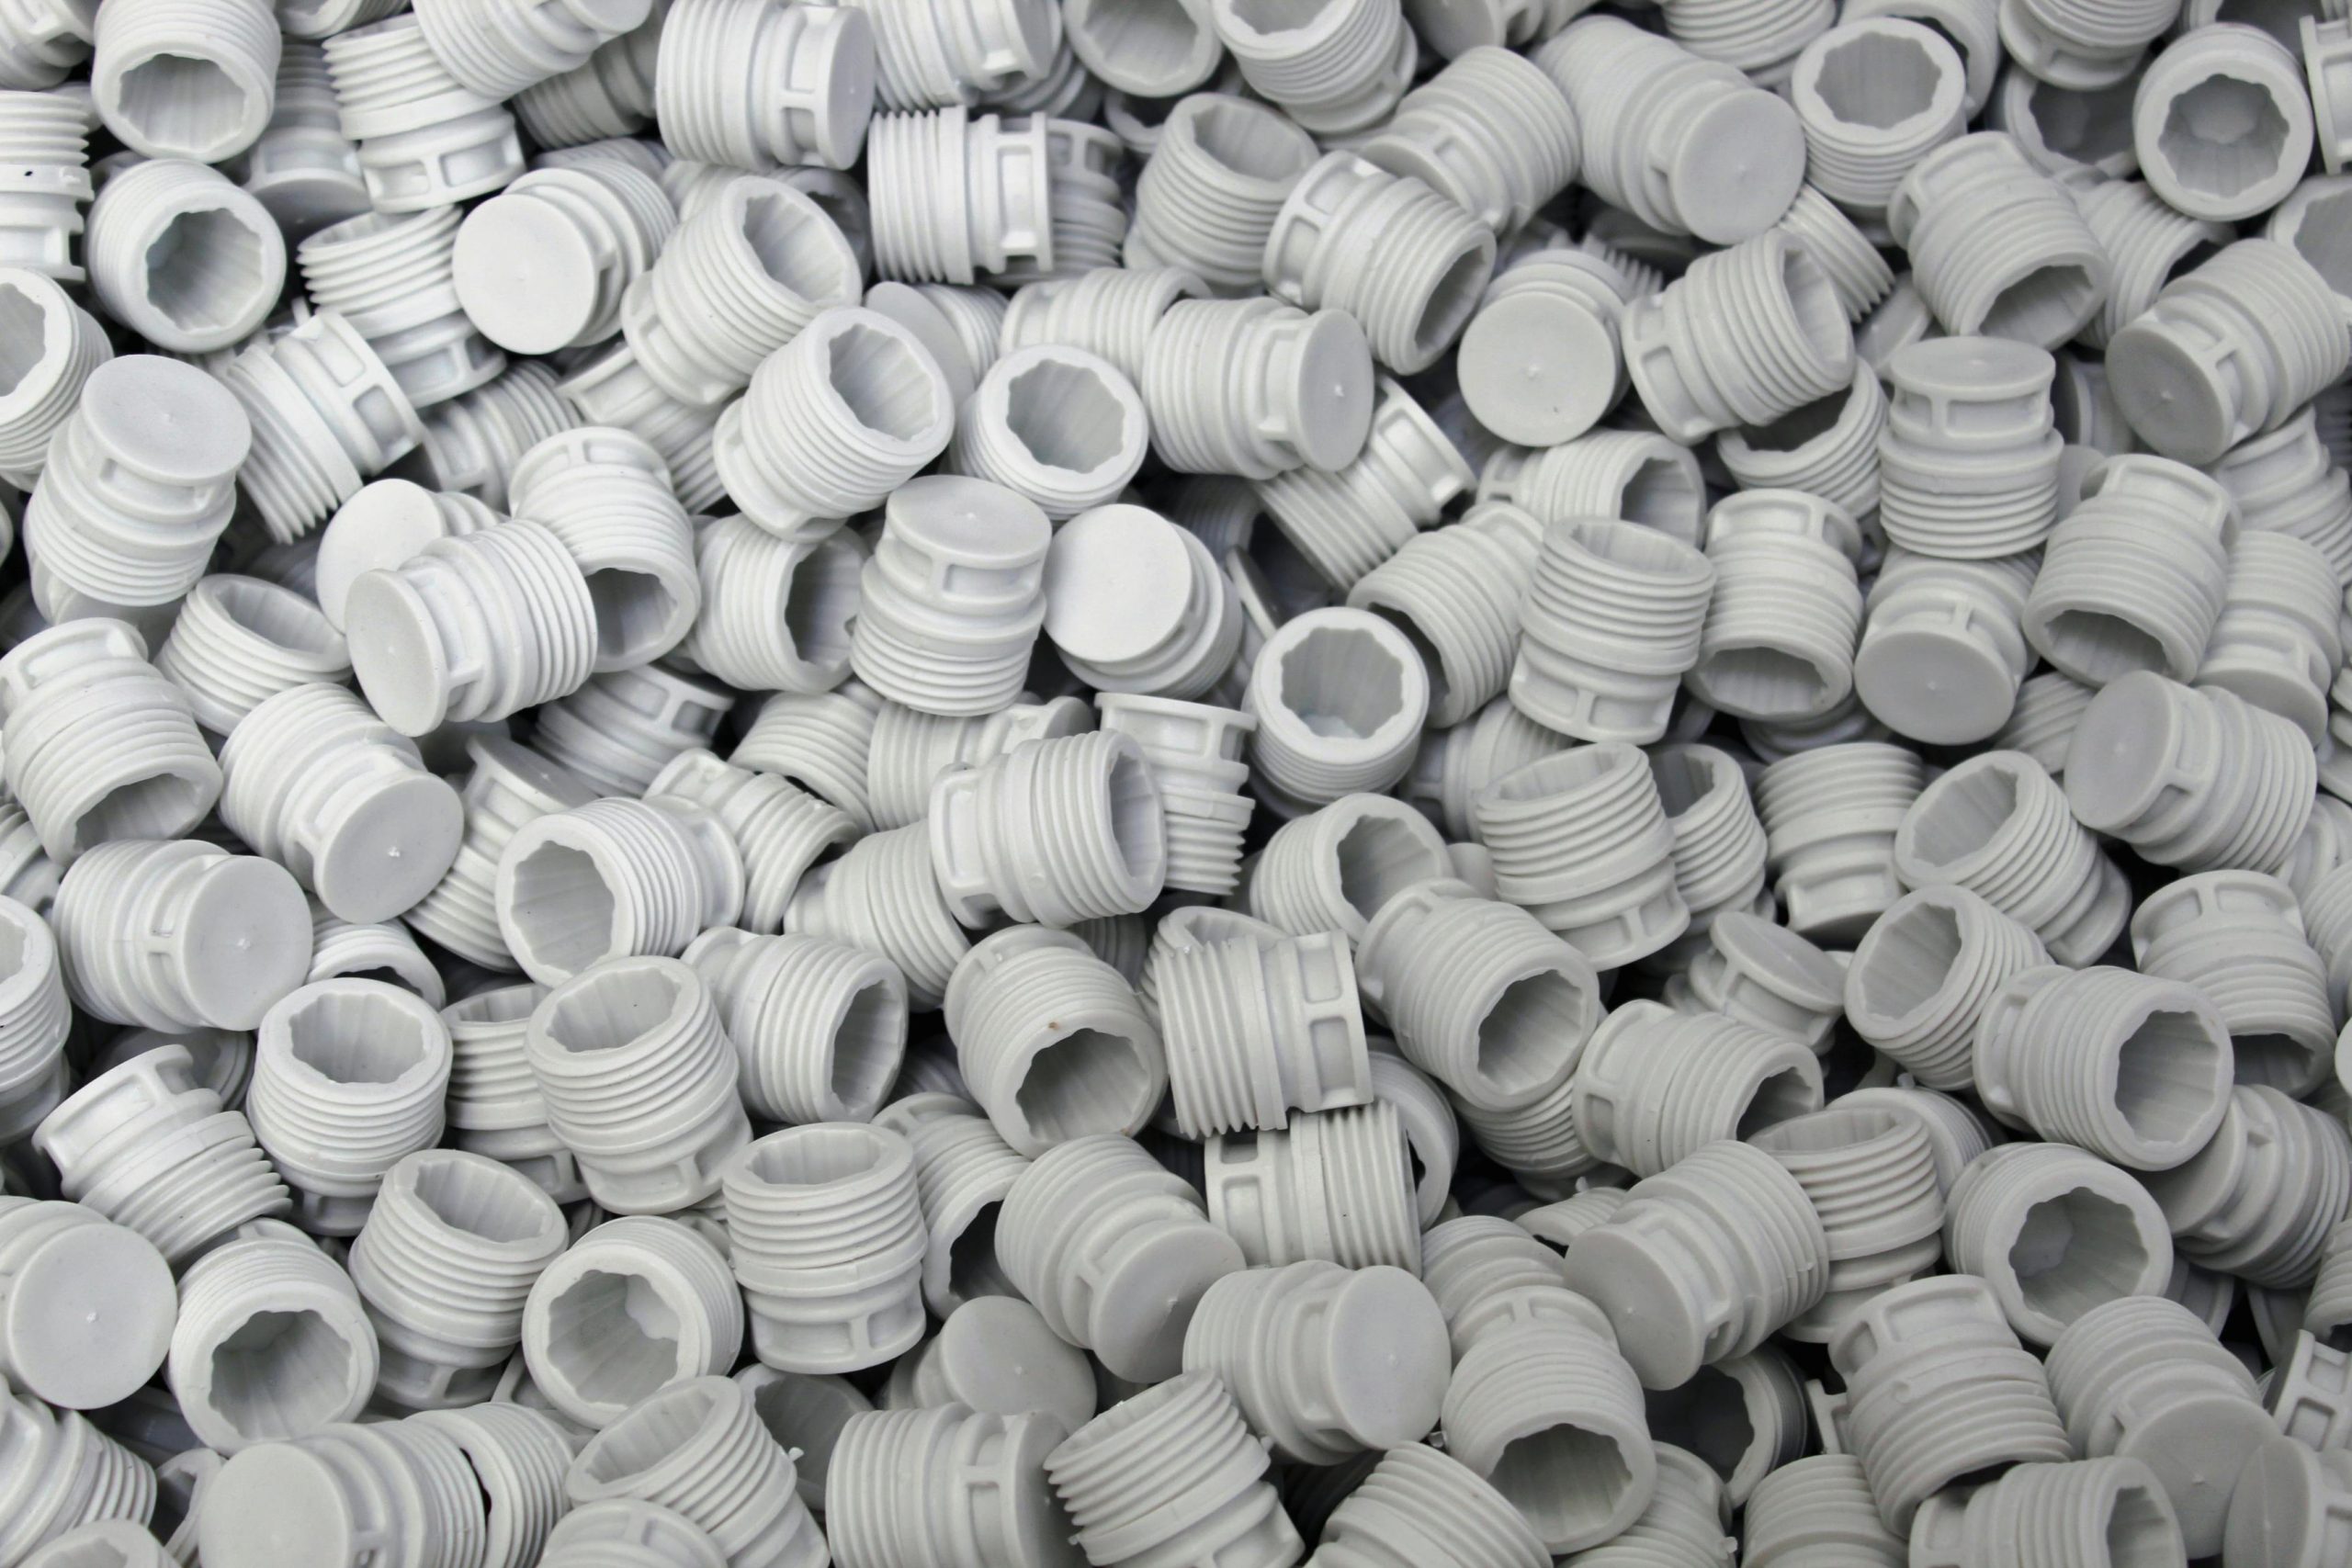
Plastic Manufacturing
Support dimensional inspection, surface deviation analysis and CAD comparison for moulded components.
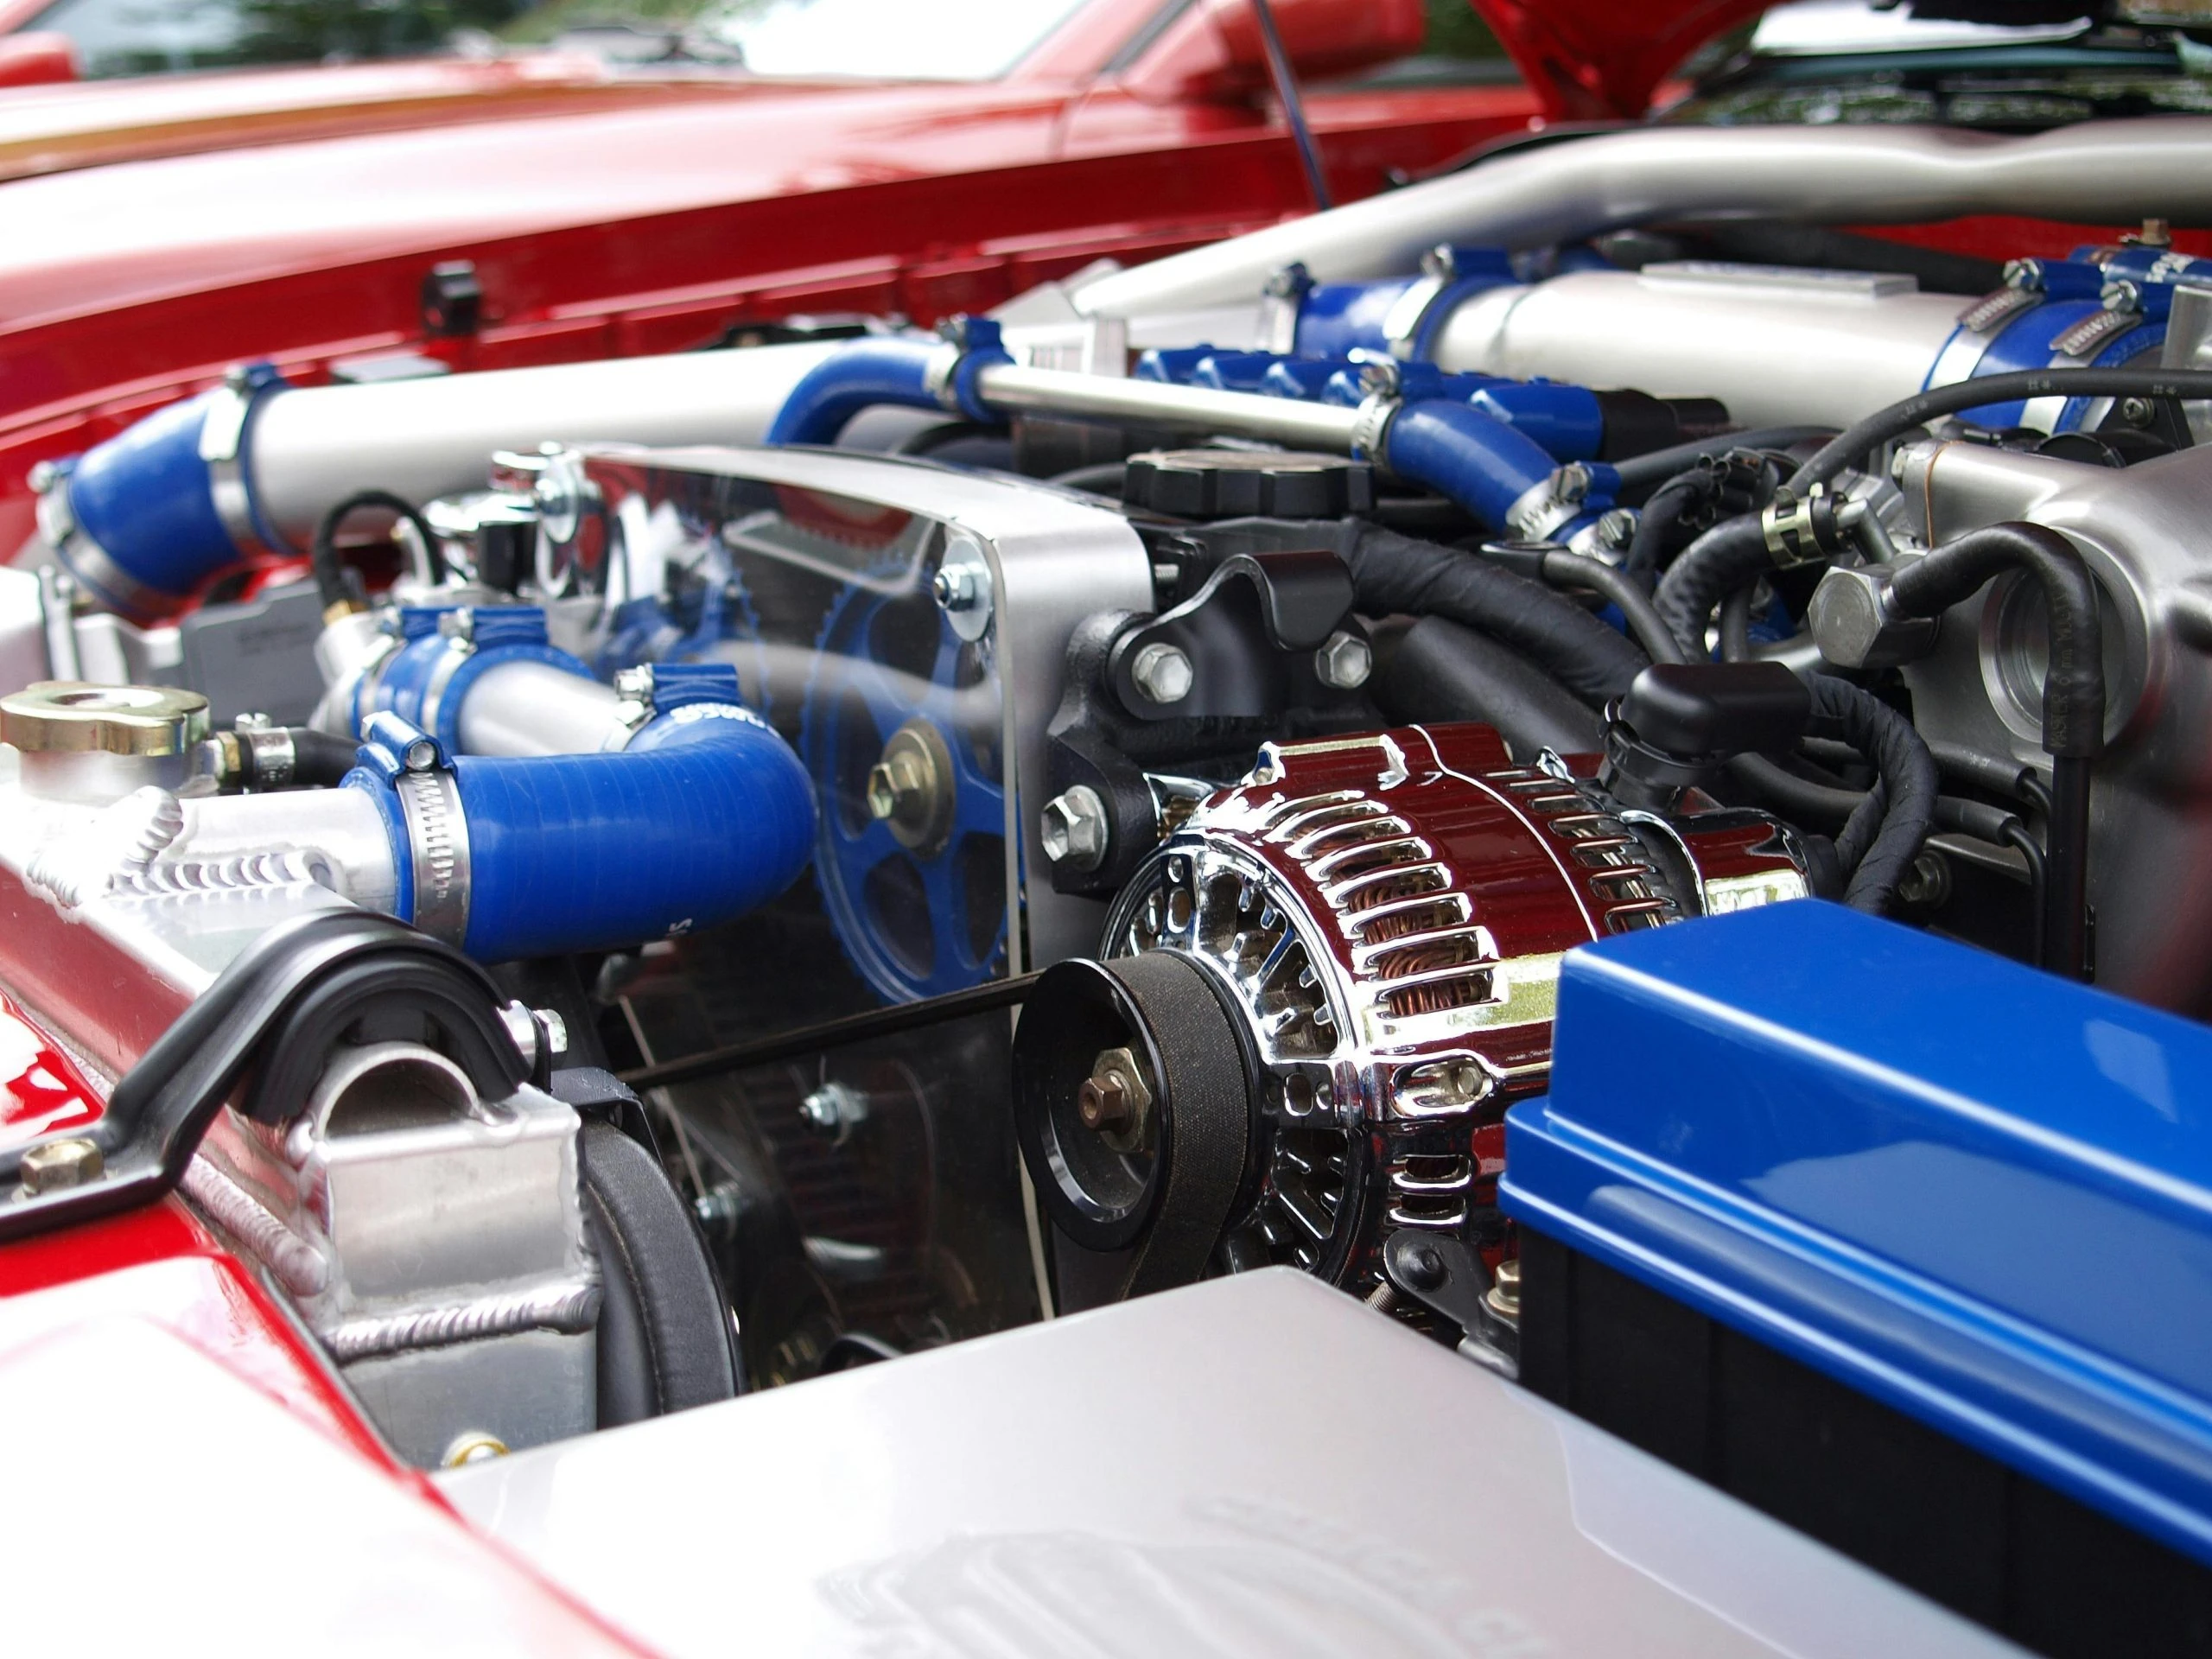
Automotive
Analyse component geometry, surface deviation and dimensional characteristics across automotive inspection workflows.
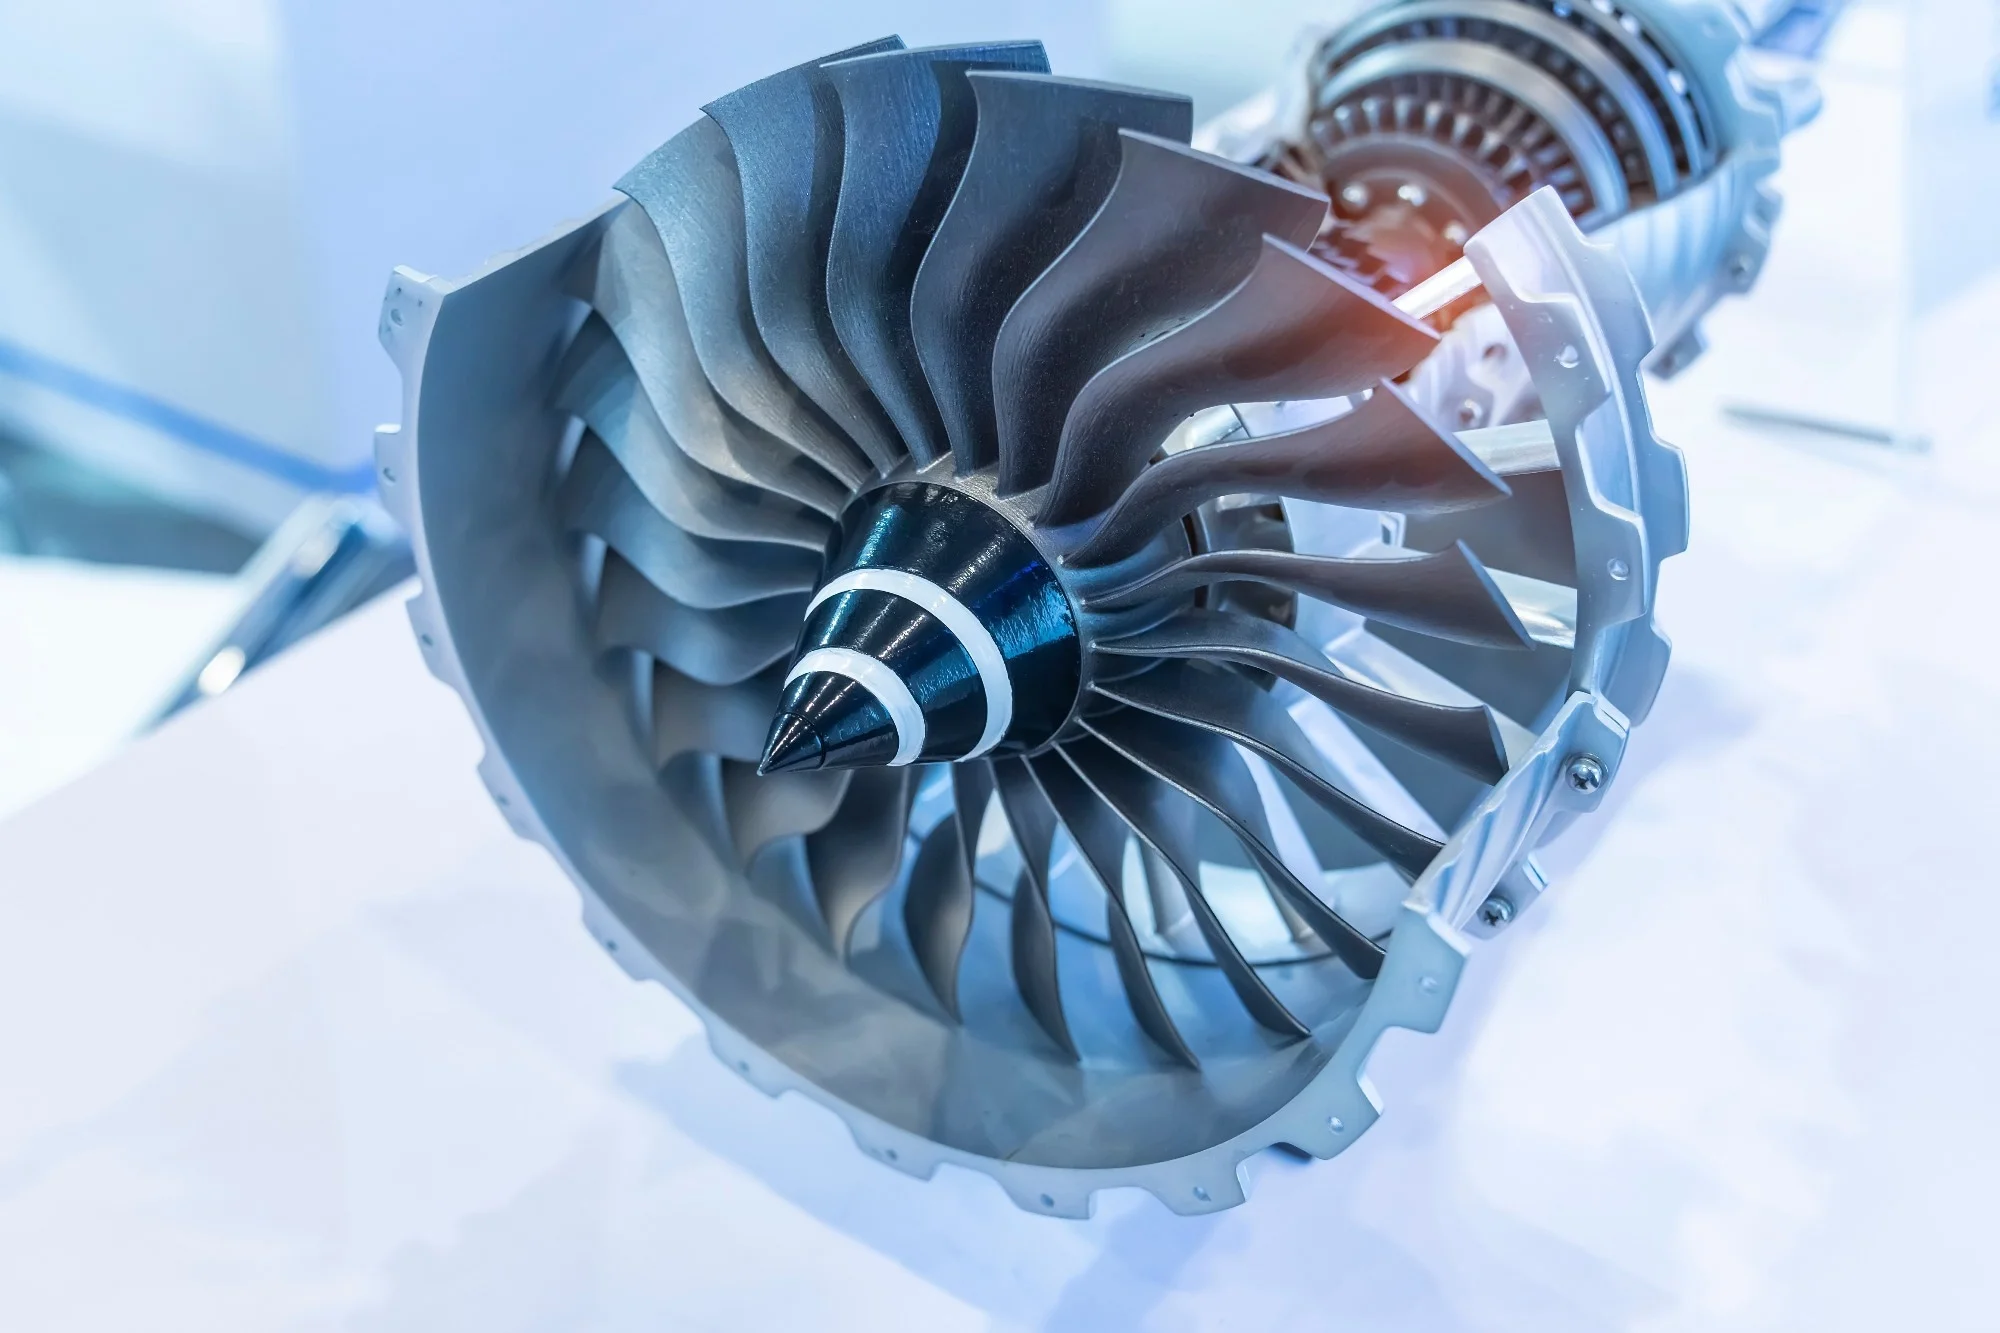
Aerospace & MRO
Analyse complex component geometry and compare captured measurement data with nominal CAD models.
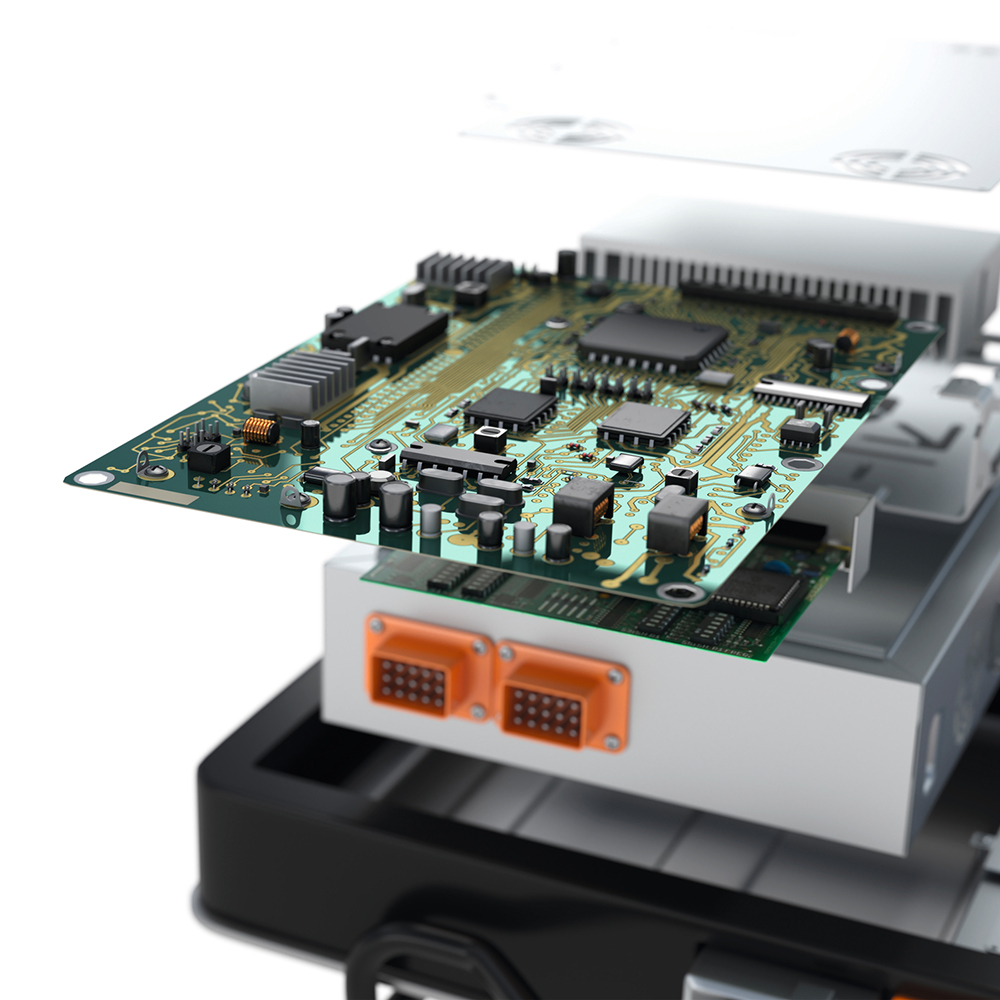
Electronic Components
Inspect small and complex components where dimensional accuracy and assembly relationships are important.
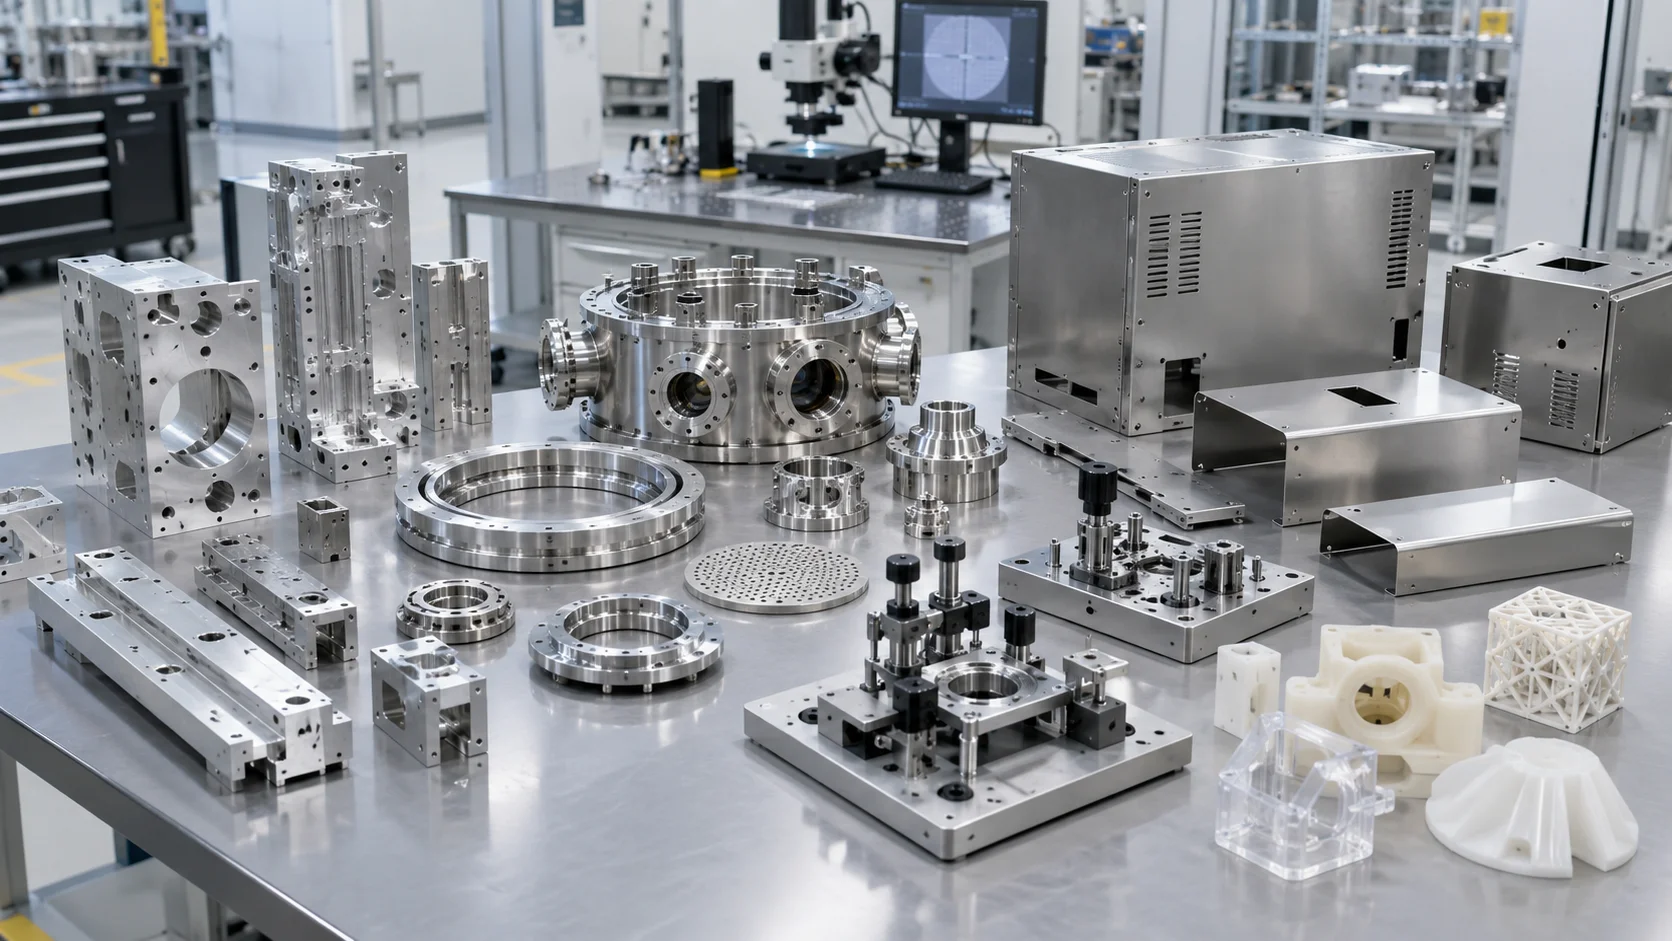
Semiconductor Components
Support inspection of precision equipment components, tooling, fabricated parts and other complex manufactured geometry.

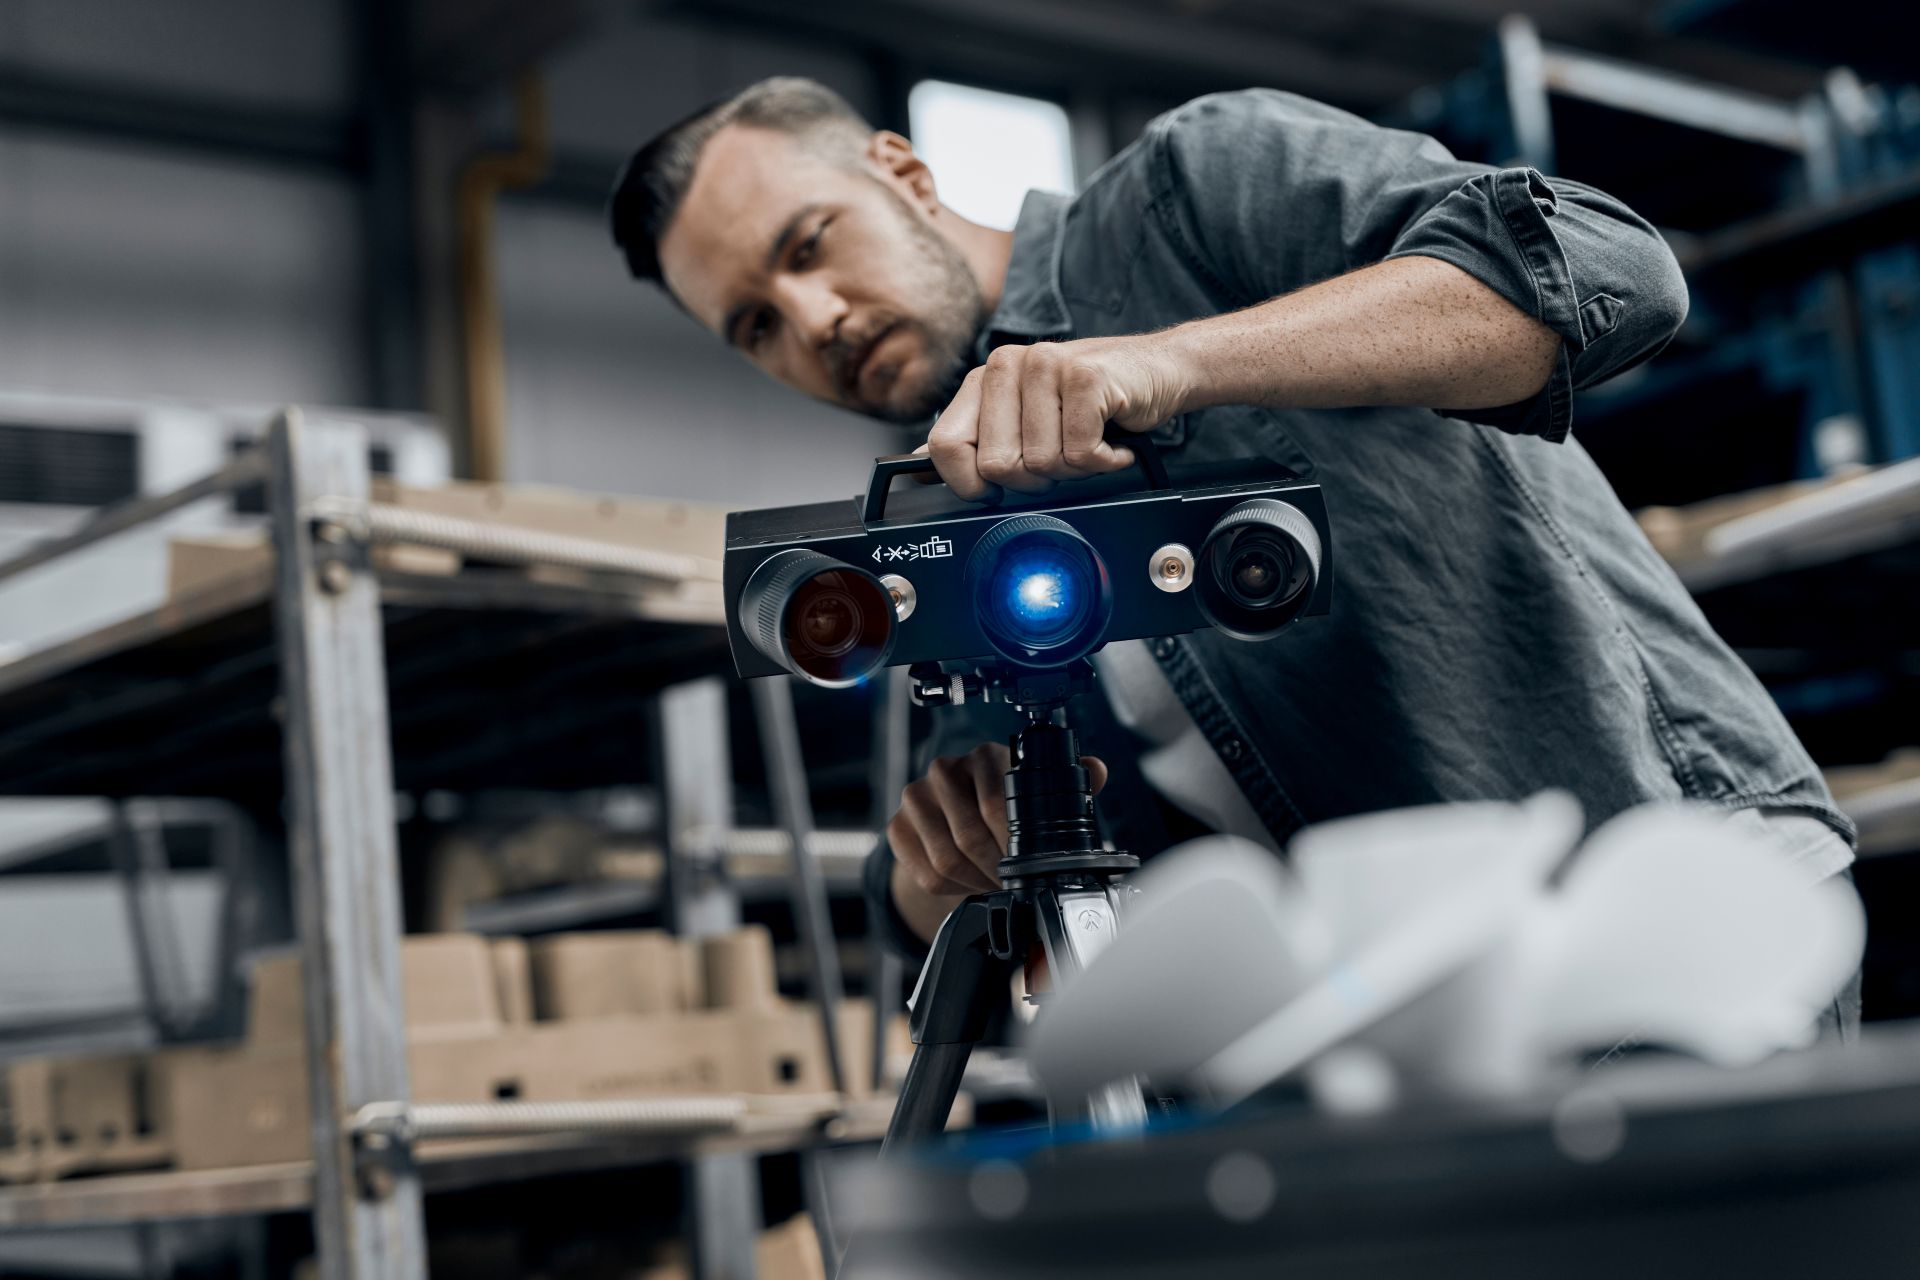
Medical Components
Analyse dimensional characteristics and complex geometries on precision medical components and devices.


Explore the inspection problems behind the technology
Explore related GTS articles covering 3D scanning, CMM measurement, CT inspection and reverse engineering workflows.
Reverse Engineering Services in Singapore: Getting a CAD Model From a Part That Has None
Explore how measurement data from CMMs, 3D scanners and CT systems can form part of a reverse-engineering workflow.
Read Article →Turbine Blade Metrology: Three Zones, Three Methods
See how 3D scanning, CMM measurement and CT inspection can address different geometry within the same component.
Read Article →Medical & Healthcare Metrology Solutions
Explore how ZEISS measurement technologies can support inspection of complex medical components and devices.
Explore Application →Explore our metrology solutions.
Download our portfolio to explore our ZEISS industrial metrology solutions, measurement technologies and applications for demanding manufacturing environments.
GTS Metrology Portfolio
Get an overview of our solutions, capabilities and industrial metrology applications.
Download Portfolio ↓Have a part you need to measure?
Bring us your measurement challenge. Discuss your component, tolerance requirements and inspection objectives with our metrology specialists.