



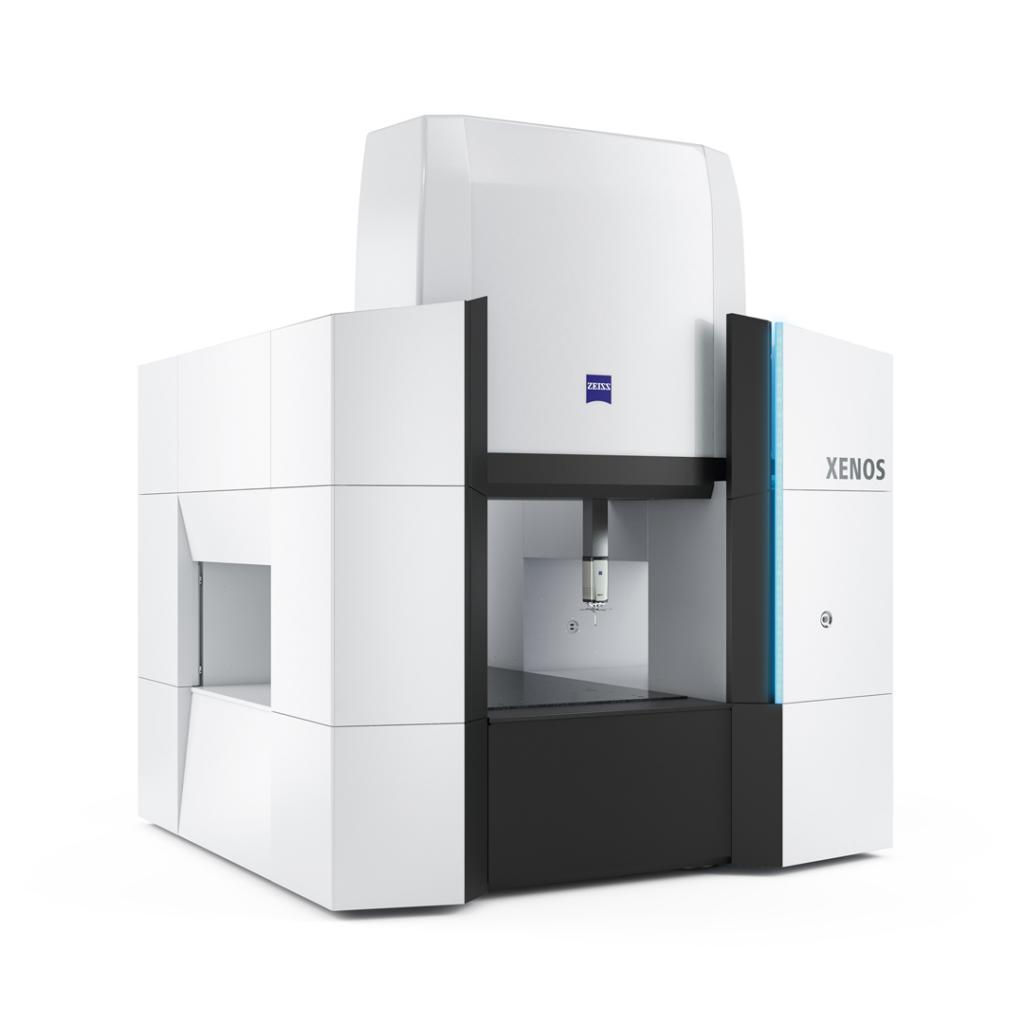
ZEISS XENOS
Ultra-High Precision Metrology
A high-end coordinate measuring machine designed for applications where measurement accuracy is pushed to the limits. ZEISS XENOS combines a measuring range of nearly one cubic metre with an accuracy from 0.2 + L/1000 µm.
When the measurement itself becomes the challenge
ZEISS XENOS is designed for environments where conventional coordinate measurement performance is not enough.
Its combination of advanced drive technology, silicon-carbide ceramic construction and high-resolution measurement systems is designed to maintain consistent measurement performance across a large measuring volume.
The system is suited to demanding measurement laboratories, research environments, aerospace applications and optical industries where maximum precision is required.

Silicon-Carbide Ceramic
Structural components relevant to accuracy use silicon-carbide ceramic for thermal stability and rigidity.
Linear Drives
Linear drives are used across all axes for high positioning accuracy and path adherence.
Virtual Central Drive
Synchronized Y-axis drives help distribute forces according to the position of the X axis.
VAST gold
ZEISS VAST gold supports demanding tactile measurement and complex stylus configurations.
Engineering the machine around measurement stability
XENOS combines mechanical design, drive technology, materials and measurement technology to support reference-level coordinate metrology.
Silicon-Carbide Ceramic
ZEISS uses silicon-carbide ceramic in accuracy-relevant machine structures. Compared with standard aluminium-oxide ceramic, the material provides lower thermal expansion, higher rigidity and lower weight.
Linear Drives on All Axes
Linear drives provide high speeds, fast acceleration and high positioning accuracy. Combined with high-resolution scales, they support precise path adherence.
Virtual Central Drive
Two Y-axis drives are synchronised through ZEISS central-drive technology to optimise force distribution according to the position of the X axis.
Consistent Moving Mass
The XENOS mechanical concept is designed around controlled moving masses and rigid guideways to support consistent measurement behaviour throughout the measuring volume.
High Path Adherence
High-resolution scales and linear drives support positioning accuracy below 100 nanometres and help maintain consistent stylus movement.
ZEISS VAST gold
The ZEISS VAST gold reference probe is designed for tactile scanning and complex stylus configurations, including long styli.
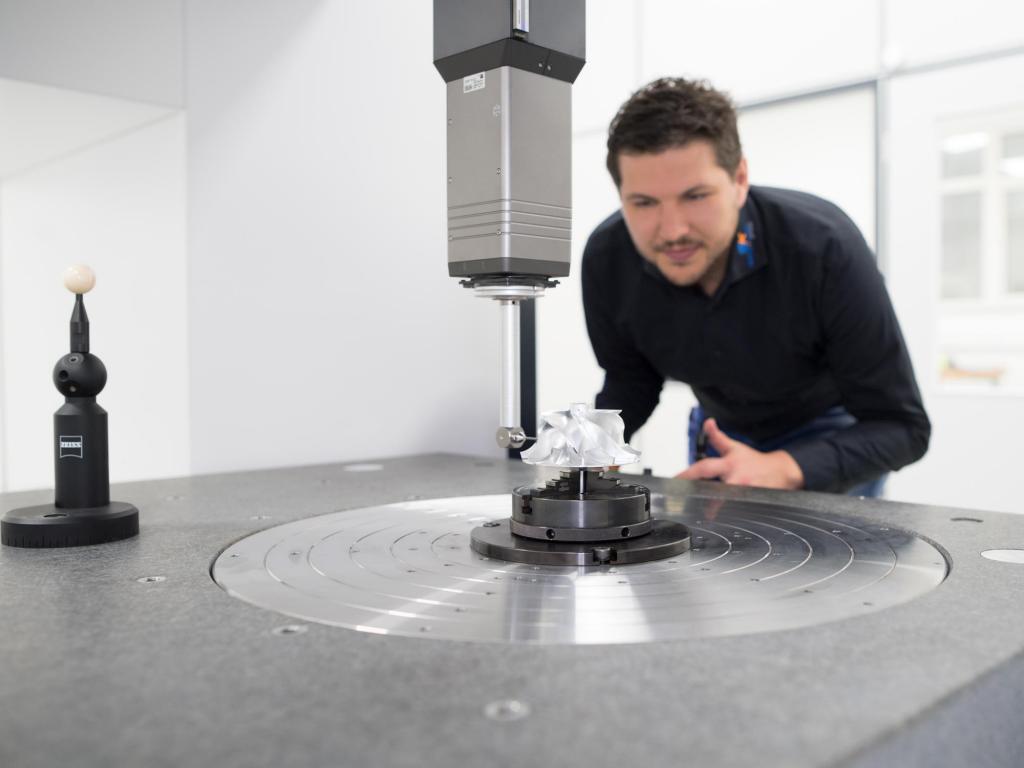
Designed to control the variables behind accuracy
XENOS uses a mechanical architecture developed around rigidity, controlled moving masses and high-precision drive technology.
- Linear drives across all axes.
- High-resolution scales for precise positioning.
- Silicon-carbide ceramic in accuracy-relevant structures.
- Air bearings designed for a rigid connection and stable movement.
- Mechanical separation of moving axes from the clamping area.
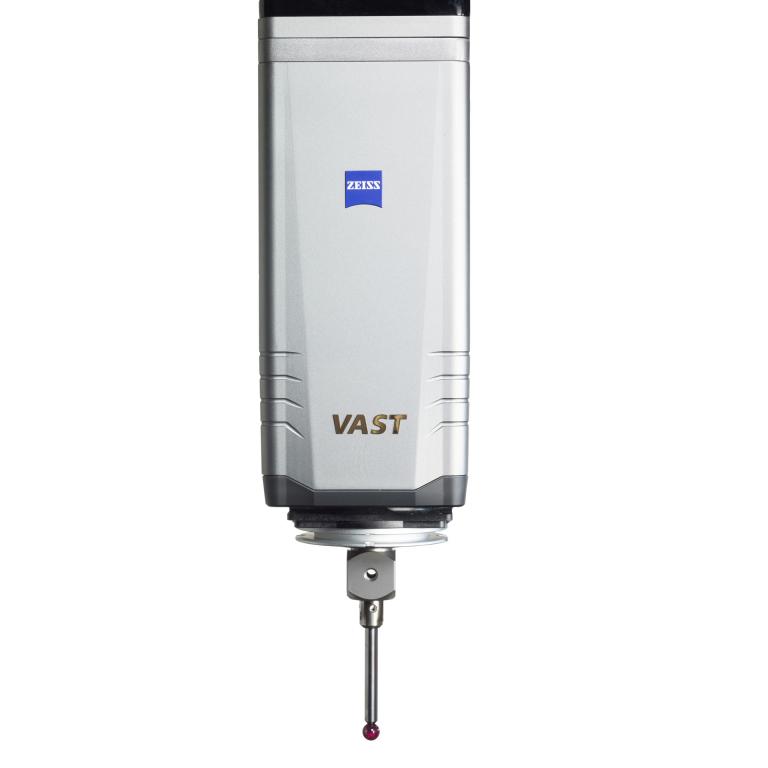
ZEISS VAST gold for demanding tactile measurement
ZEISS XENOS comes standard with the ZEISS VAST gold reference probe. The sensor is designed for demanding tactile measurement applications and was further optimised during the development of XENOS.
Complex stylus configurations
ZEISS VAST gold is designed for styli up to 800 mm long and stylus weights up to 500 g, including asymmetrical stylus configurations.
Reference-level measurement for demanding applications
ZEISS XENOS is intended for environments where measurement accuracy is a primary requirement, including research, aerospace and optical applications.
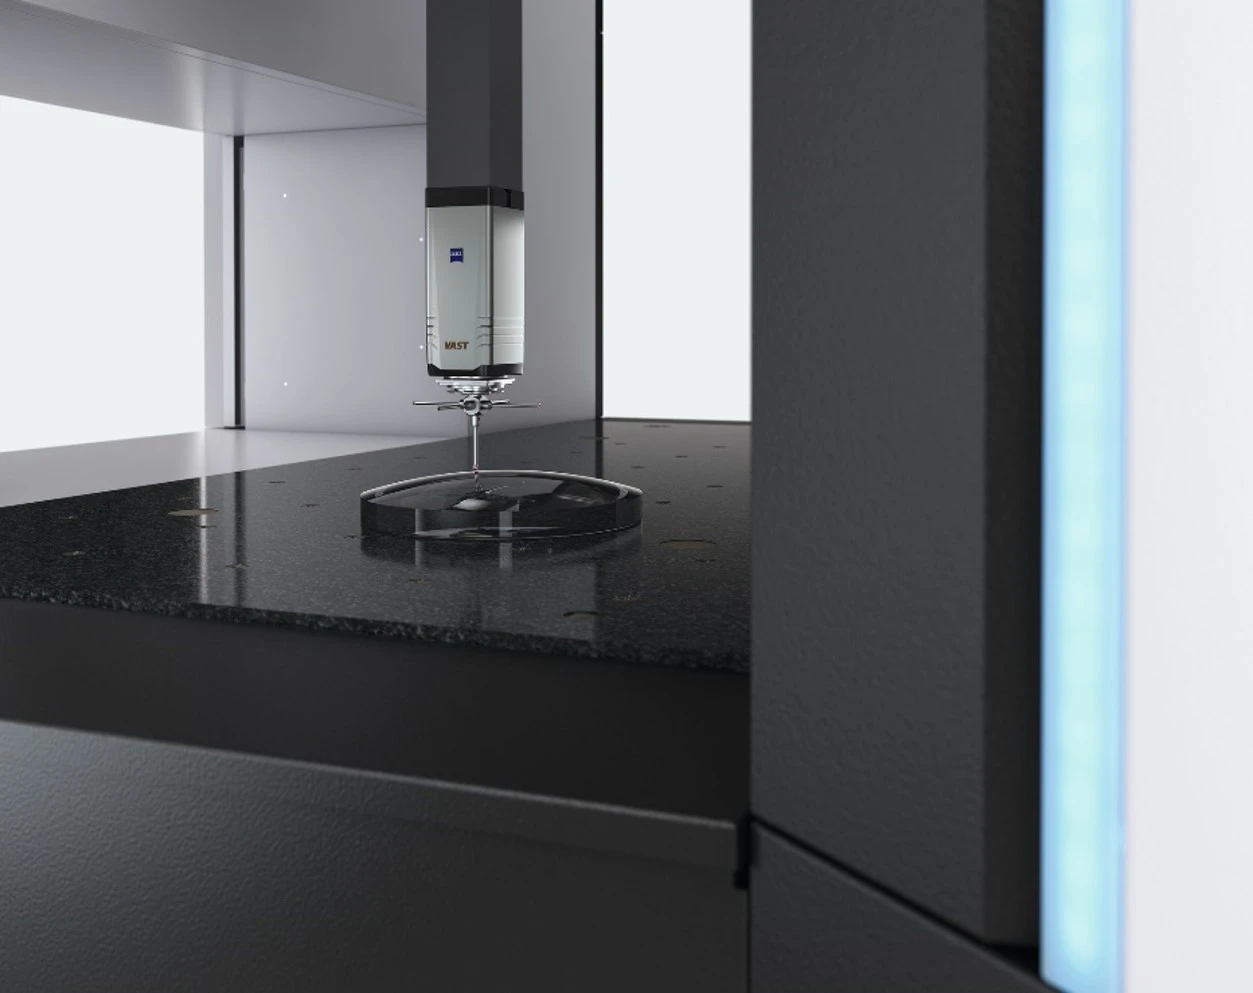
Research & Reference Laboratories
Support high-accuracy measurement tasks in research institutes, calibration laboratories and environments where measurement systems themselves are held to demanding standards.

Aerospace
Measure high-value aerospace components where dimensional accuracy and repeatable coordinate measurement are critical to the inspection process.
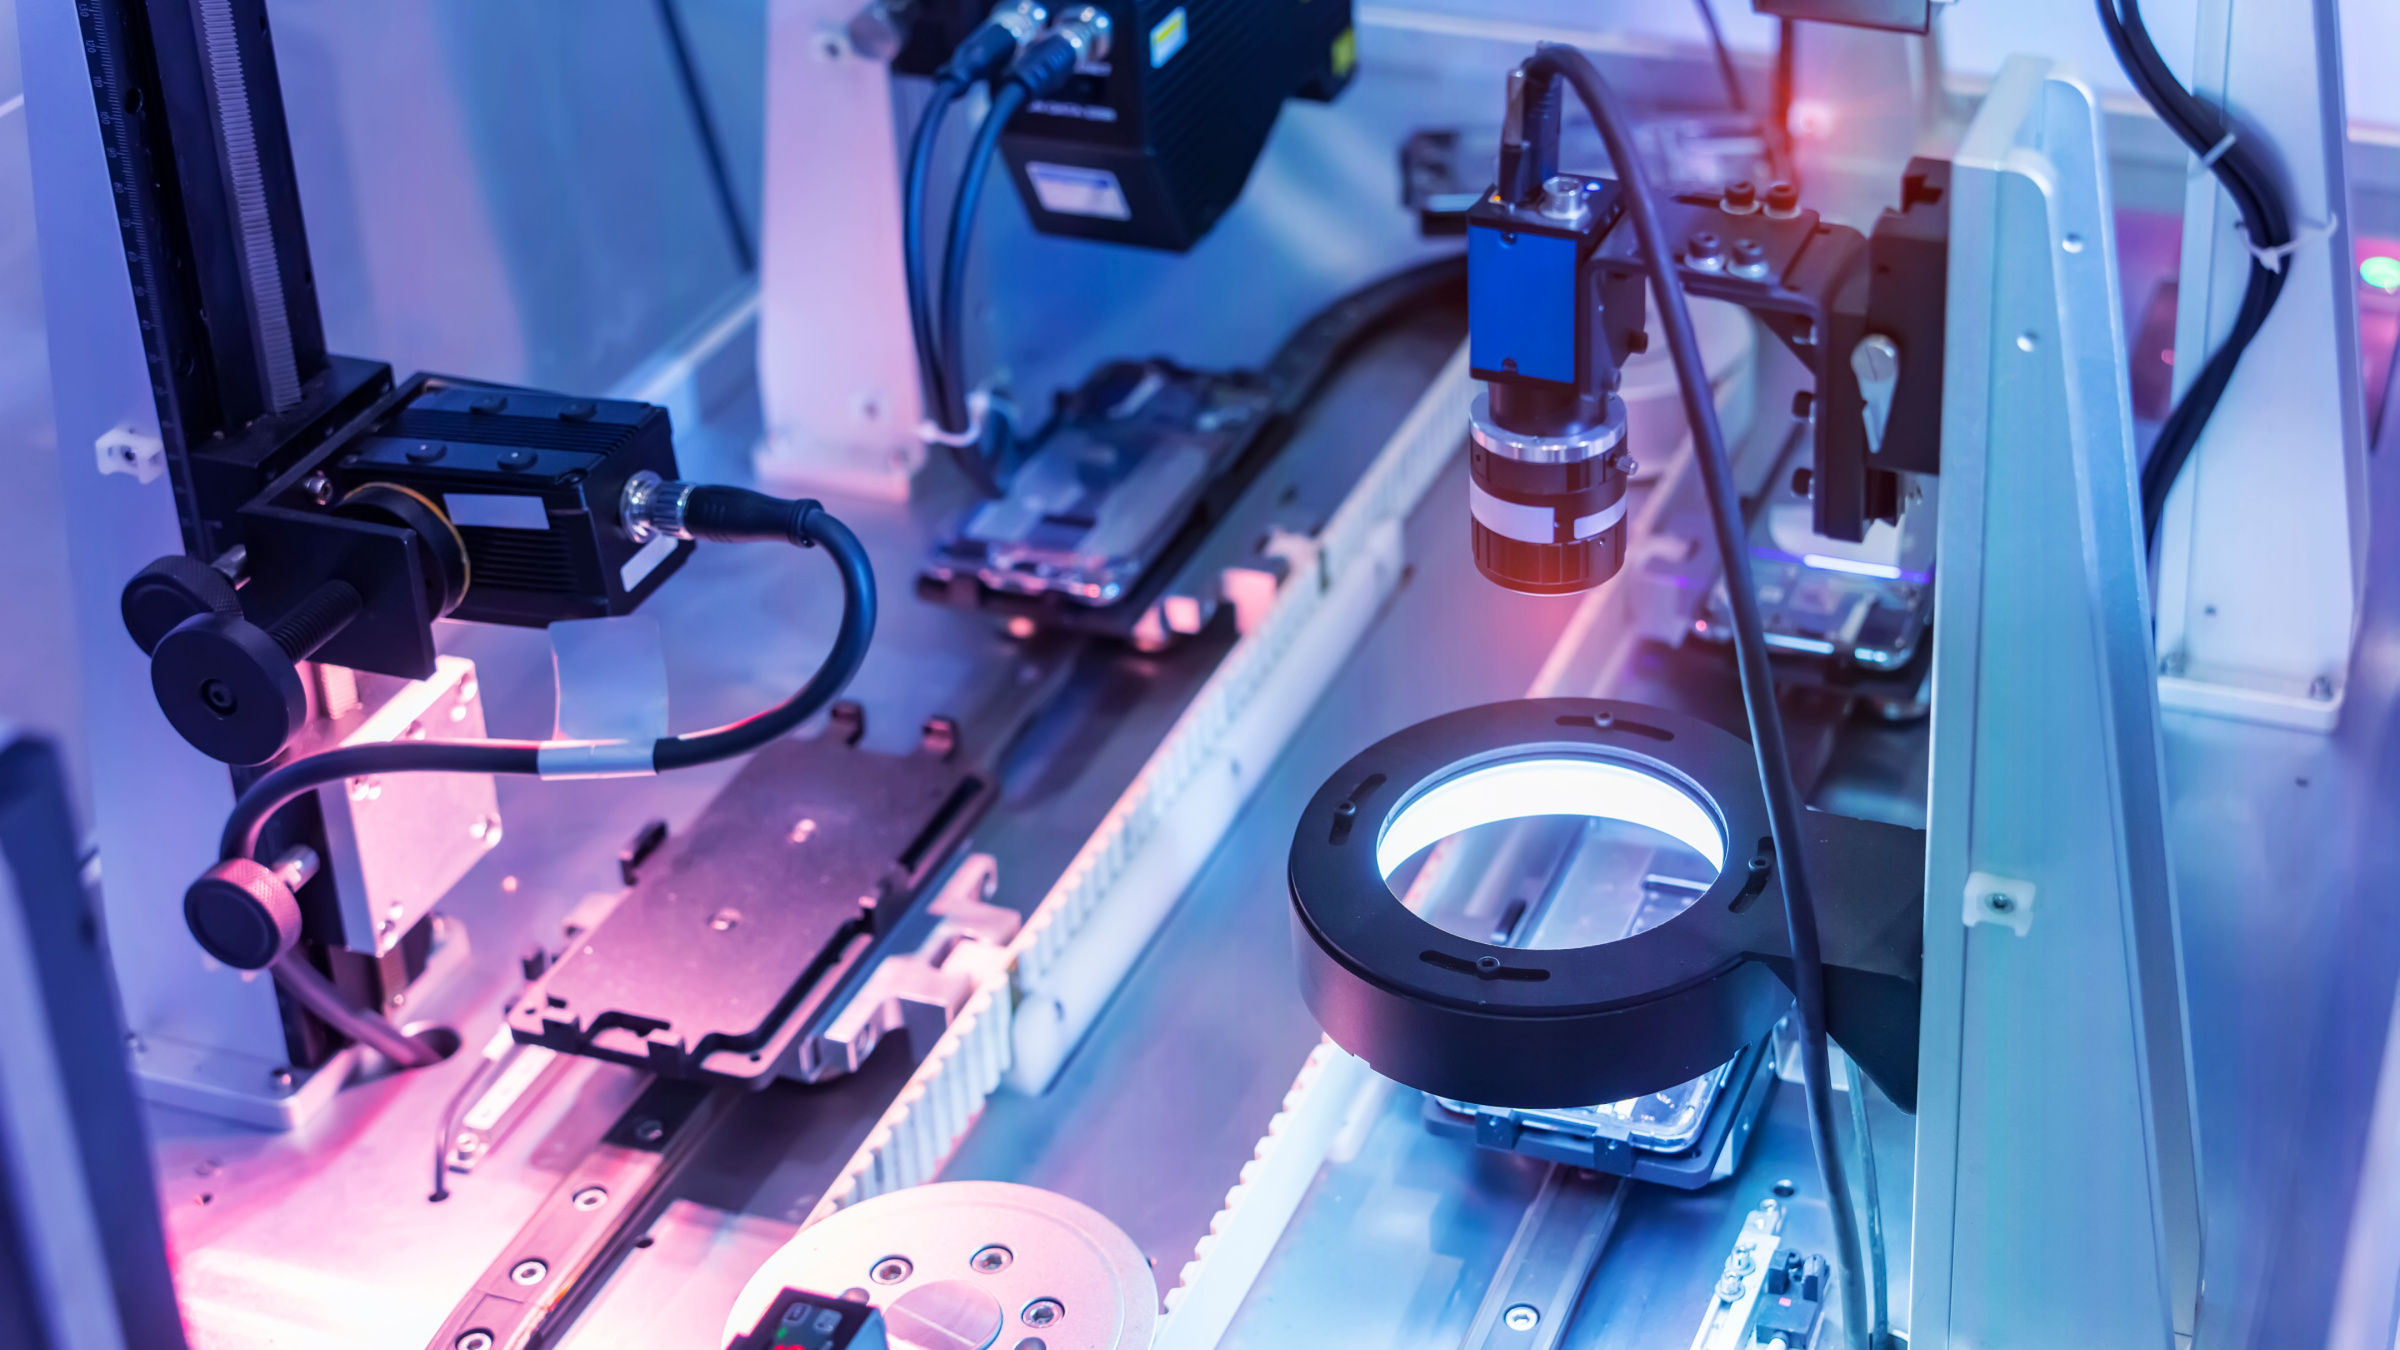
Optical Industry
Support the measurement of precision components and geometries used in demanding optical manufacturing environments.
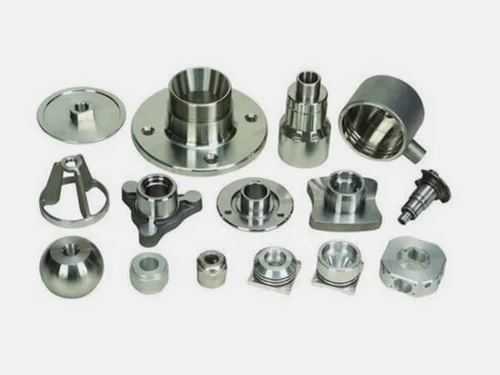
Precision Manufacturing
Verify critical dimensions, geometric relationships and form characteristics on precision-manufactured components.
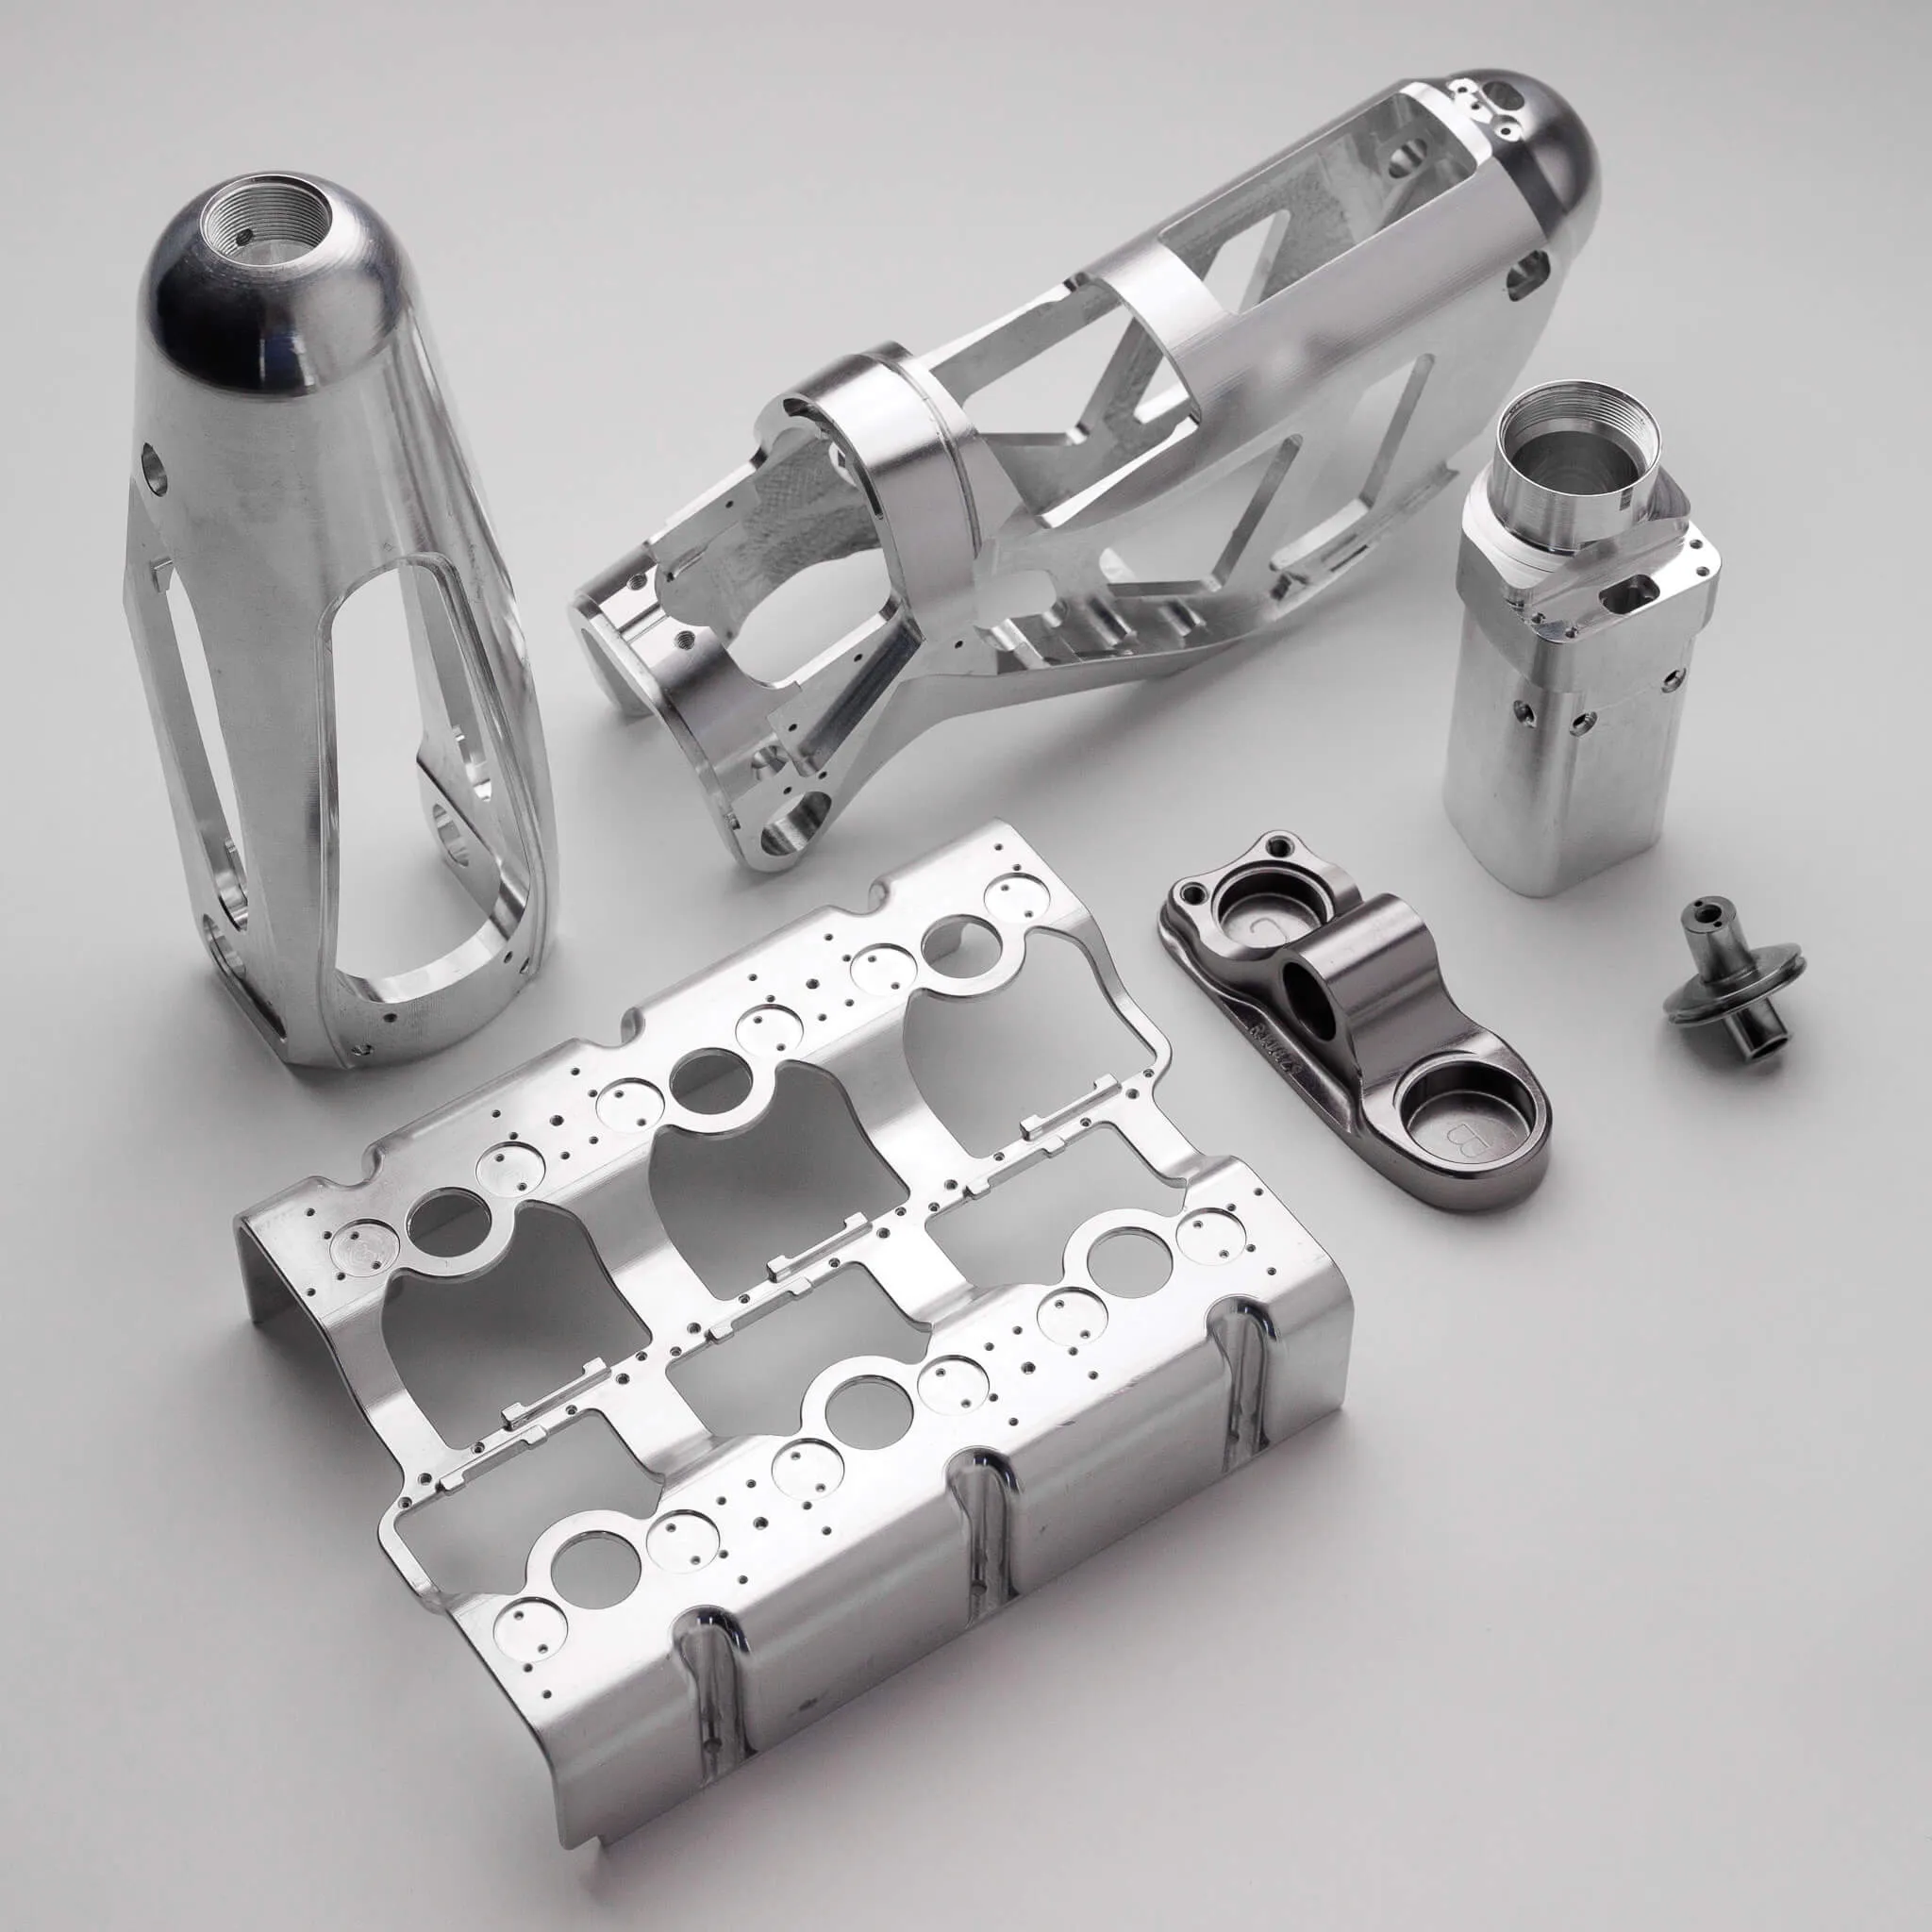
Complex GD&T Inspection
Evaluate dimensional and geometric relationships where tight tolerances require controlled coordinate measurement.
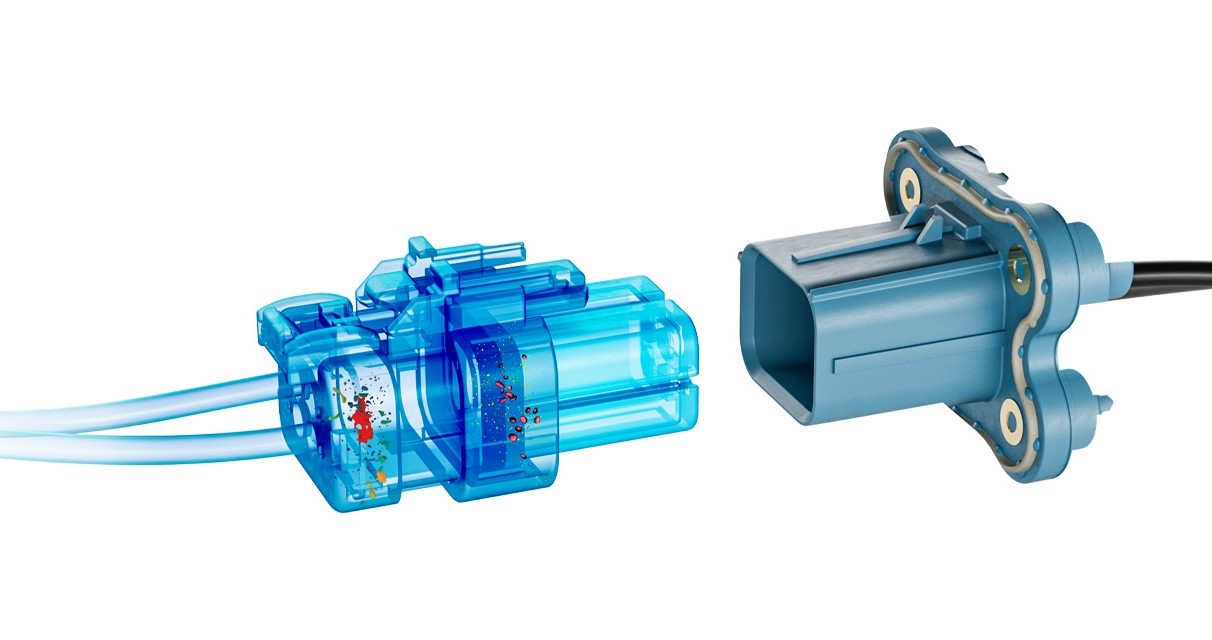
Calibration & Master Standards
Suitable for environments where reference artefacts, gauges and precision standards require highly controlled coordinate measurement.
From measurement requirement to verified data
The CMM is one part of a complete measurement process. The inspection strategy should reflect the component, tolerances, datums and required measurement uncertainty.
Define the requirement
Review the drawing, CAD model, critical dimensions, datums and geometric tolerances.
Build the measurement strategy
Determine the appropriate probe, stylus configuration, measurement points and scanning approach.
Measure the component
Capture the required dimensional and geometric characteristics using the configured ZEISS XENOS system.
Evaluate the results
Compare measured characteristics with the engineering requirements and generate inspection results.
ZEISS XENOS at a glance
The following specifications are based on the current ZEISS XENOS product information. Configuration and available options should be confirmed for the specific machine requirement.
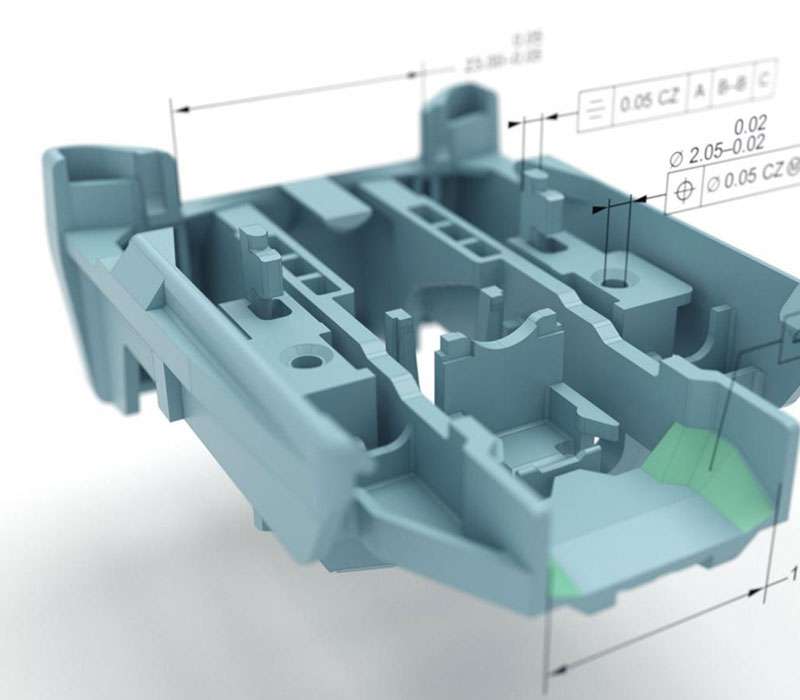
ZEISS CALYPSO
ZEISS CALYPSO is designed for fast and reliable measurement of standard geometries. It supports inspection plan creation and automated probe path generation for coordinate measuring applications.
Explore ZEISS CALYPSO →
Explore coordinate measurement
Learn more about dimensional inspection, CMM technology and precision metrology.
Coordinate Measuring Machine Solutions
Understand how CMM technology supports dimensional inspection and quality control across manufacturing applications.
Understanding GD&T in Dimensional Inspection
Explore how geometric dimensioning and tolerancing supports controlled measurement and inspection.
First Article Inspection
Learn how dimensional measurement supports first article inspection and verification of manufactured components.
Explore our metrology solutions.
Download our portfolio to explore our ZEISS industrial metrology solutions, measurement technologies and applications for demanding manufacturing environments.
GTS Metrology Portfolio
Get an overview of our solutions, capabilities and industrial metrology applications.
Download Portfolio ↓Have a part you need to measure?
Bring us your measurement challenge. Discuss your component, tolerance requirements and inspection objectives with our metrology specialists.