



Equipment Component Inspection
Measure, verify and analyse manufactured equipment components with ZEISS metrology solutions for dimensional inspection, GD&T, CAD comparison, reverse engineering and internal inspection.
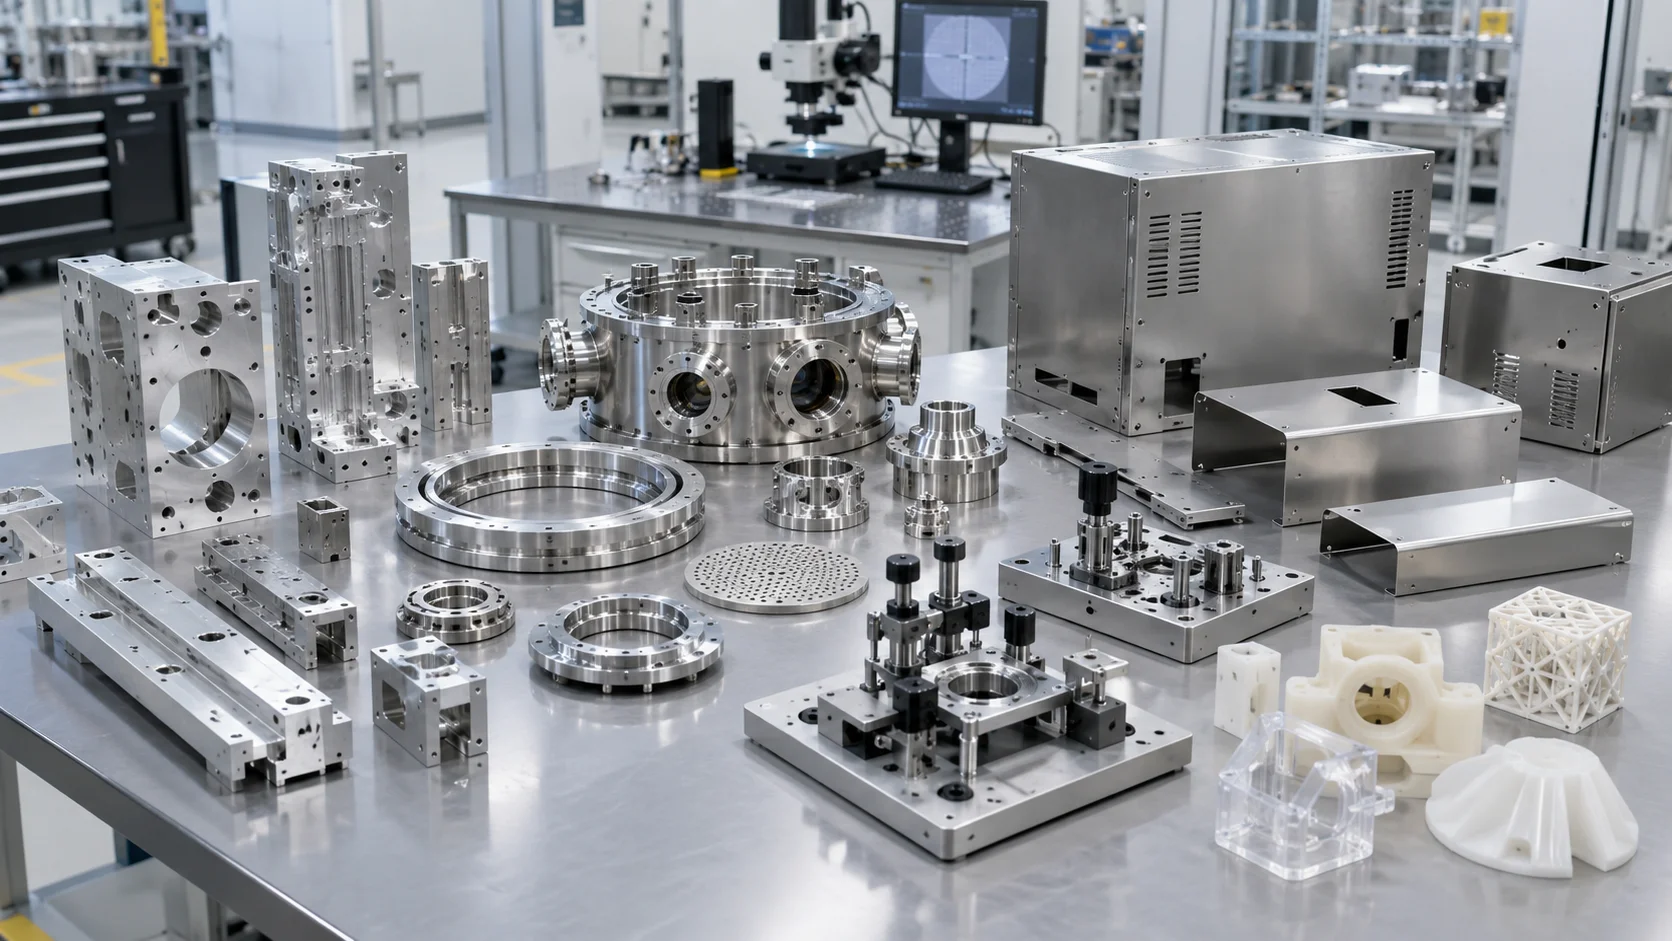
Verify components against design requirements
Equipment components can require different measurement approaches depending on their geometry, tolerances, materials and inspection requirements.
ZEISS metrology systems provide solutions for dimensional verification, GD&T measurement, first article inspection, surface geometry, CAD comparison and inspection of internal features.
From individual machined components to complex assemblies and legacy parts without usable CAD data, the appropriate measurement technology can help establish whether a component meets its intended requirements.
Different components require different measurement approaches
Equipment component inspection can involve dimensional characteristics, freeform surfaces, assemblies and internal geometry. The inspection method should match the measurement requirement.
Dimensional Verification
Check manufactured components against drawings, nominal dimensions, tolerances and defined design requirements using coordinate measuring technology.
GD&T and FAI
Measure defined geometric characteristics and support first article inspection workflows where dimensional and geometric requirements need to be documented.
CAD Comparison
Compare scanned component geometry against CAD data to identify deviations across surfaces and complex freeform features.
Assembly and Alignment
Inspect component relationships, positioning and alignment where multiple features or parts must work together within defined requirements.
Legacy Components
Capture the geometry of existing components when original drawings or usable CAD data are unavailable, supporting measurement and reverse-engineering workflows.
Internal Features
Inspect internal structures, cavities and other features that may not be accessible with conventional external measurement methods using industrial CT.
Match the inspection method to the component
CMMs, optical 3D scanners and industrial CT systems address different measurement requirements. The appropriate solution depends on the component geometry and information that needs to be captured.
CMM Measurement
Coordinate measuring machines are suited to defined dimensional and geometric requirements.
- Dimensional verification
- GD&T measurement
- First article inspection
- Critical features
- Drawing-based inspection
3D Scanning
Optical and laser scanning captures component surfaces for geometry analysis and CAD comparison.
- Freeform geometry
- Surface deviation
- CAD comparison
- Large or complex surfaces
- Legacy component capture
Industrial CT
Industrial computed tomography can provide access to internal geometry without sectioning the component.
- Internal structures
- Hidden features
- Defect analysis
- Porosity inspection
- Internal dimensional analysis
From physical component to usable CAD data
Replacement components and legacy equipment parts may exist without current drawings or usable CAD models.
3D scanning can capture the physical geometry of an existing component and provide detailed digital data for further inspection and engineering workflows.
- Capture existing component geometry
- Generate inspection-ready 3D data
- Compare geometry against available CAD
- Support reverse-engineering workflows
- Document existing components for future reference
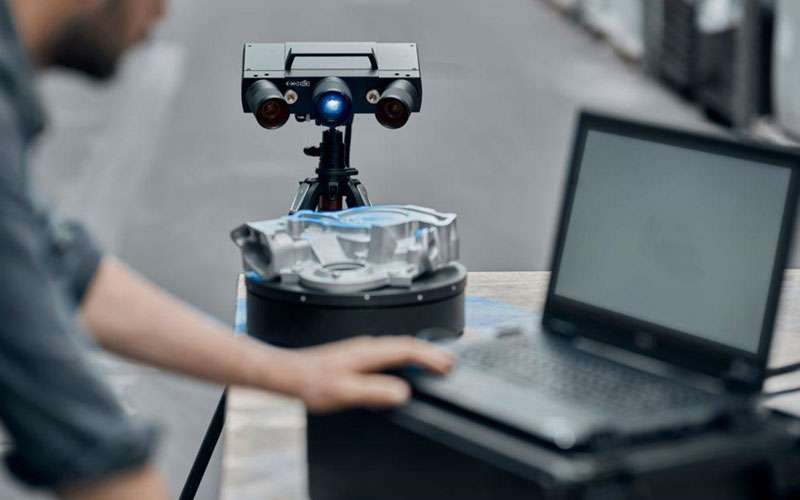
Equipment for component inspection
Depending on the inspection requirement, GTS can provide access to ZEISS measurement technologies for dimensional inspection, 3D scanning and internal component analysis.
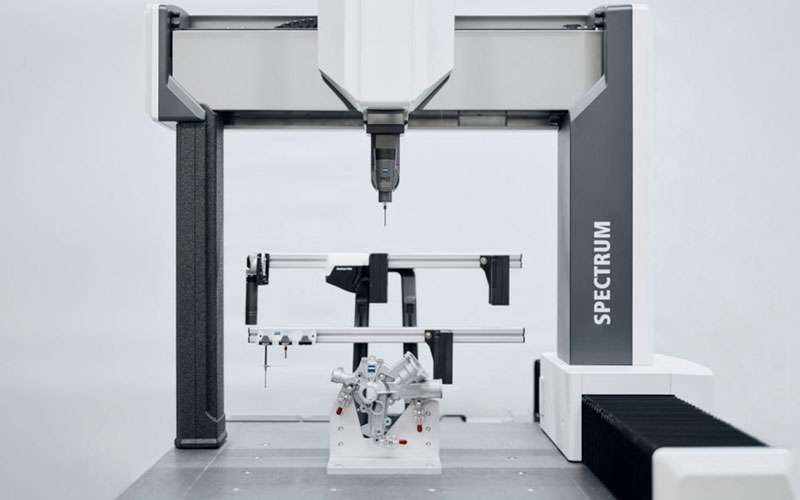
ZEISS SPECTRUM
A CMM solution for dimensional inspection of manufactured components and defined geometric features.
View Product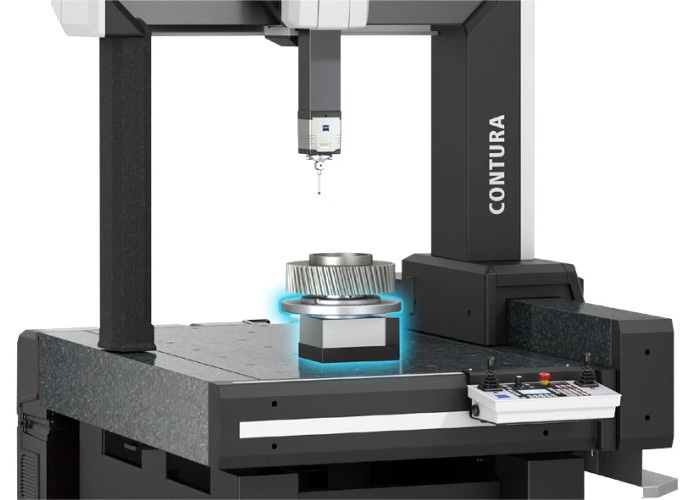
ZEISS CONTURA
A flexible CMM platform for dimensional verification and inspection of manufactured components.
View Product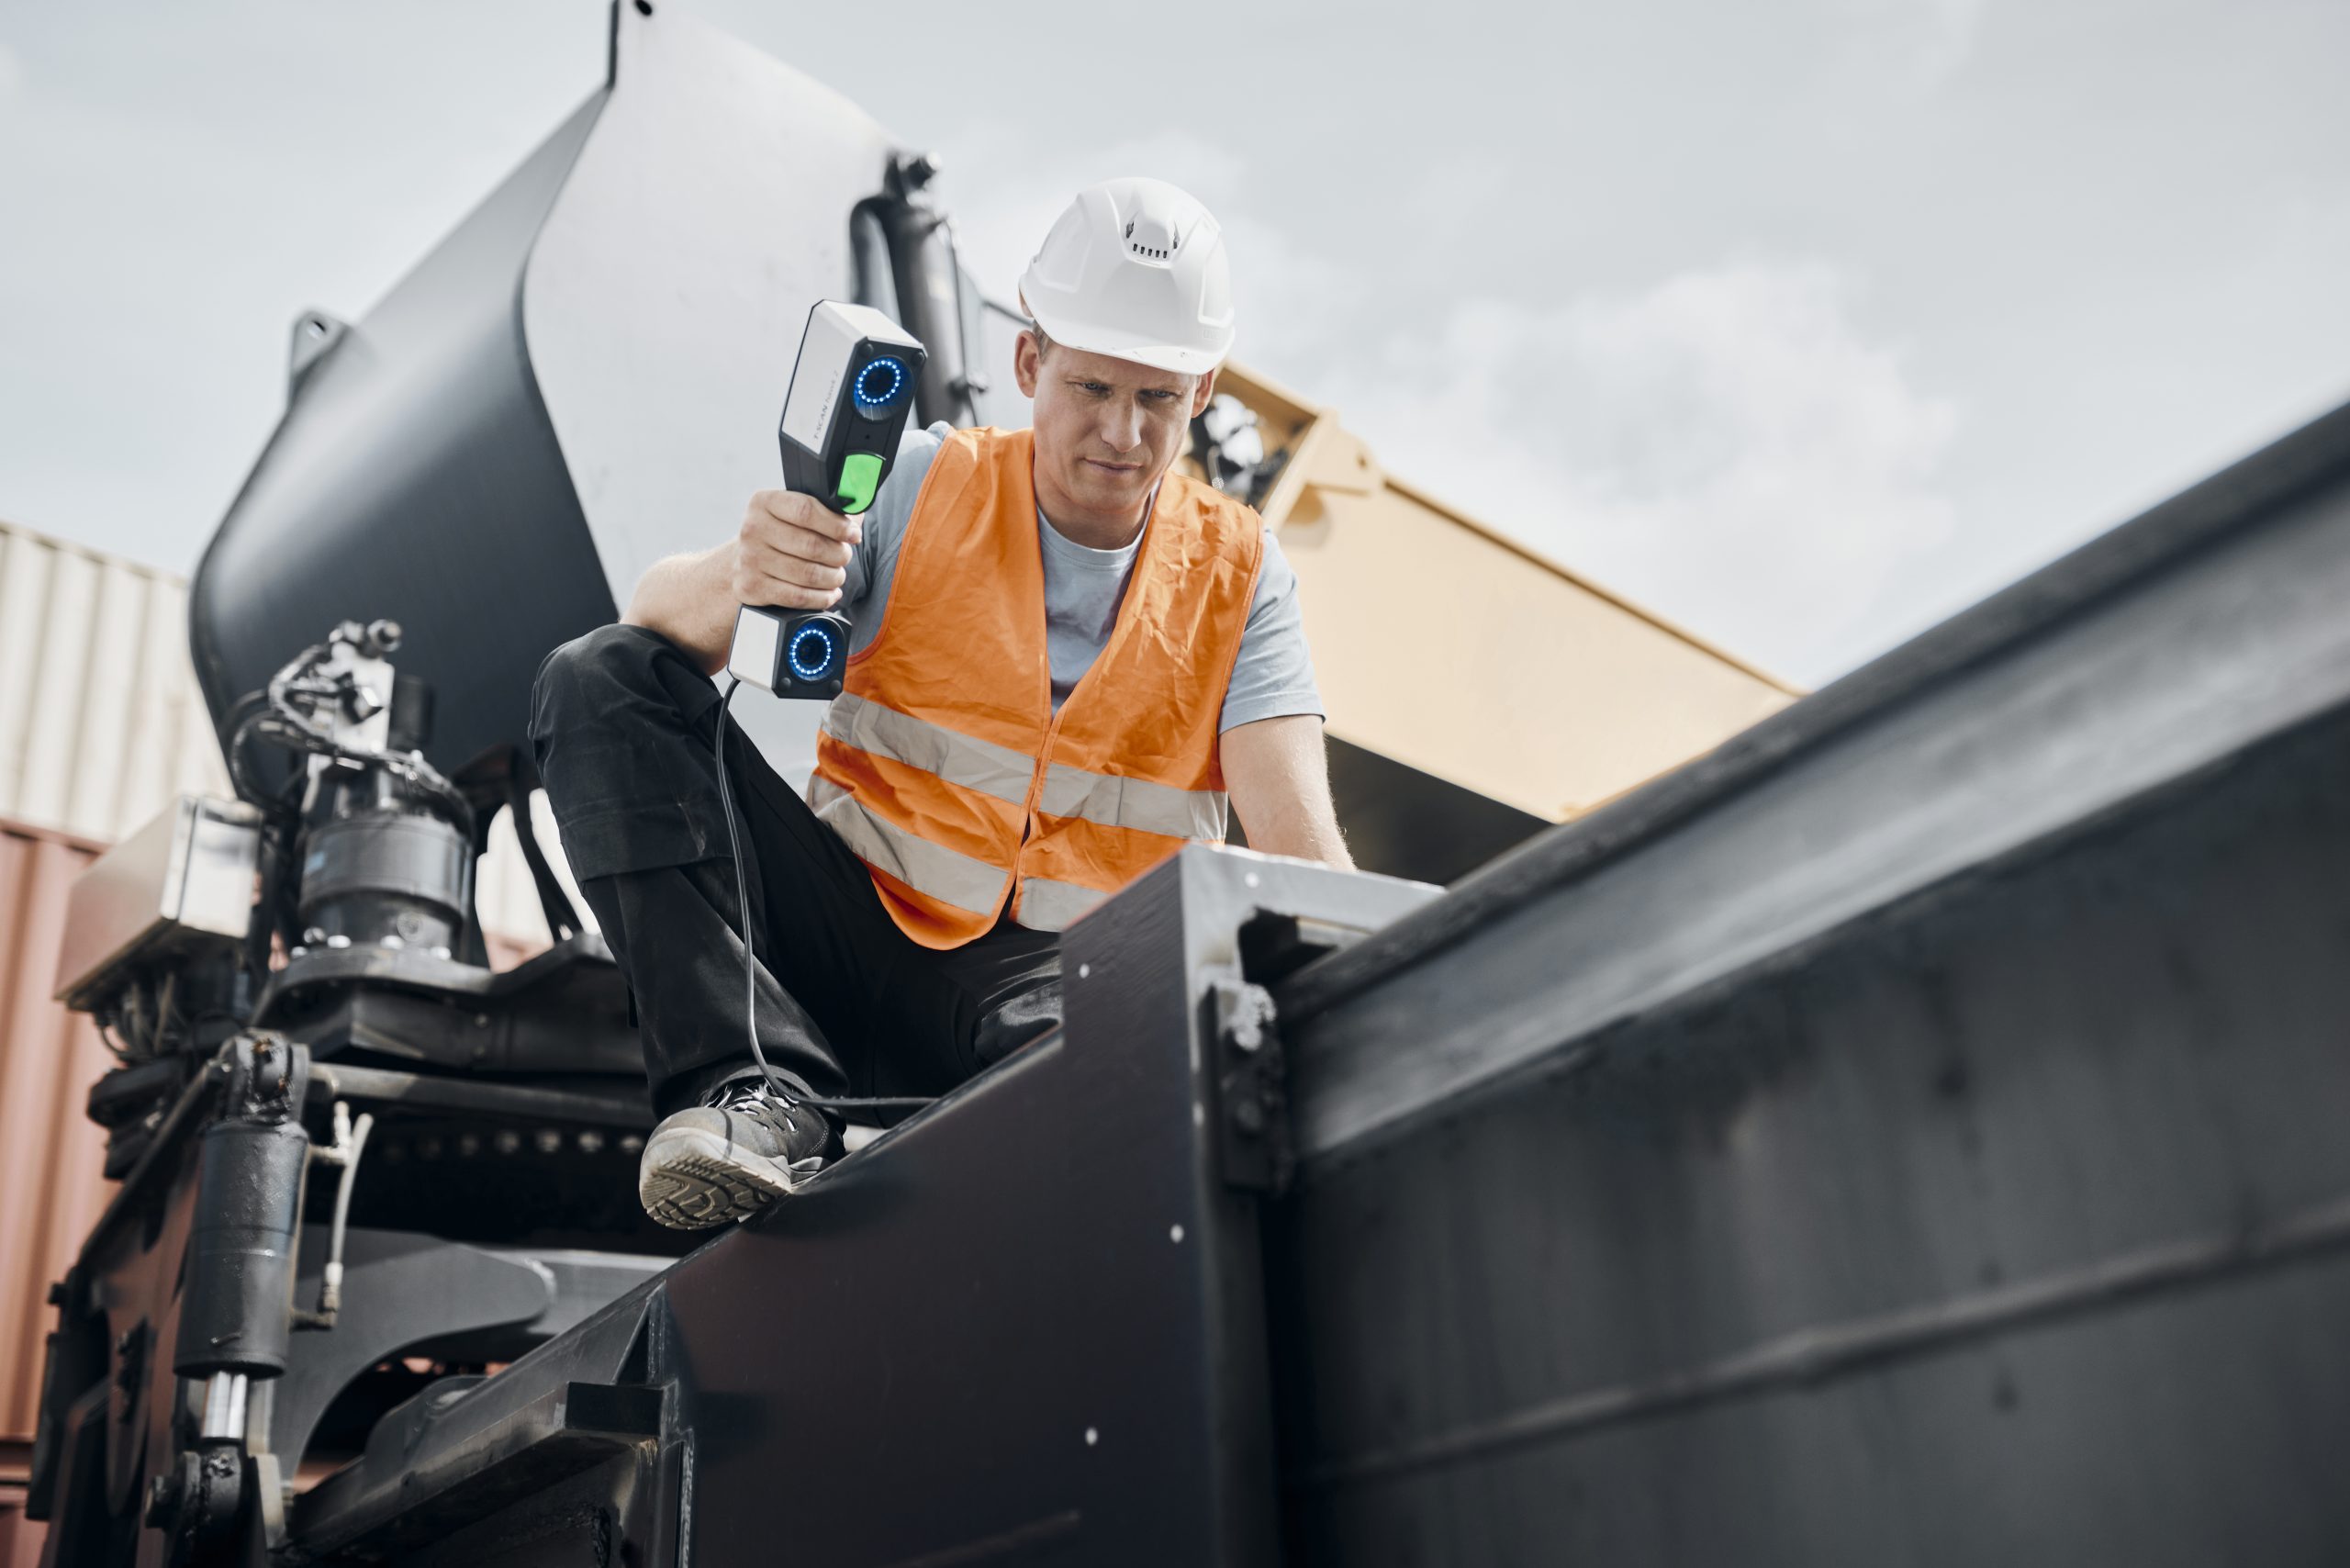
ZEISS T-SCAN hawk 2
A handheld 3D laser scanning solution for capturing component surfaces, geometry and complex features.
View Product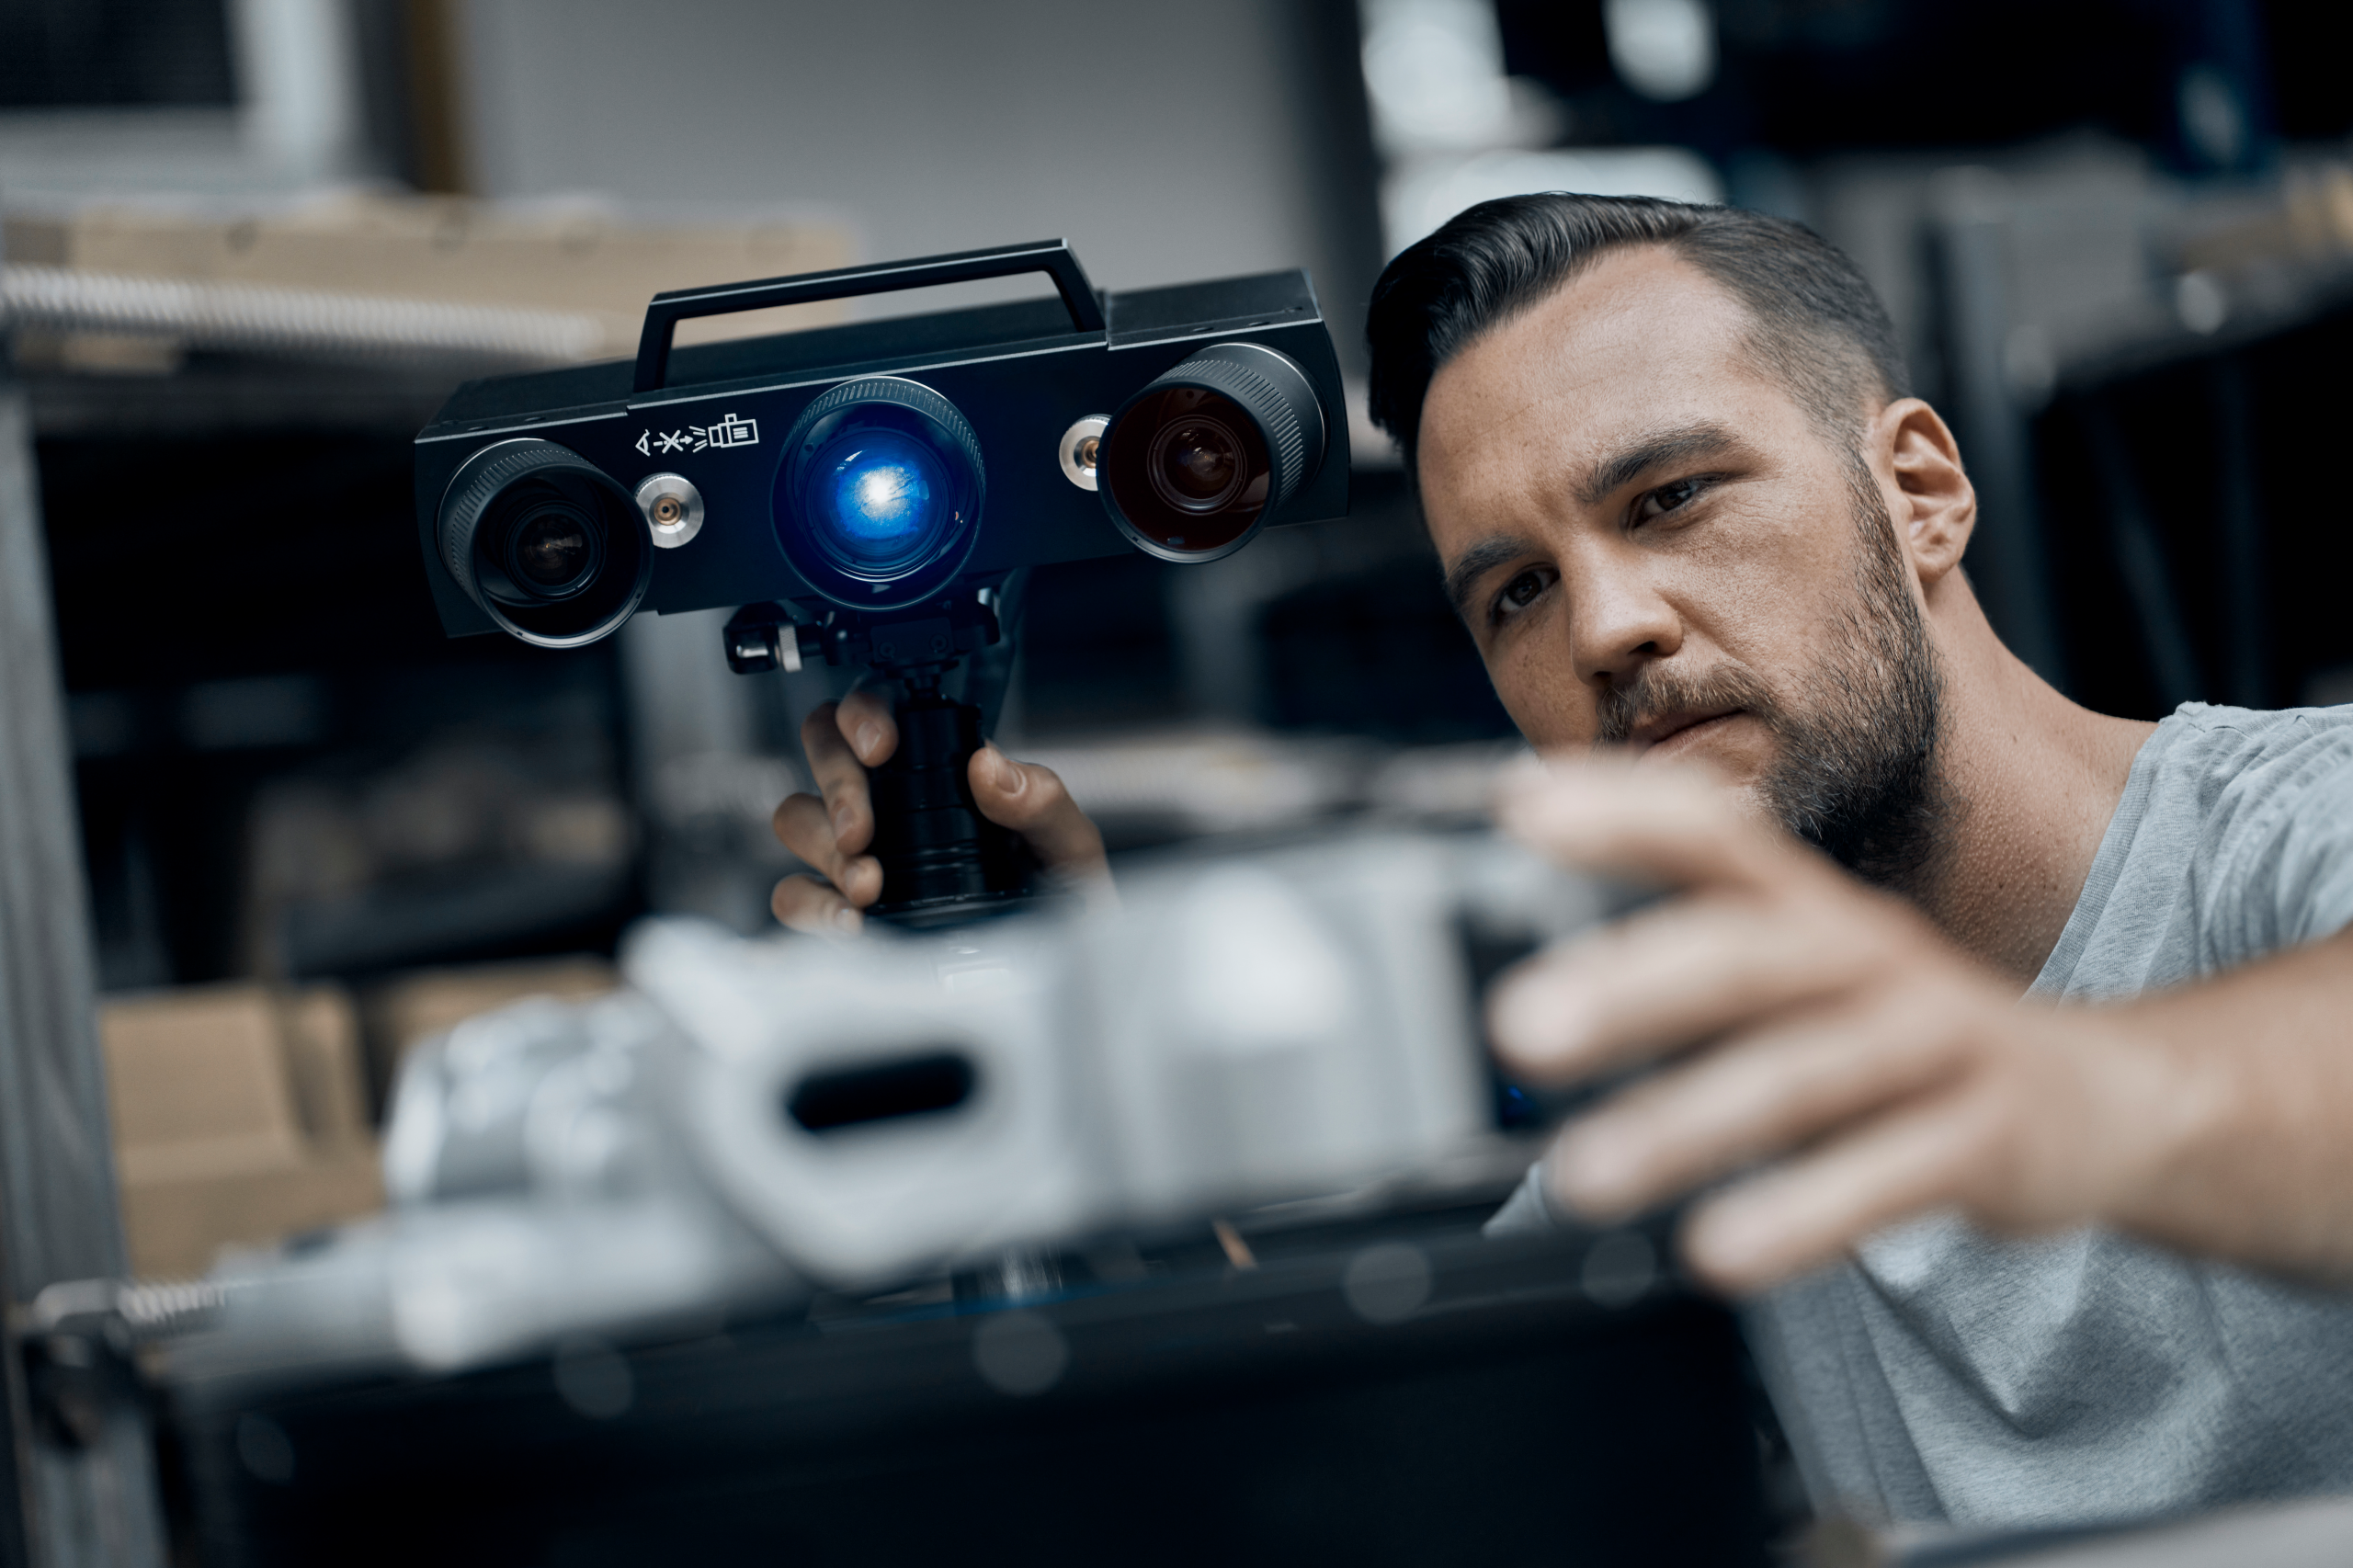
ZEISS ATOS Q
A 3D scanning solution for capturing component geometry and analysing surface deviations against CAD data.
View Product
METROTOM 1
Industrial CT technology for analysing internal structures and features that cannot be accessed through external measurement alone.
View Product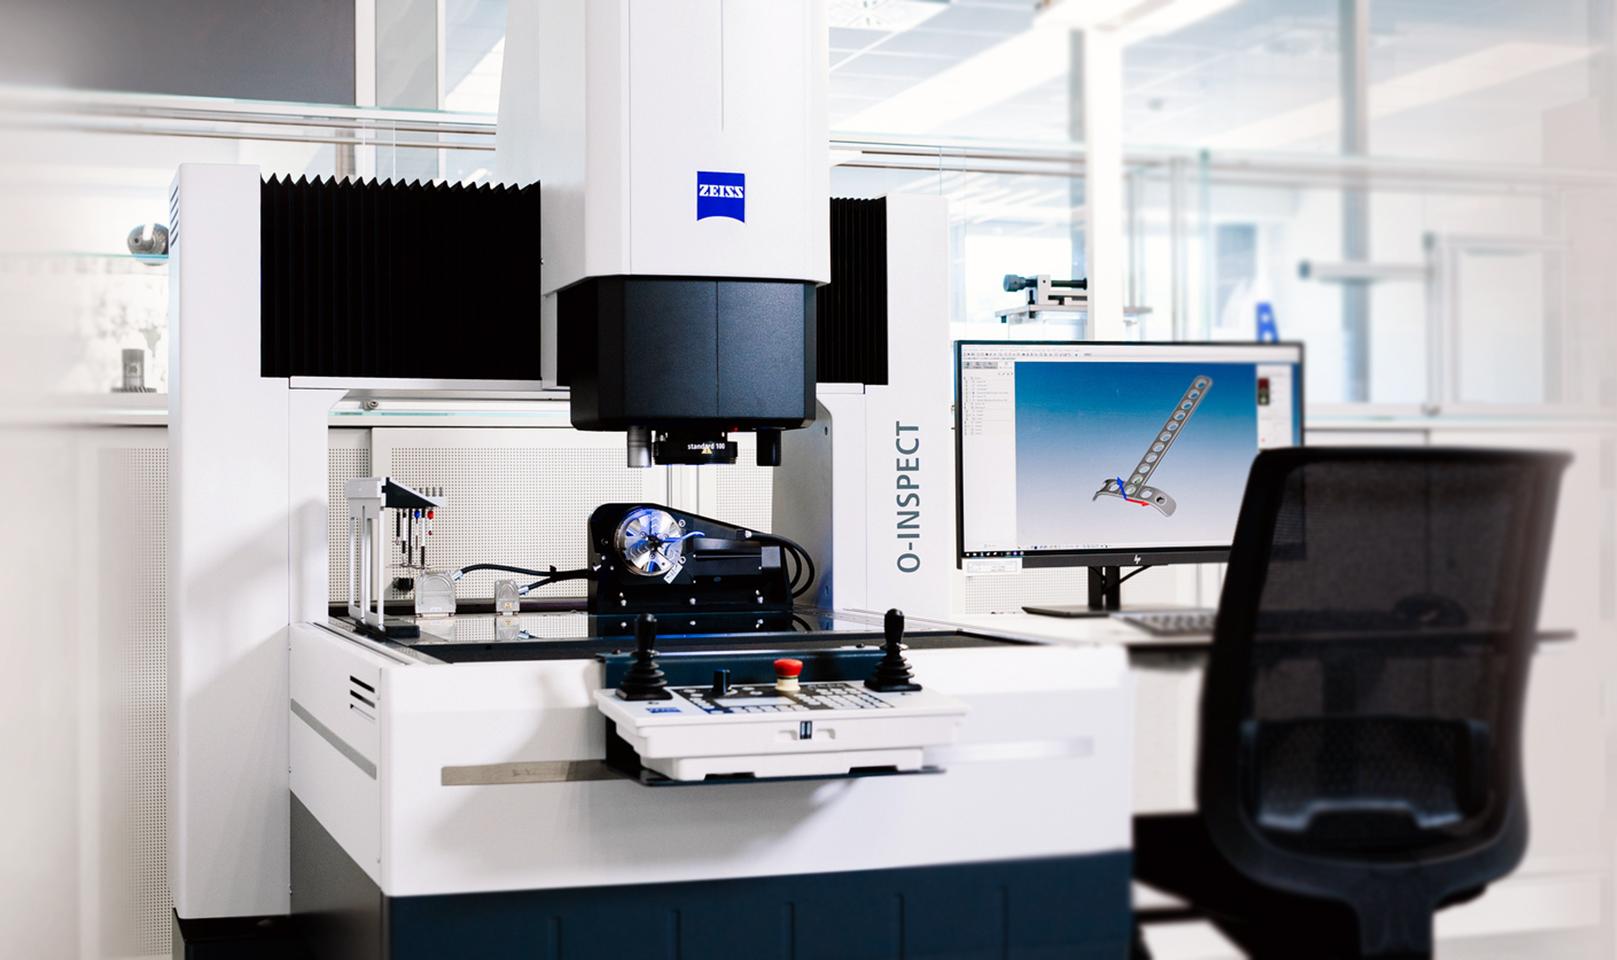
ZEISS O-INSPECT
A multisensor measurement system combining optical and tactile inspection for components with varied measurement requirements.
View ProductInspection across the component lifecycle
Metrology can support equipment components from initial qualification through replacement, troubleshooting and inspection of existing parts.
New Component Qualification
Verify newly manufactured components against drawings, CAD models and specified dimensional requirements.
First Article Inspection
Measure initial production components against defined specifications and document dimensional results.
Precision Machined Components
Inspect machined parts with critical dimensions, tolerances and geometric characteristics.
Complex Freeform Components
Capture and analyse complex surfaces using optical 3D scanning and CAD comparison.
Legacy Equipment Parts
Digitise existing components where drawings or usable CAD data may no longer be available.
Component Assemblies
Examine component relationships, alignment and dimensional characteristics within assemblies.
Discuss your component inspection requirements
The appropriate metrology solution depends on the component, measurement requirements and information you need from the inspection.
GTS can help you identify an appropriate ZEISS measurement technology for dimensional inspection, 3D scanning, CAD comparison or internal component analysis.
Have a part you need to measure?
Bring us your measurement challenge. Discuss your component, tolerance requirements and inspection objectives with our metrology specialists.