



ZEISS MICURA Small Parts. Tight Tolerances.
A compact coordinate measuring machine designed for small, complex components where dimensional accuracy, geometric tolerances and repeatable measurement matter. ZEISS MICURA combines active scanning, VAST gold technology and navigator control for high-accuracy CMM inspection.
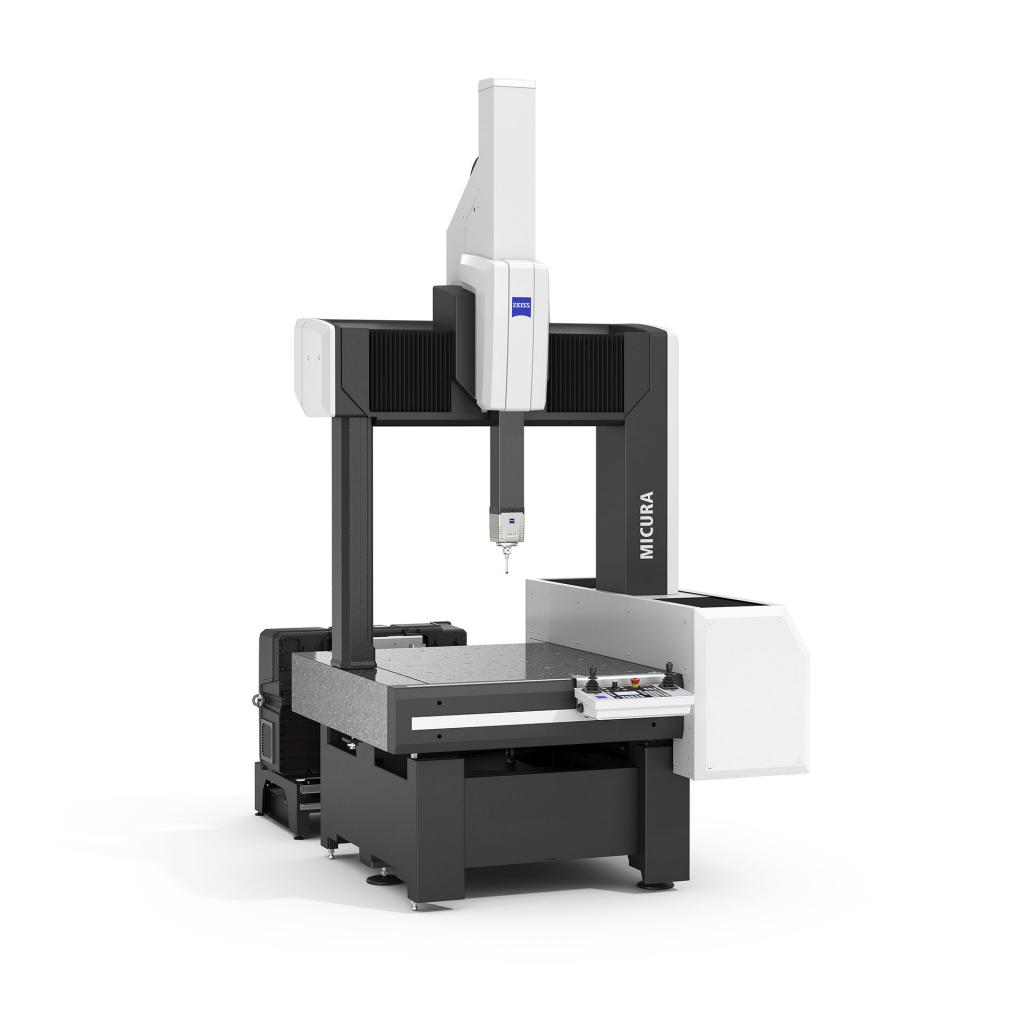
Built around the geometry of smaller, more demanding parts.
As components become smaller, their measurement requirements do not become simpler. Compact components can contain tightly controlled diameters, profiles, positions, flatness and form requirements that need a stable and highly capable coordinate measuring machine.
ZEISS MICURA is designed around this measurement challenge. Its compact bridge architecture combines active scanning and high-end tactile sensors with technologies designed to maintain measurement stability.
It is particularly suited to small and complex components used in areas such as electronics, optics, medical technology and precision manufacturing.
View ZEISS MICURA technical information →Sub-micron class accuracy
Designed for measurement tasks where dimensional and geometric tolerances leave little room for uncertainty.
Active scanning
VAST XT gold and VAST XTR gold support active scanning for high-density measurement data.
Navigator technology
Automatically adapts measurement speed according to the requirements of the measurement task.
Compact footprint
A compact bridge CMM designed to deliver high measurement capability for smaller components.
Where MICURA fits into precision dimensional inspection
MICURA is intended for measurement environments where small component size is combined with demanding dimensional and geometric requirements.
Measure compact workpieces in detail
Small housings, precision machined parts, electronic components, optical components and medical parts can contain numerous features within a limited physical envelope. MICURA provides a dedicated CMM platform for these measurement requirements.
Verify critical geometric relationships
Beyond simple dimensional checks, CMM inspection can evaluate form, orientation, location and other geometric characteristics against engineering requirements.
Capture more information through scanning
Active scanning allows measurement of continuous features and geometric forms rather than relying exclusively on isolated single-point measurements.
Build measurement into quality control
When inspection is repeated across production batches, a stable CMM platform helps provide consistent measurement data for dimensional verification and quality assurance.
When the part is small, the measurement problem can become more demanding.
A compact component may contain multiple interfaces, precision bores, small radii, datum relationships and tightly controlled geometric features.
MICURA is particularly suited to this type of dimensional inspection, with a measuring volume that provides more working space than its compact form might suggest.
- Small precision-machined components
- Optical and precision mechanical parts
- Electronic and connector components
- Medical components and instruments
- Tight-tolerance production parts
- Form and position inspection
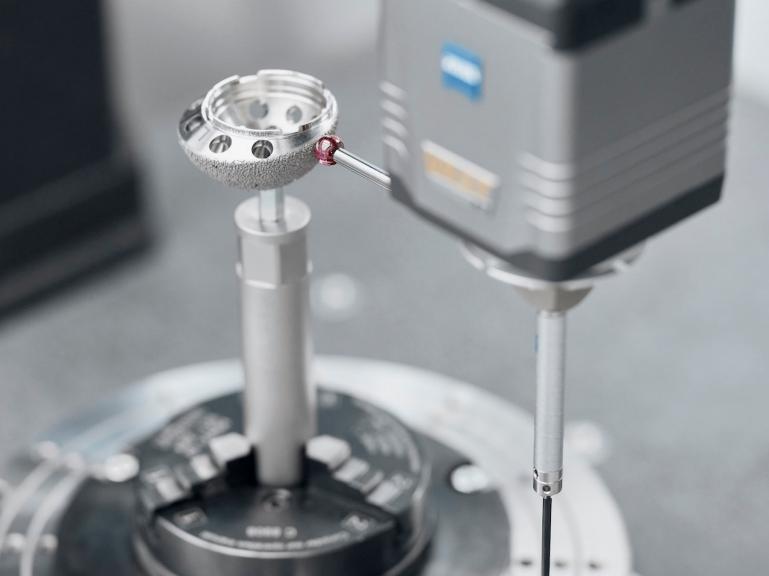
High-density measurement without relying only on individual points.
ZEISS MICURA can be configured with ZEISS VAST XT gold or VAST XTR gold active scanning probes. Active scanning allows the system to collect dense measurement information along a feature while controlling probing force.
This is particularly useful for evaluating geometric characteristics such as roundness, flatness and other continuous features.
Designed for stable, repeatable CMM measurement
MICURA combines several technologies that work together to support measurement stability, speed and accuracy.
Air bearings
Four-sided air bearings support stable movement of the CMM structure. Active vibration dampers are also available as an option for filtering floor vibrations.
Temperature sensors
Temperature sensors record workpiece temperature as part of the system’s measurement environment.
Computer-aided accuracy
Computer-aided accuracy technology is used to correct error components associated with dynamically induced inertia effects.
Separate control unit
Separating the CMM from its control unit helps minimise the influence of thermal effects.
Active probing force
Active control of probing force supports measurement tasks involving sensitive materials and smaller features.
Rotary table option
The optional ZEISS RT-RB-100-1 rotary table can enable four-axis measurement on the same CMM platform.
MICURA specifications
The configuration of a ZEISS MICURA system can vary depending on the selected probe, options and measurement requirements.
Verify specifications with ZEISS →CMM inspection for small and complex components
MICURA is suited to measurement environments where components are compact but the inspection requirements are demanding.
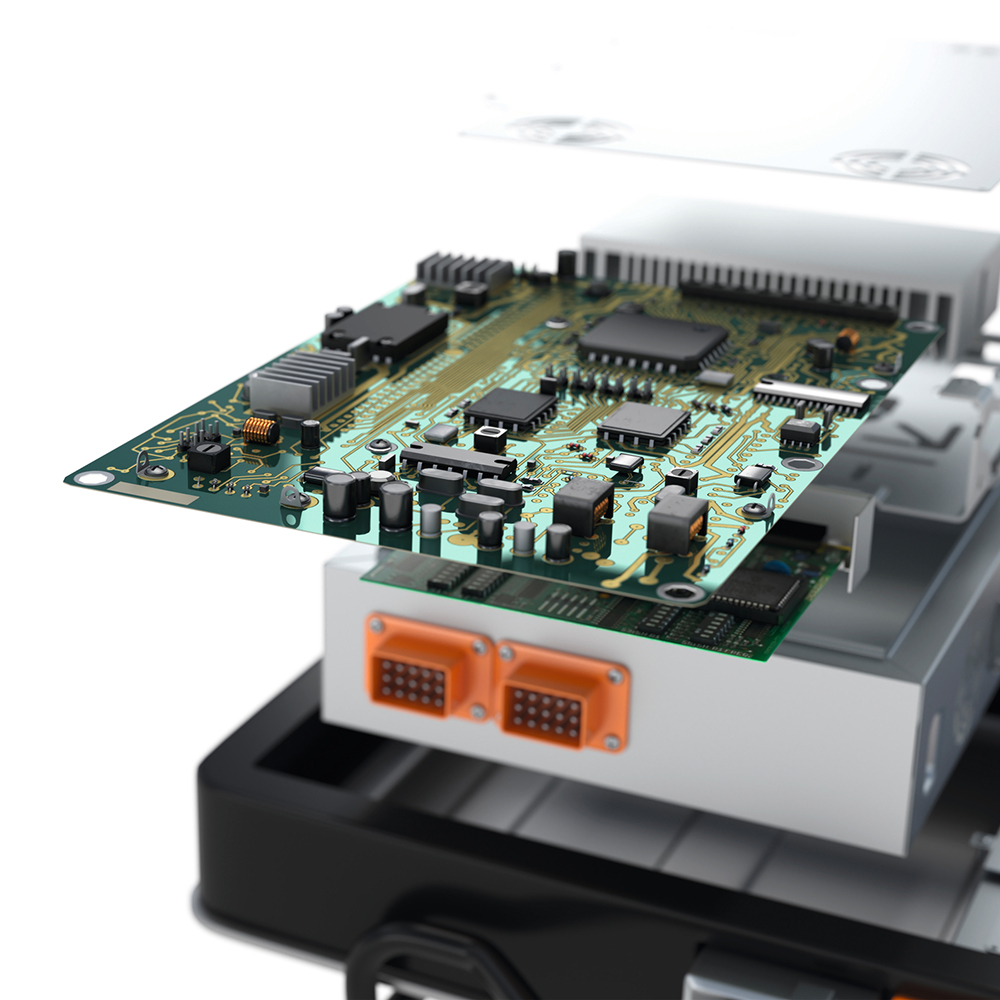
Electronic Components
Inspect small housings, precision mechanical features, connectors and other components where dimensional relationships influence assembly.

Medical Components
Measure precision medical components, instruments and small machined parts requiring controlled dimensional inspection.

Optical Components
Verify dimensions and geometric characteristics on compact components used in demanding optical applications.
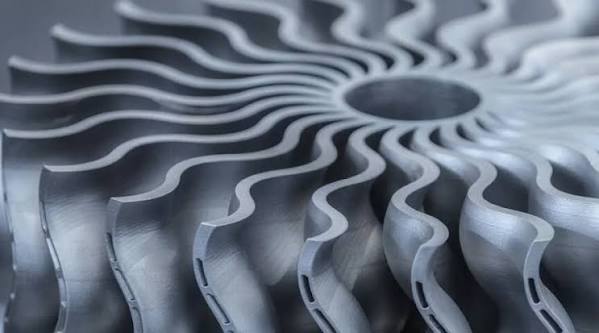
Precision Manufacturing
Validate machined components, critical dimensions and geometric tolerances throughout precision production.
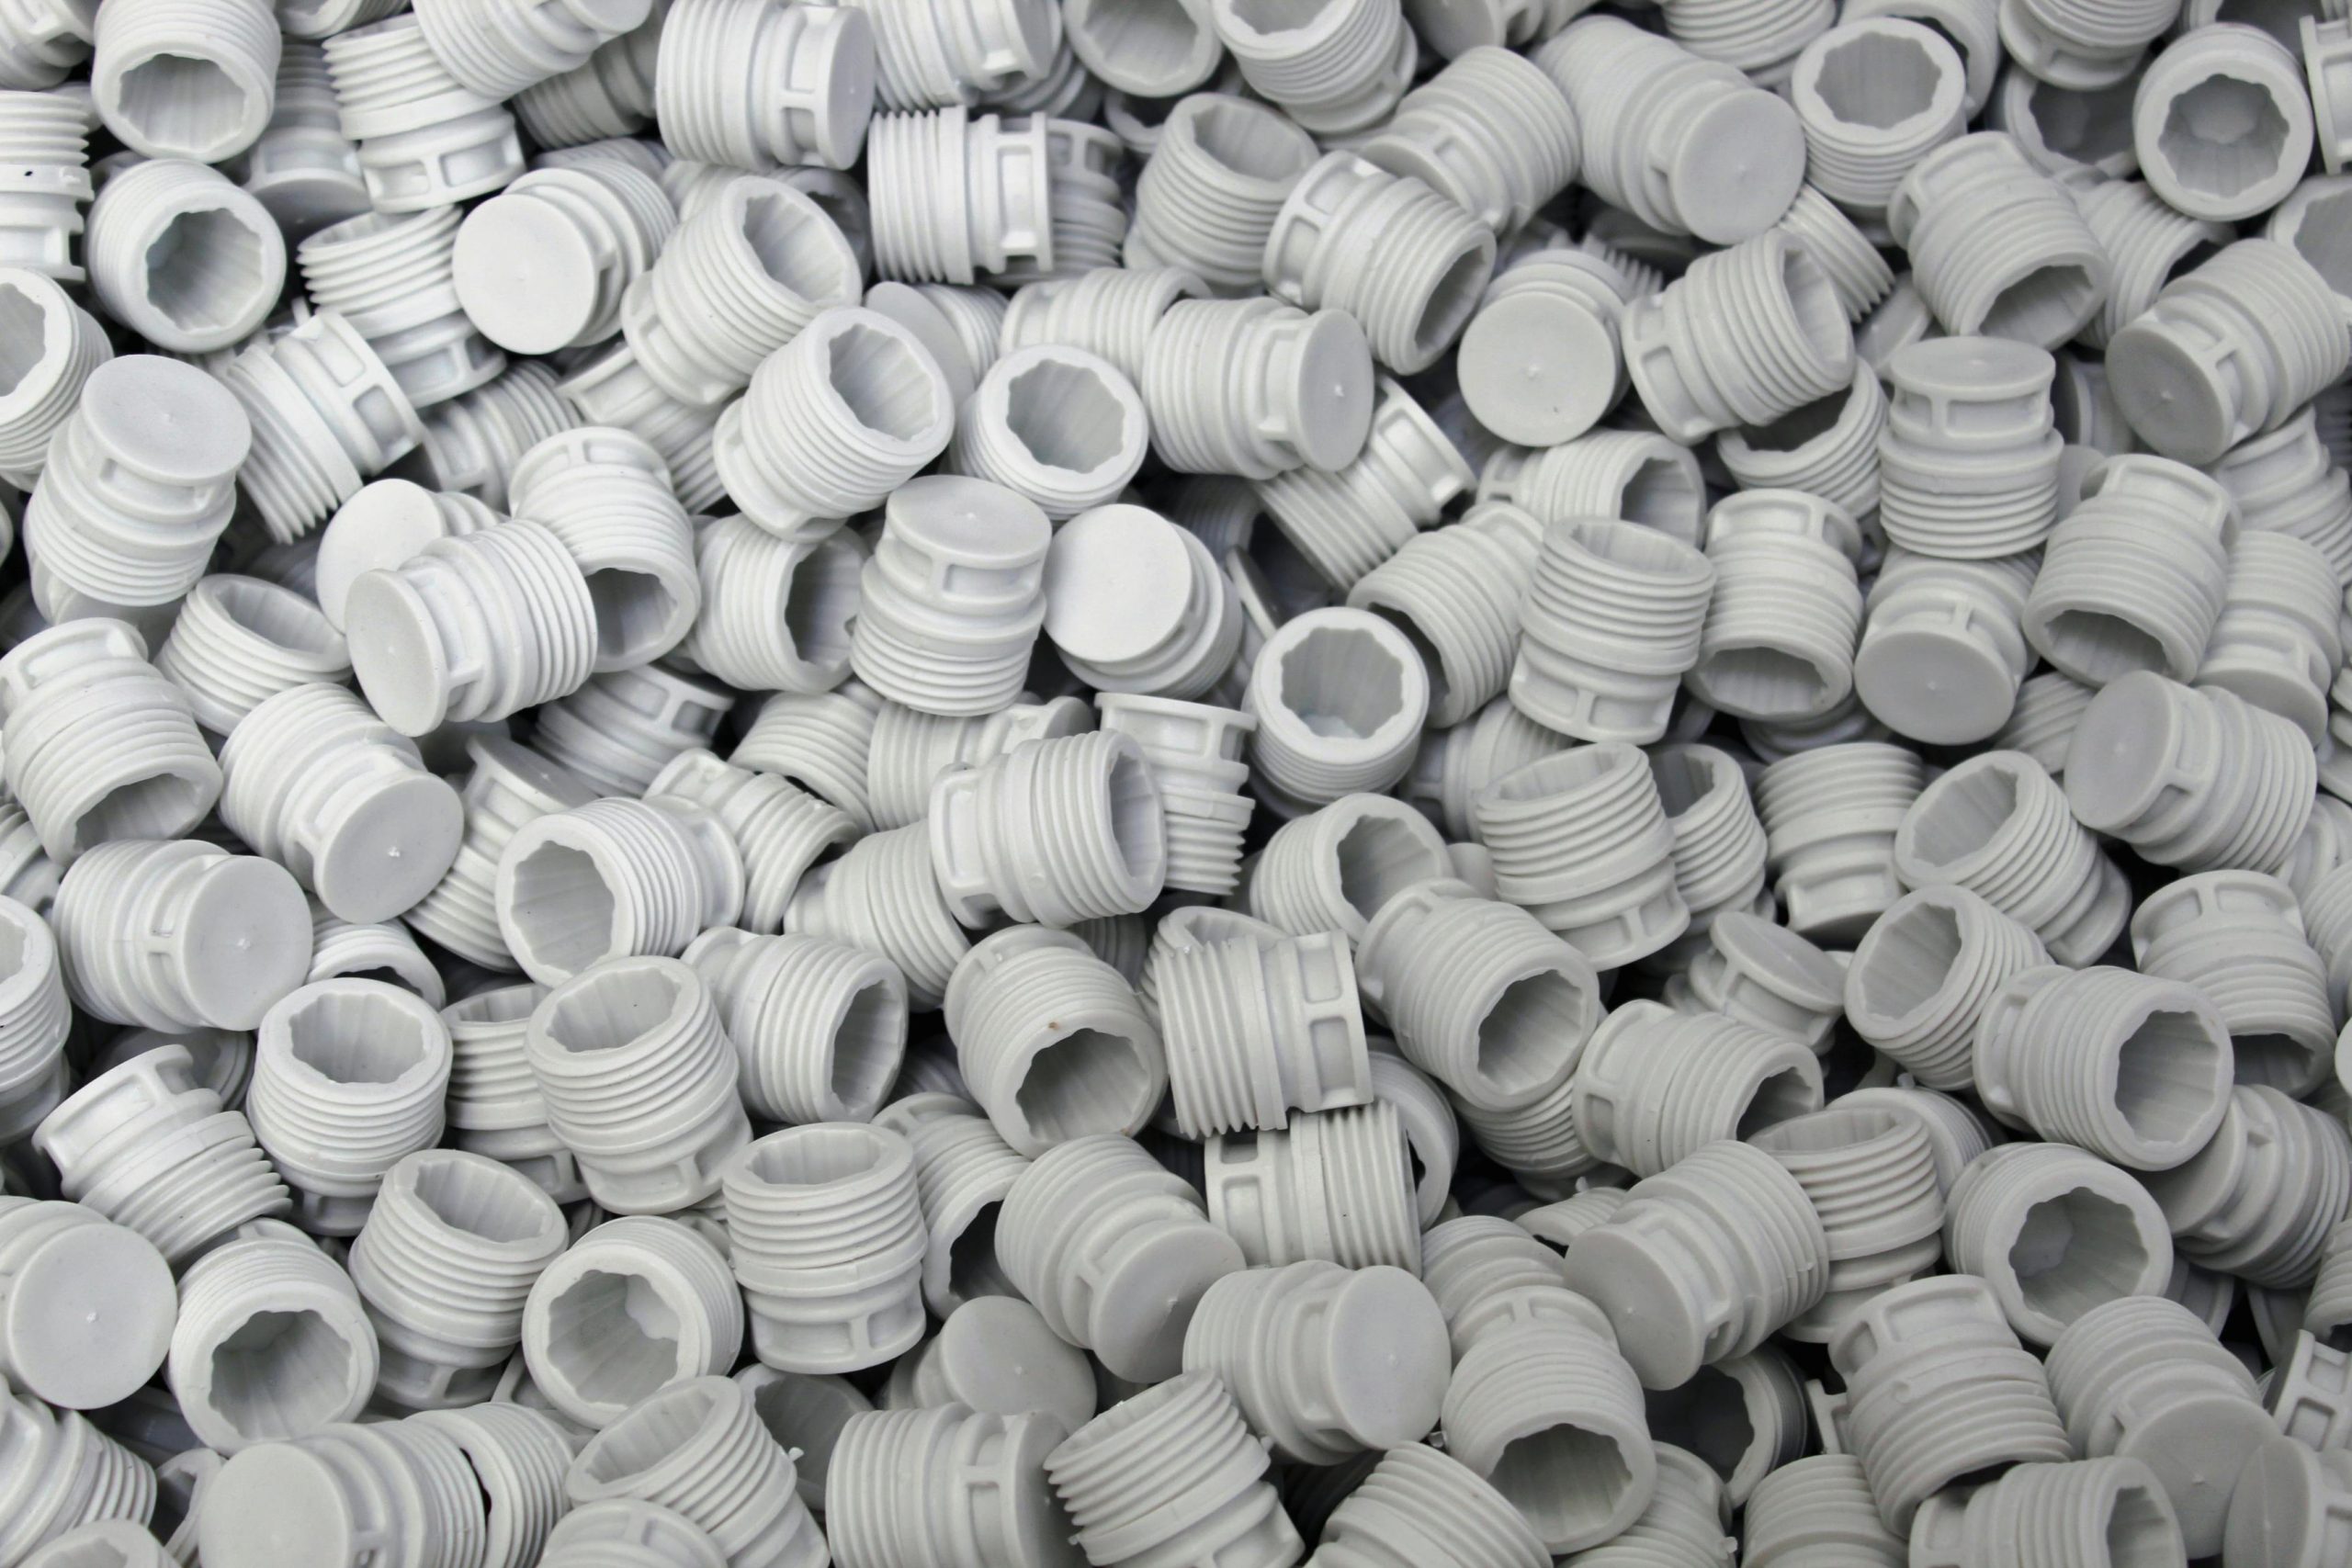
First Article Inspection
Establish dimensional conformity for newly manufactured components before moving into full production.
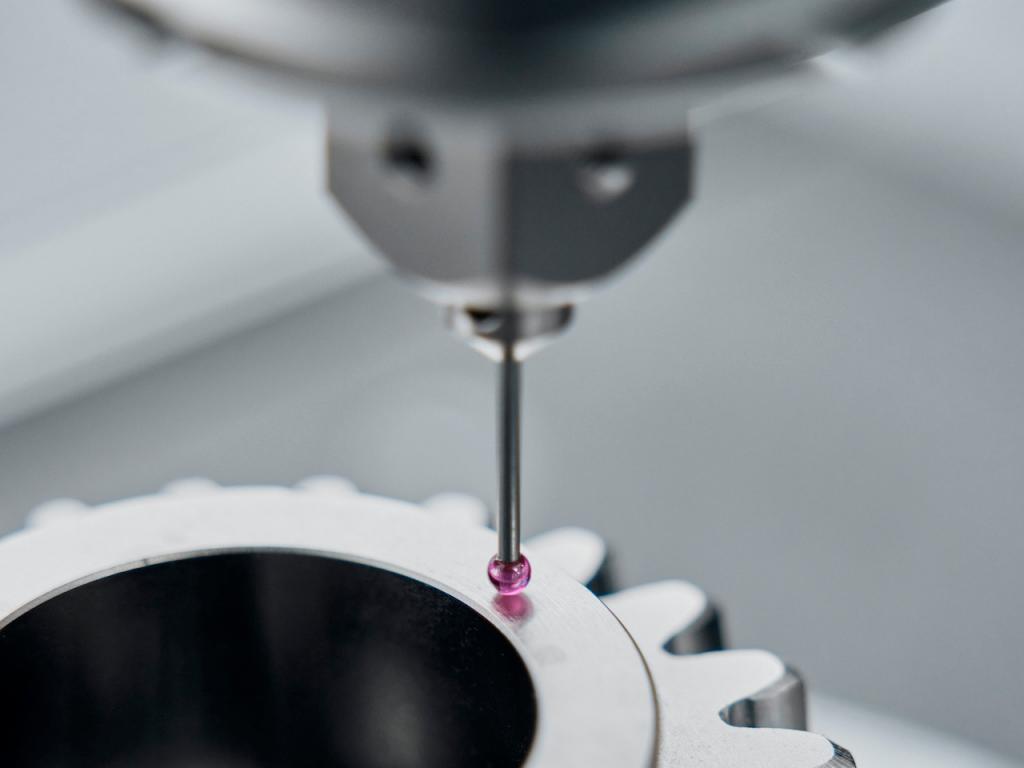
GD&T Inspection
Evaluate form, orientation, location and other geometric characteristics against engineering requirements.
From engineering requirement to verified measurement data
A CMM is most valuable when the measurement strategy reflects the actual geometry and inspection requirement of the component.
Define the requirement
Review the drawing, CAD model, critical dimensions, datums and geometric tolerances.
Select the measurement strategy
Determine the appropriate tactile probe, stylus configuration and scanning approach.
Measure the component
Capture dimensional and geometric data using the configured ZEISS MICURA system.
Evaluate the results
Compare measured characteristics against the required specifications and generate inspection results.
Explore the measurement problems behind the technology
Learn how CMMs, 3D scanning and other metrology technologies fit into real inspection workflows.
Turbine Blade Metrology: Three Zones, Three Methods
See where CMM measurement fits alongside 3D scanning and CT inspection when a single component contains very different types of geometry.
Read Article →Surgical Instrument Metrology: Where a Tenth of a Millimetre Is the Whole Margin
A practical look at the dimensional and geometric measurement challenges involved in precision surgical instruments.
Read Article →Additive Manufacturing Metrology: Verifying Parts That Fail in Ways Machined Parts Don’t
Understand how dimensional inspection changes when components are produced layer by layer rather than through conventional machining.
Read Article →Explore our metrology solutions.
Download our portfolio to explore our ZEISS industrial metrology solutions, measurement technologies and applications for demanding manufacturing environments.
GTS Metrology Portfolio
Get an overview of our solutions, capabilities and industrial metrology applications.
Download Portfolio ↓Have a part you need to measure?
Bring us your measurement challenge. Discuss your component, tolerance requirements and inspection objectives with our metrology specialists.