



Flexible CMM measurement for modern manufacturing.
The ZEISS SPECTRUM family is a bridge-type CMM platform built around tactile measurement, sensor flexibility and optional optical scanning. It provides a practical route to dimensional inspection, quality control and first article inspection across a wide range of manufactured parts.
Explore SPECTRUM measurement optionsOne CMM platform, multiple ways to measure.
Many inspection environments do not rely on one measurement method. A manufactured component may require defined tactile measurements for critical features while its more complex surfaces benefit from scanning.
ZEISS SPECTRUM is designed around that flexibility. The family supports tactile sensor configurations, scanning workflows and compatibility with ZEISS LineScan One for optical measurement. The result is a CMM platform that can be selected around the actual measurement task rather than the product name alone.
Read: CMM Solutions in SingaporeCore SPECTRUM capabilities
Match the CMM to the inspection task.
SPECTRUM is suited to production and quality workflows where dimensional information, inspection repeatability and flexible sensor selection matter.
Dimensional Inspection
Verify nominal dimensions, geometric features and critical characteristics against drawings or CAD requirements.
First Article Inspection
Build structured dimensional evidence for new parts, production start-ups and qualification workflows.
GD&T Verification
Measure relationships between features such as position, flatness, roundness, perpendicularity and other defined requirements.
Production Quality Control
Support repeatable inspection of machined, formed, moulded and assembled production components.
Scanning & Surface Evaluation
Use scanning workflows where capturing multiple points across a profile or surface provides more useful information than isolated point measurements.
Component Verification
Apply the platform to mechanical components, housings, electronics and other manufactured parts where measurement requirements vary by feature.
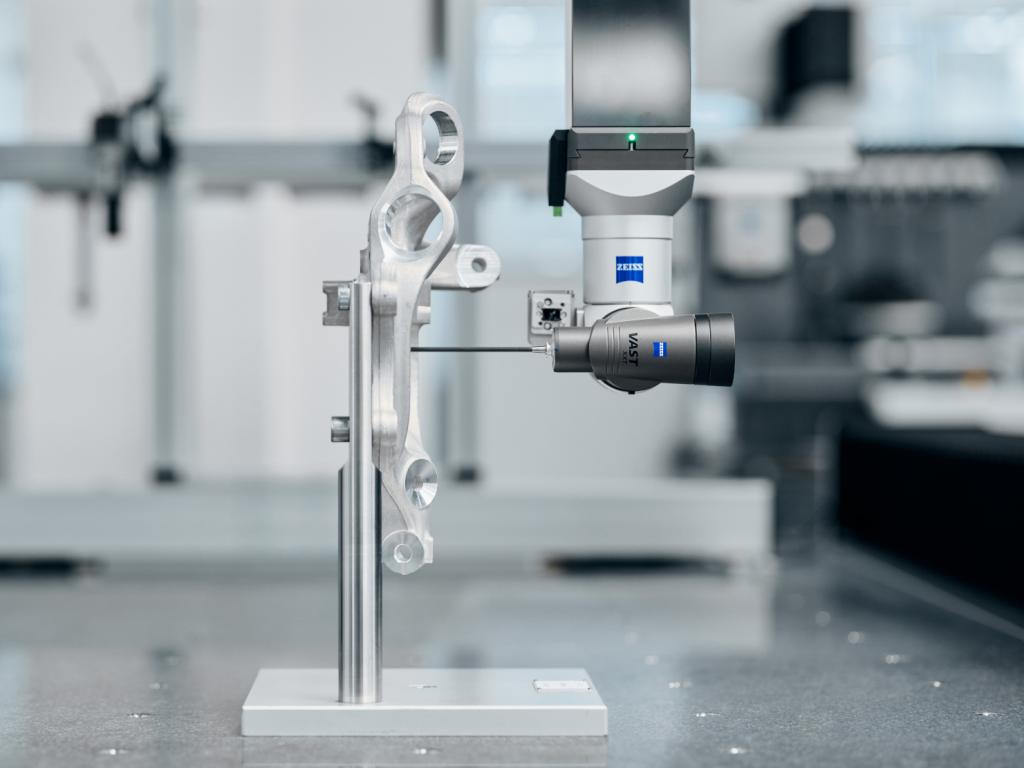
Select the sensor around the part, not the other way around.
Different part geometries call for different measurement approaches. ZEISS positions SPECTRUM around a range of tactile sensor configurations, RDS options and optical scanning compatibility so the CMM can be matched to the measurement requirement.
VAST XXT Sensor Options
Compact tactile configurations for defined features and scanning tasks.
RDS-CR5-CAA
Indexable sensor positioning for more flexible access to complex structures.
ZEISS LineScan One
Optical laser scanning for dense surface data and nominal-to-actual comparison.
Application-Specific Packages
Select the available machine and sensor combination around the intended workflow.
Published configuration options at a glance.
The figures below summarise the current ZEISS SPECTRUM technical information. Final configuration, sensor selection and availability should be confirmed with GTS.
| Specification | ZEISS SPECTRUM |
|---|---|
| Machine Type | Bridge coordinate measuring machine for measuring-room applications |
| Measuring Sizes | 7/7/6; 7/10/6; 9/12/6; 9/18/6 |
| Compatible Sensors | RDS-CR5-CAA, VAST XXT TL3, VAST XXT TL1, VAST XXT direct, ZEISS LineScan One |
| Accuracy | Up to 1.8 + L/250 µm, depending on the applicable configuration and test conditions |
| Software | ZEISS CALYPSO |
| Indexing | RDS configurations with 5° step angle and up to 5,184 possible positions |
| Optical Scanning | ZEISS LineScan One compatibility |
| Additional Option | ZEISS SoftTouch Mode with compatible tactile configurations |
Technical values are reproduced at a high level from the current ZEISS SPECTRUM family information. Product options and sensor combinations can vary by market and final system configuration.
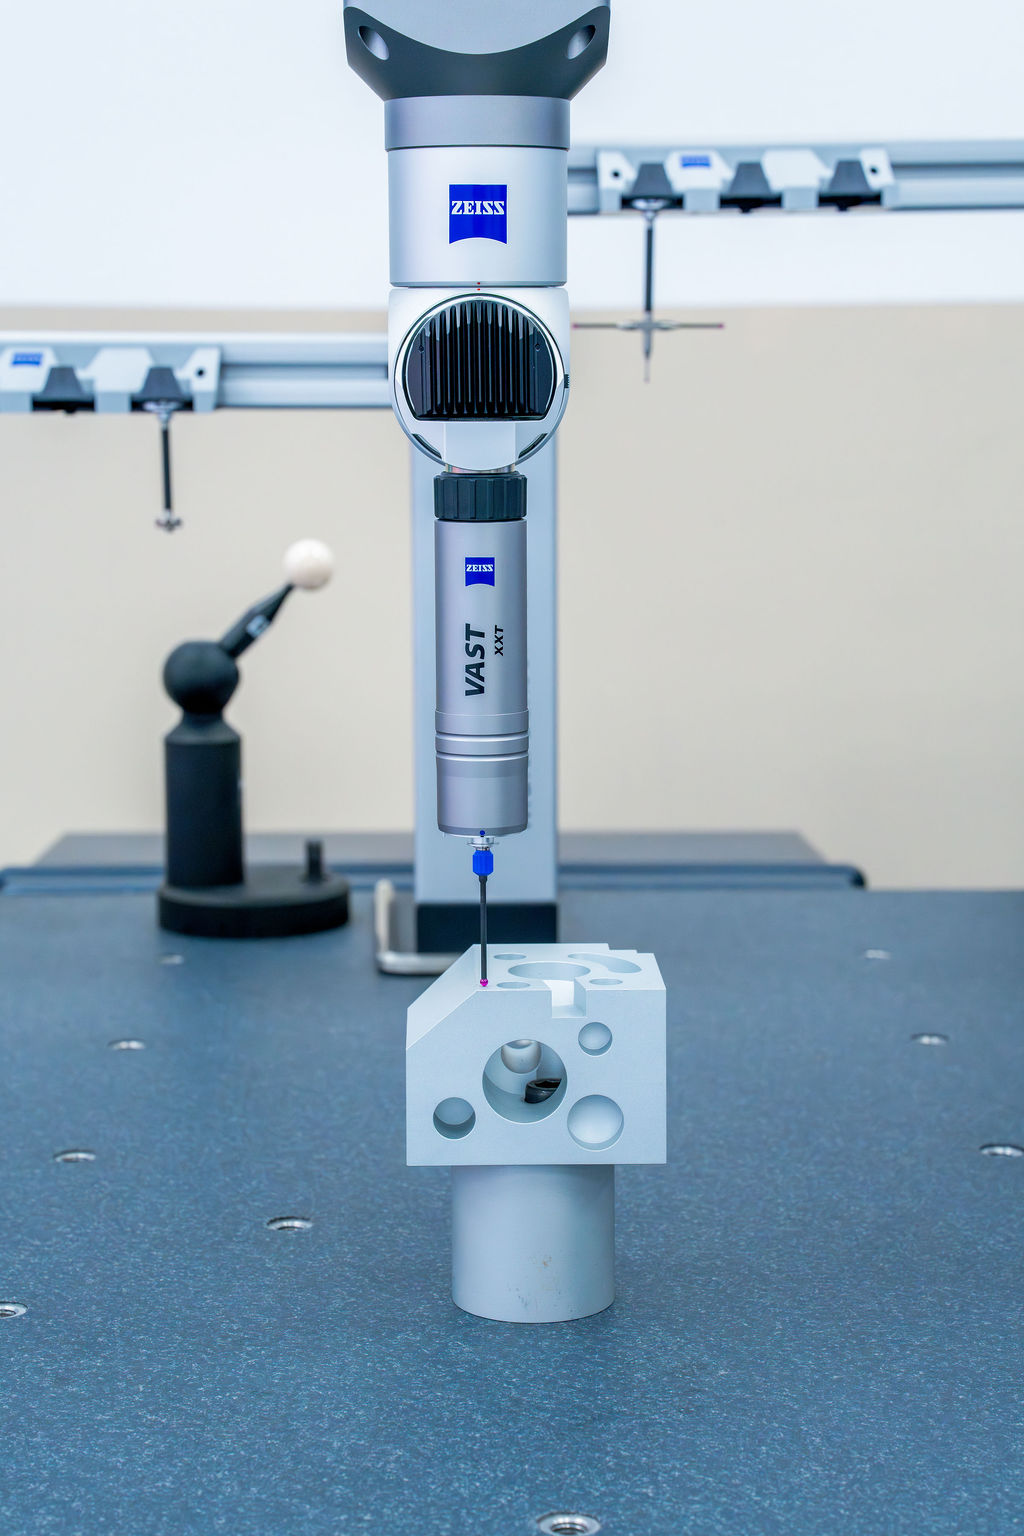
A CMM platform for parts that need controlled dimensional evidence.
ZEISS SPECTRUM is positioned for a broad range of industrial parts, including machined components, housings, electronics and other manufactured geometries. The available sensor configuration can then be selected according to the feature set and inspection method required.
Keep the measurement workflow connected.
The SPECTRUM platform is paired with ZEISS measurement software so inspection programming, measurement and results can be handled within an established ZEISS workflow.
ZEISS CALYPSO
ZEISS CALYPSO is the CMM software environment for dimensional measurement, inspection plans and measurement workflows. It integrates with ZEISS CMM systems and supports the SPECTRUM family.
Explore ZEISS CALYPSOZEISS INSPECT
For optical 3D and scanning workflows across the wider GTS portfolio, ZEISS INSPECT provides the analysis environment used with products such as ATOS Q, T-SCAN hawk 2 and GOM Scan 1.
Explore ZEISS INSPECTExplore our metrology solutions.
Download our portfolio to explore our ZEISS industrial metrology solutions, measurement technologies and applications for demanding manufacturing environments.
GTS Metrology Portfolio
Get an overview of our solutions, capabilities and industrial metrology applications.
Download Portfolio ↓Have a part you need to measure?
Bring us your measurement challenge. Discuss your component, tolerance requirements and inspection objectives with our metrology specialists.