



ZEISS ATOS Q
A compact industrial 3D scanner for detailed, full-field measurement and inspection of small to medium-sized parts.
Full-field 3D measurement for complex parts
ZEISS ATOS Q is a compact industrial 3D scanner designed for demanding measurement and inspection tasks. Its optical scanning technology captures detailed surface information across a part, providing measurement data that can be compared against CAD geometry and used for dimensional analysis.
With interchangeable measuring volumes, ATOS Q can be adapted to different part sizes and measurement requirements. The system can be used manually or integrated into semi-automated and automated workflows.

Designed around demanding inspection workflows
ATOS Q combines optical 3D scanning technology, flexible measuring volumes and industrial hardware to support detailed measurement and inspection.
Blue Light Technology
Blue Light technology enables high-speed fringe projection and supports detailed optical measurement across complex surfaces.
Triple Scan Technology
The Triple Scan principle helps capture challenging geometries, including reflective surfaces and areas with indentations.
Interchangeable Measuring Volumes
Select different measuring volumes to adapt the scanner to the size and geometry of the component being inspected.
Compact Industrial Design
With a sensor weight of approximately 4 kg, ATOS Q is designed for flexible use in a measurement room or production environment.
High-Resolution Data
ATOS Q is available with 8M or 12M camera resolution, capturing up to 8 or 12 million measuring points per scan.
Manual to Automated Operation
Use ATOS Q manually or integrate it into semi-automated and automated setups depending on production and inspection requirements.
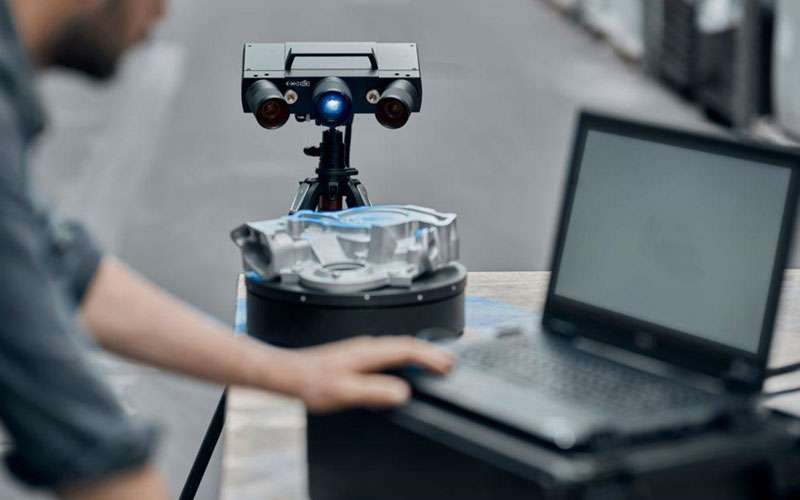
Capture geometry and turn it into useful measurement data
ATOS Q is built to provide detailed optical measurement data that can support dimensional inspection, CAD comparison and production analysis.
Full-Field Measurement
Capture the complete surface of a component instead of relying only on individual measurement points.
CAD Comparison
Compare measured geometry with nominal CAD data to identify dimensional deviations across the component.
GD&T Analysis
ZEISS INSPECT supports the analysis of geometric and dimensional requirements within the inspection workflow.
From scanning to actionable inspection results
Combine ATOS Q with ZEISS INSPECT to create a connected workflow for scanning, analysing and reporting measurement data.
Scan
Capture detailed 3D surface data from the component using optical fringe projection.
Align
Prepare the measured data for comparison with nominal CAD geometry and inspection requirements.
Analyse
Identify deviations, dimensional differences, surface variation and relevant inspection results.
Report
Generate clear measurement results and reports that can support quality control and process decisions.
Built for complex measurement and inspection tasks
ATOS Q can be applied across different manufacturing environments where detailed surface measurement and dimensional analysis are required.
Plastic Part Inspection
Measure injection-moulded parts and evaluate warpage, shrinkage, dimensional variation and surface deviations against nominal geometry.
Cast Part Inspection
Digitise complex cast surfaces and compare measured geometry with CAD data to support dimensional verification and process correction.
Sheet Metal Measurement
Inspect overall shape, trim deviations and geometric features across sheet metal parts and formed components.
3D Printed Part Inspection
Capture complex printed geometries and compare measured surfaces with design data to support dimensional verification and development.
One scanner, multiple inspection requirements
ATOS Q can support different stages of product development and manufacturing, from first article inspection through production control and dimensional verification.
Dimensional Inspection
Verify component geometry against design requirements.
CAD Comparison
Identify surface and dimensional deviations against nominal CAD geometry.
Warpage Measurement
Evaluate shape variation across manufactured components.
First Article Inspection
Capture detailed measurement data for initial production verification.
ATOS Q specifications
ATOS Q is available in two sensor versions, allowing users to select the appropriate camera resolution and point distance for their measurement requirements.
Both versions use interchangeable measuring volumes covering small to medium-sized parts.
| Specification | ATOS Q 8M | ATOS Q 12M |
|---|---|---|
| Light Source | LED | LED |
| Points per Scan | 8 million | 12 million |
| Measuring Area | 100 × 70 – 500 × 370 mm | 100 × 70 – 500 × 370 mm |
| Point Distance | 0.04 – 0.15 mm | 0.03 – 0.12 mm |
| Working Distance | 490 mm | 490 mm |
| Weight | Approx. 4 kg | Approx. 4 kg |
| Dimensions | Approx. 340 × 240 × 83 mm | Approx. 340 × 240 × 83 mm |
| Cable | 10 m fibre optic cable | 10 m fibre optic cable |
| Measuring Volumes | 50, 100, 170, 270, 350, 500 | 50, 100, 170, 270, 350, 500 |
ATOS Q 8M or 12M
Both ATOS Q configurations share the same compact sensor platform and measuring-area range. The main difference is camera resolution and point distance.
ZEISS ATOS Q 8M
Captures up to 8 million measuring points per scan, with point distances from 0.04 to 0.15 mm.
ZEISS ATOS Q 12M
Captures up to 12 million measuring points per scan, with point distances from 0.03 to 0.12 mm.
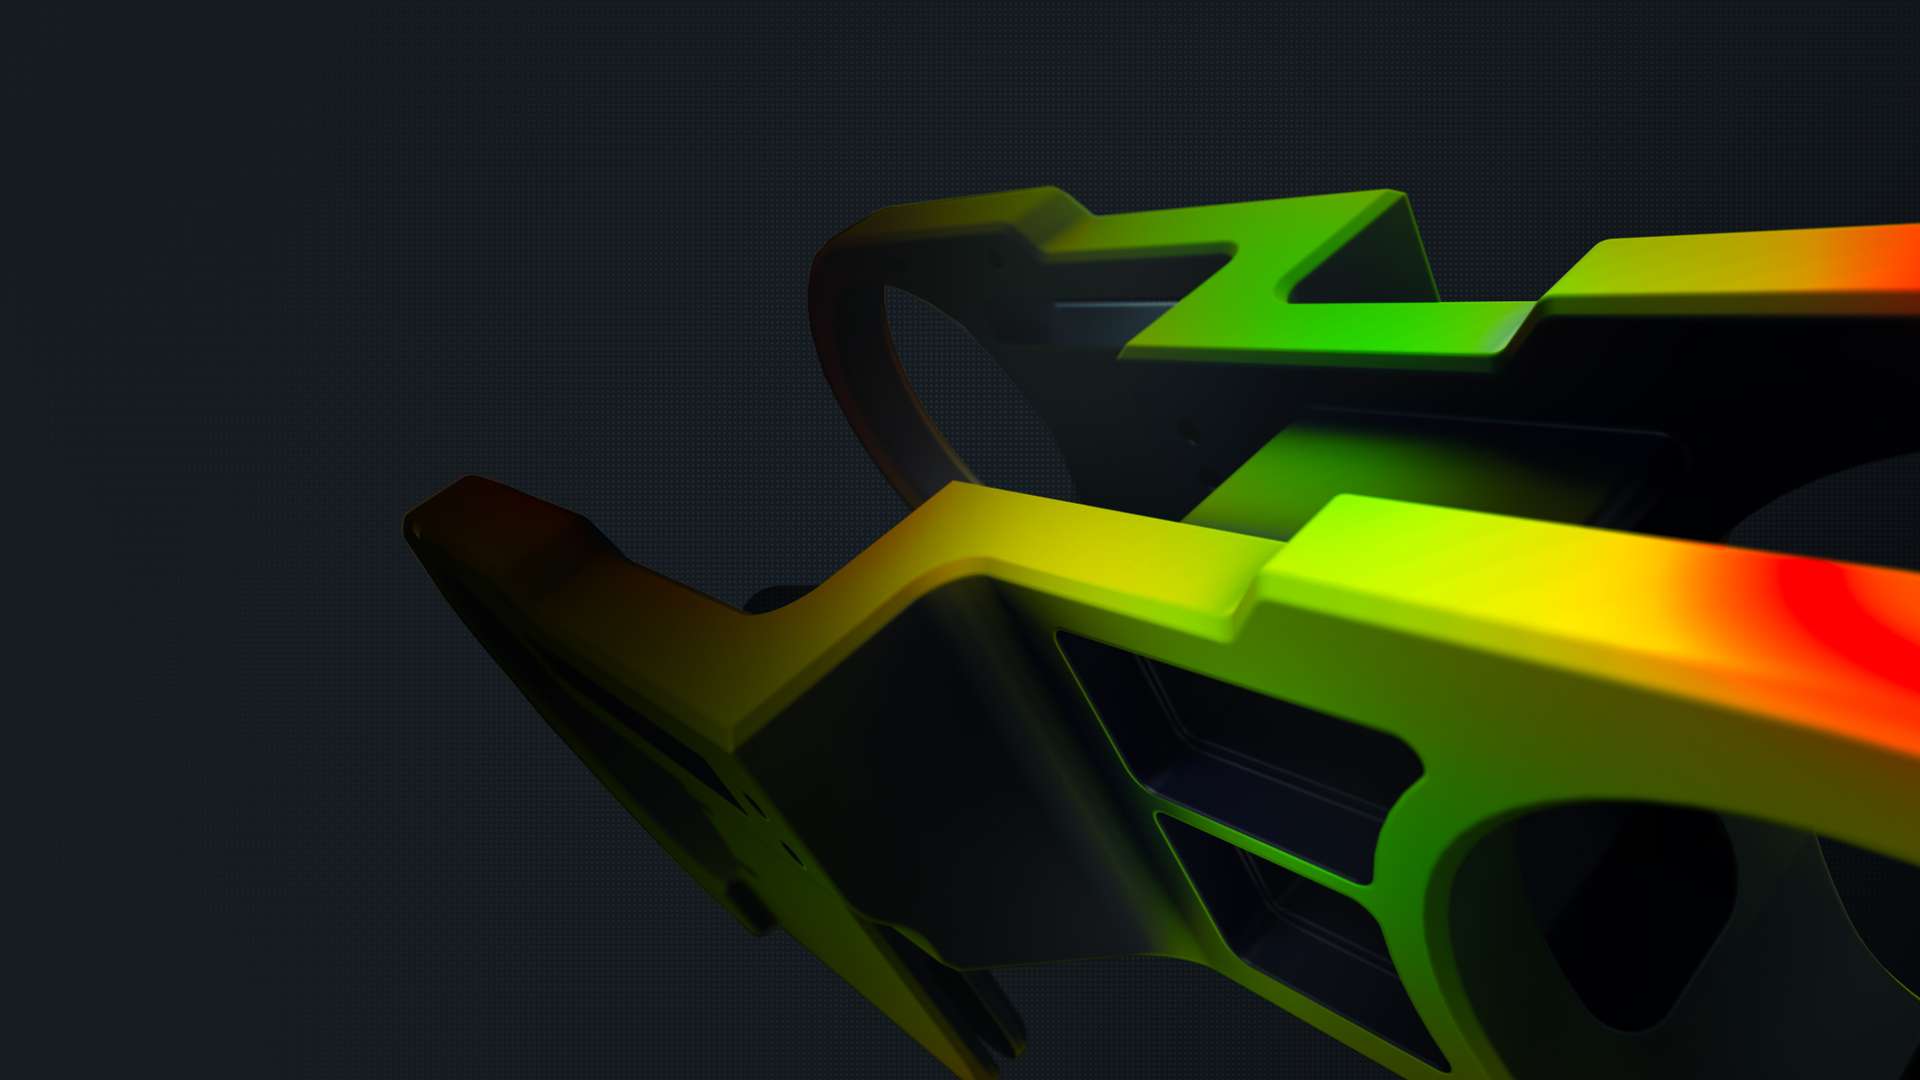
Analyse ATOS Q data with ZEISS INSPECT
ATOS Q works with ZEISS INSPECT to support the complete workflow from scanning through inspection and reporting.
Measurement data can be evaluated against nominal geometry, including nominal-actual comparisons and GD&T-related inspection requirements.
- 3D scanning and data processing
- CAD comparison and deviation analysis
- GD&T analysis
- Inspection reporting
- Multi-part and trend analysis workflows
From manual inspection to automated measurement
ATOS Q can be configured around different production environments and inspection volumes.
Manual Measurement
Use the compact ATOS Q sensor on a tripod for flexible measurement in the inspection room or directly within production environments.
Semi-Automated
Combine ATOS Q with suitable positioning and rotation equipment for repeatable semi-automated inspection workflows.
Automated
ATOS Q can be integrated into automated solutions such as ZEISS ScanCobot and ATOS ScanBox 4105 for serial inspection workflows.
Discuss your 3D measurement requirement
As a ZEISS metrology partner, Global TechSolutions can help you explore the appropriate measurement solution for your components, inspection workflow and production requirements.
Product Consultation
Discuss your component size, geometry, inspection objectives and required measurement workflow.
Demonstration
Explore how ATOS Q can be applied to your dimensional inspection and 3D scanning requirements.
Measurement Requirements
Share your application requirements with our team and discuss a suitable ZEISS metrology configuration.
Have a part you need to measure?
Bring us your measurement challenge. Discuss your component, tolerance requirements and inspection objectives with our metrology specialists.