



Precision for metal.
Confidence in every part.
ZEISS metrology solutions help metal manufacturers control dimensional variation, verify critical tolerances and identify defects across machining, forming, casting and production processes.
Metal parts are made to tight tolerances. Measurement keeps them there.
Metal processing involves machining forces, thermal effects, material stresses, tooling wear and process variation.
These factors can affect dimensional accuracy, surface geometry, form and positional tolerances across machined, formed, cast and stamped parts.
ZEISS metrology solutions provide manufacturers with reliable measurement data to verify parts, investigate deviations and maintain repeatable production quality.
Find the deviation before it becomes rework.
Accurate inspection helps manufacturers understand whether variation comes from tooling, machining, forming, material behaviour or process conditions.
Dimensional Deviation
Identify dimensional errors in critical features, surfaces, holes and interfaces.
Tool Wear
Detect geometry changes caused by cutting tool wear and machining process variation.
Form & Position
Verify flatness, roundness, cylindricity, perpendicularity and other geometric requirements.
Warpage & Distortion
Analyse deformation resulting from forming, heat treatment and material stresses.
Internal Defects
Inspect porosity, shrinkage, cracks and inclusions inside cast or manufactured parts.
Batch Variation
Monitor repeatability and identify changes between production batches.
What can we inspect?
Choose the measurement approach according to component geometry, material, tolerance requirements, production volume and inspection objectives.
Dimensional Accuracy
Verify critical dimensions against engineering requirements.
Geometric Tolerances
Evaluate form, orientation, location and runout requirements.
Form & Profile
Measure flatness, roundness, cylindricity and complex profiles.
Surface Geometry
Capture complex surfaces and compare them against CAD.
Internal Features
Inspect inaccessible geometry using industrial CT technology.
Porosity & Cracks
Identify internal defects without destroying the component.
Fit & Alignment
Verify interfaces and relationships between assembled parts.
First Article Inspection
Validate new or modified components before production.
Measurement across the metal manufacturing lifecycle.
Inspection can support manufacturers from initial tooling and first article validation through to production monitoring and quality improvement.
Tooling
Validate tooling geometry before production begins.
First Article
Confirm dimensions, GD&T and critical features.
Production
Monitor variation and maintain repeatable quality.
Improvement
Use measurement data to investigate and correct deviations.
Verify every critical feature of precision-machined components.
CMM and optical measurement solutions help manufacturers verify dimensions, hole positions, form and GD&T requirements on precision-machined metal components.
See inside cast components without cutting them open.
Industrial CT provides non-destructive access to internal geometry and defects that cannot be measured from the outside.
The right technology for every measurement challenge.
GTS is an authorised ZEISS Business Partner, providing access to coordinate measurement, 3D scanning, industrial CT and inspection software for precision manufacturing.
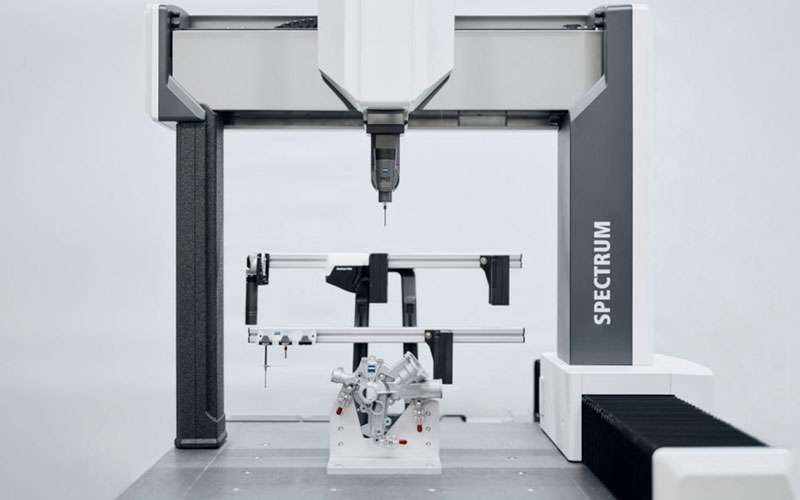
ZEISS SPECTRUM
Coordinate measurement for dimensional verification, GD&T and critical tolerance inspection.
Explore Product →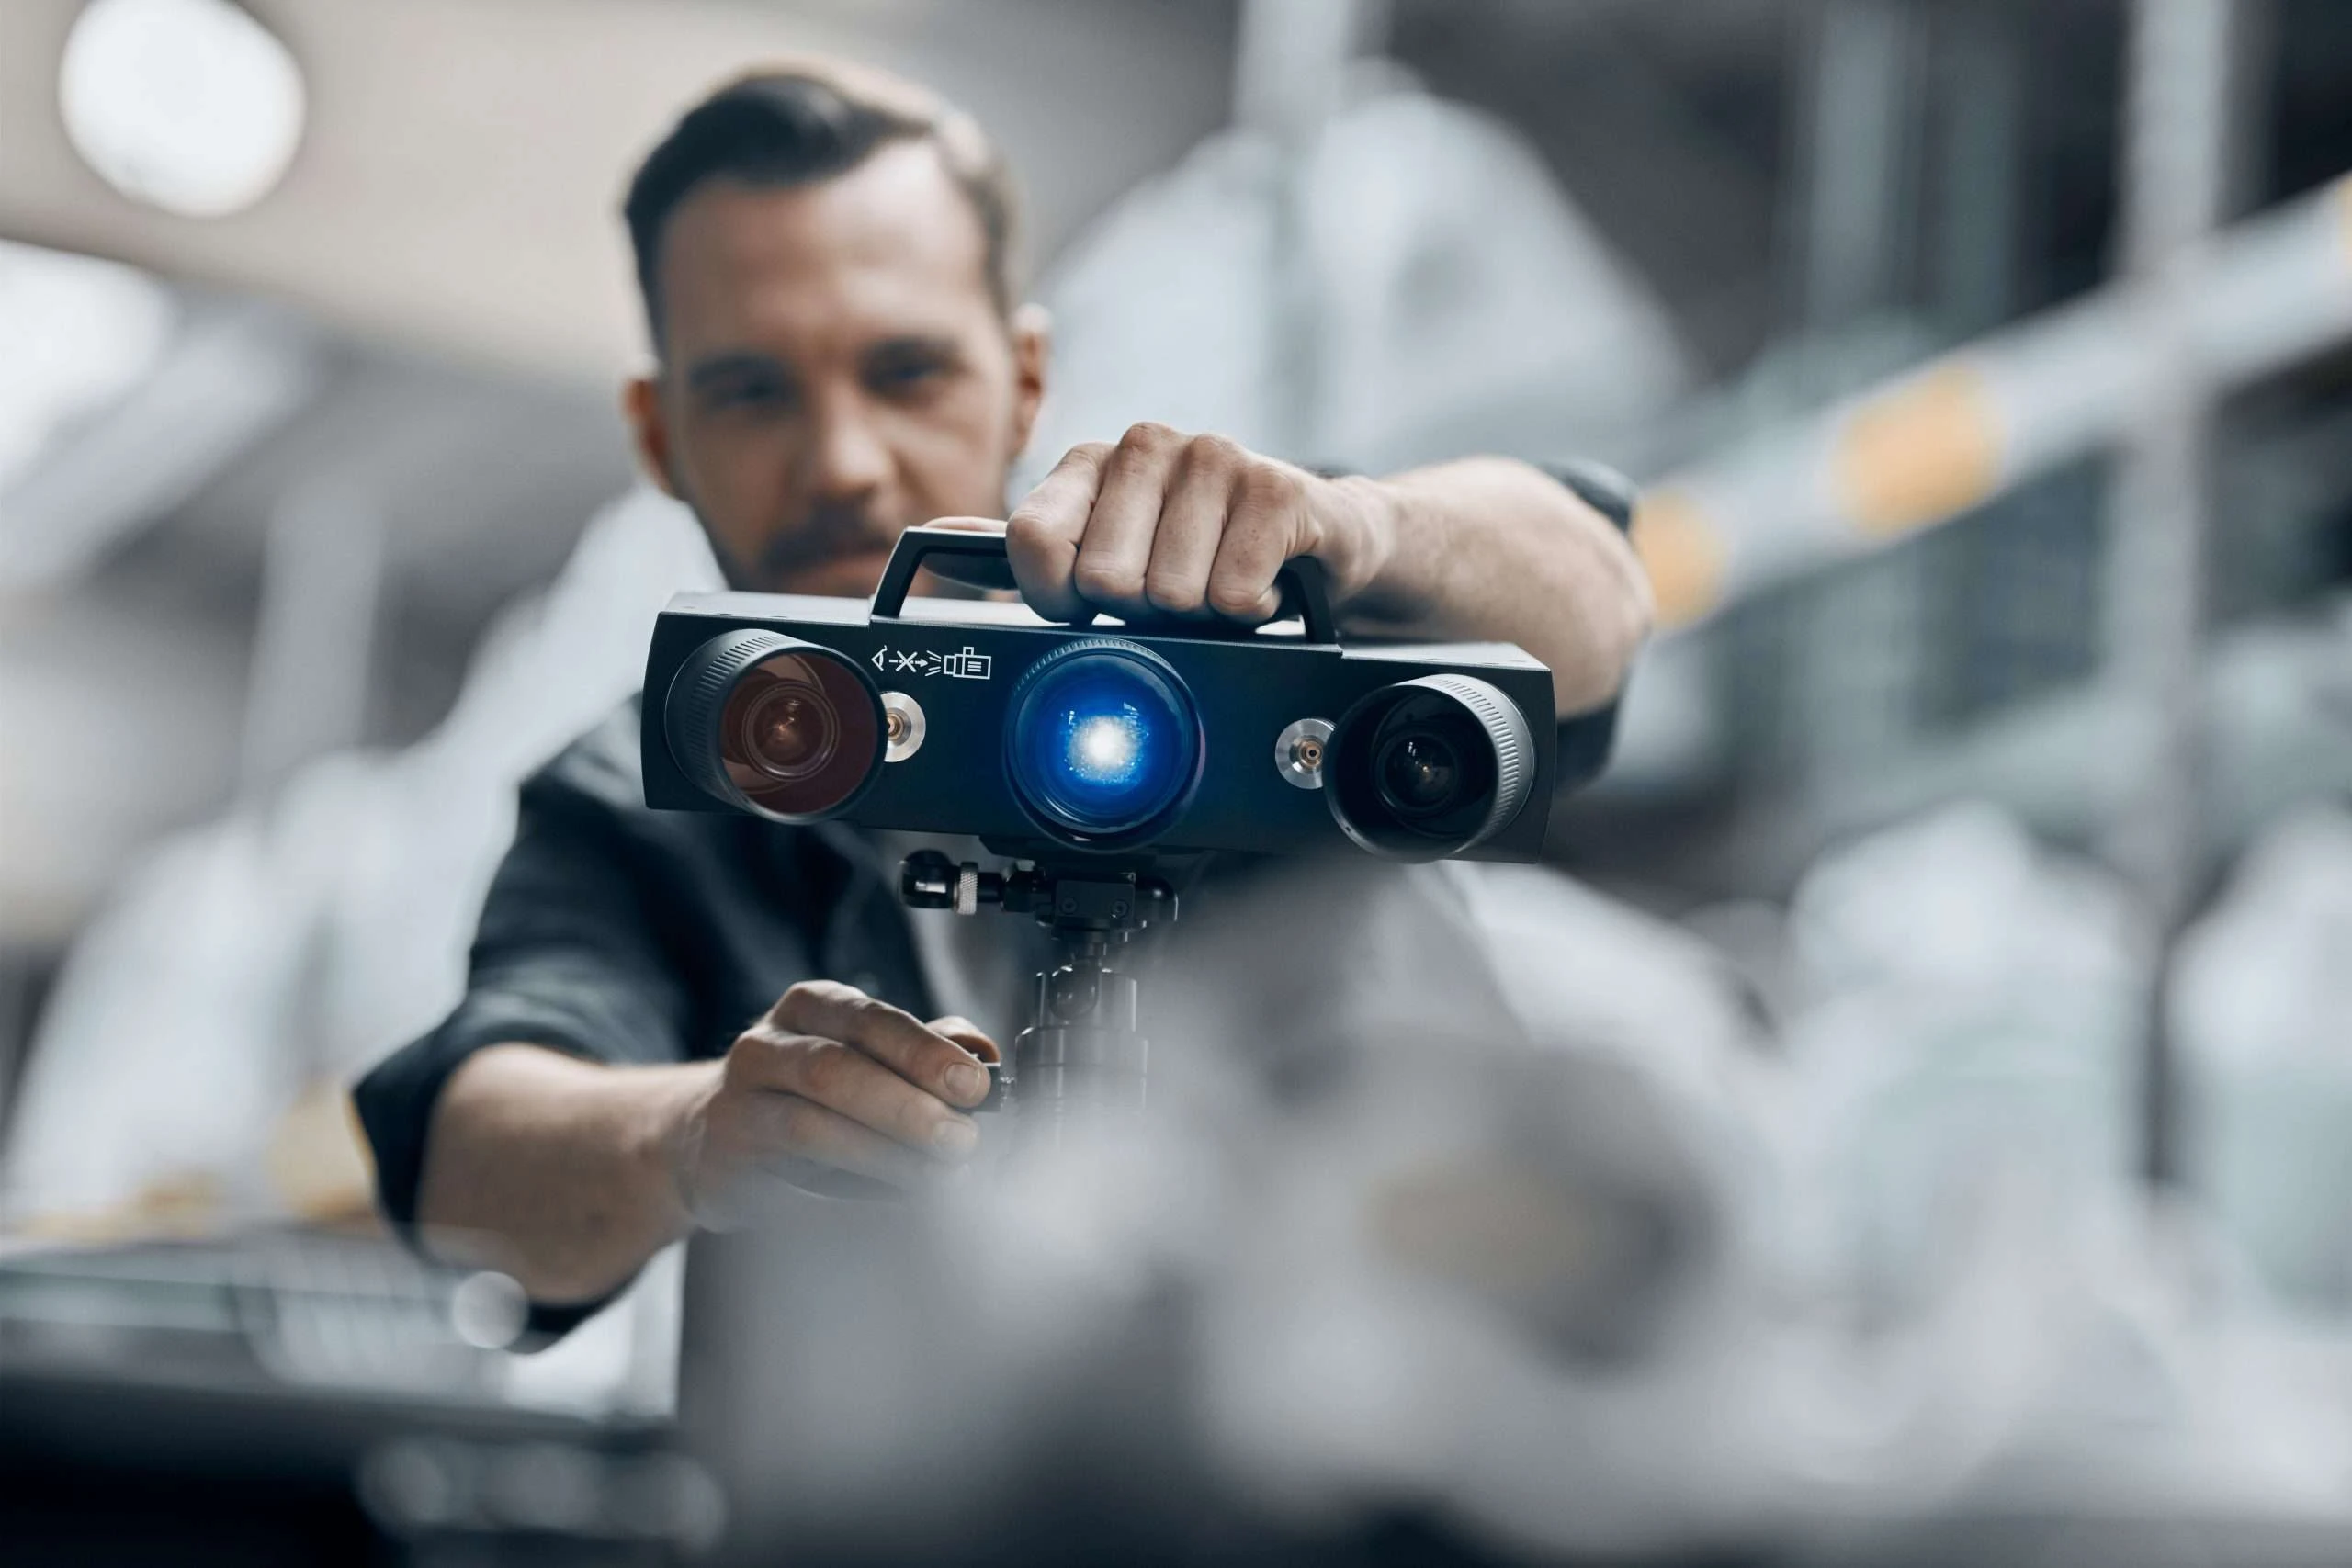
ATOS Q
Full-field optical measurement for complex surfaces, CAD comparison and geometric deviation analysis.
Explore Product →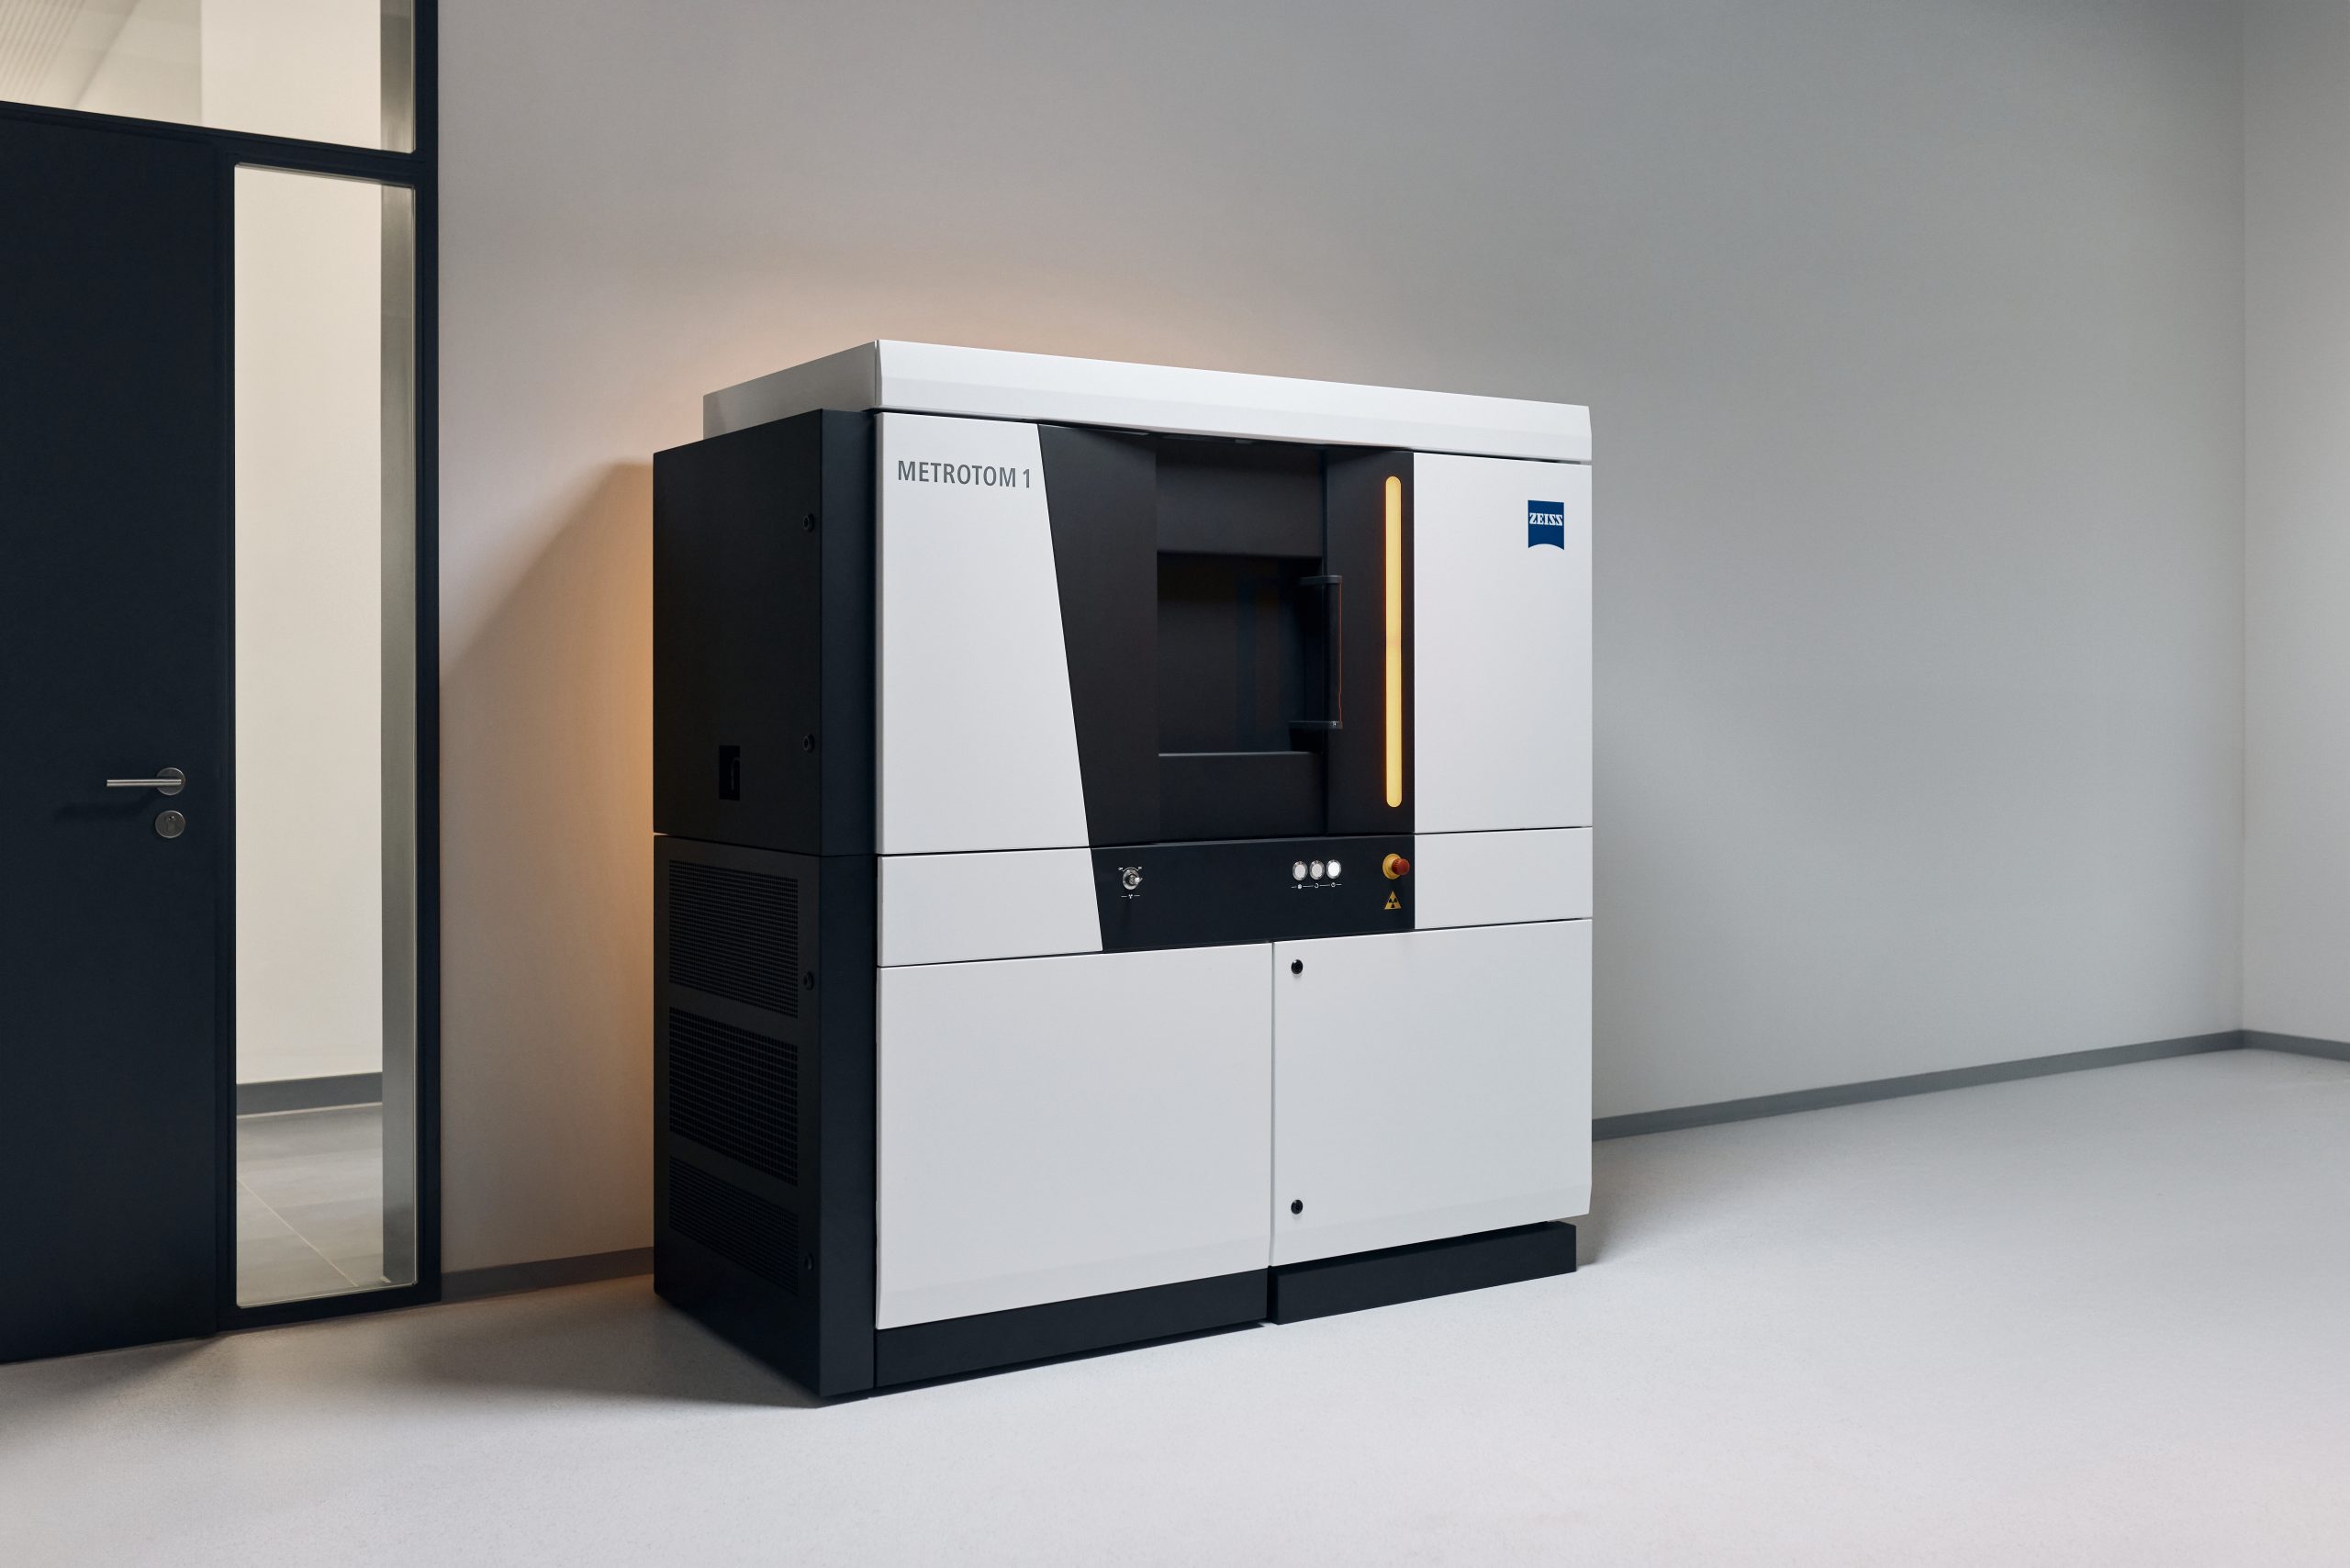
METROTOM 1
Non-destructive inspection of internal structures, defects and dimensional characteristics.
Explore Product →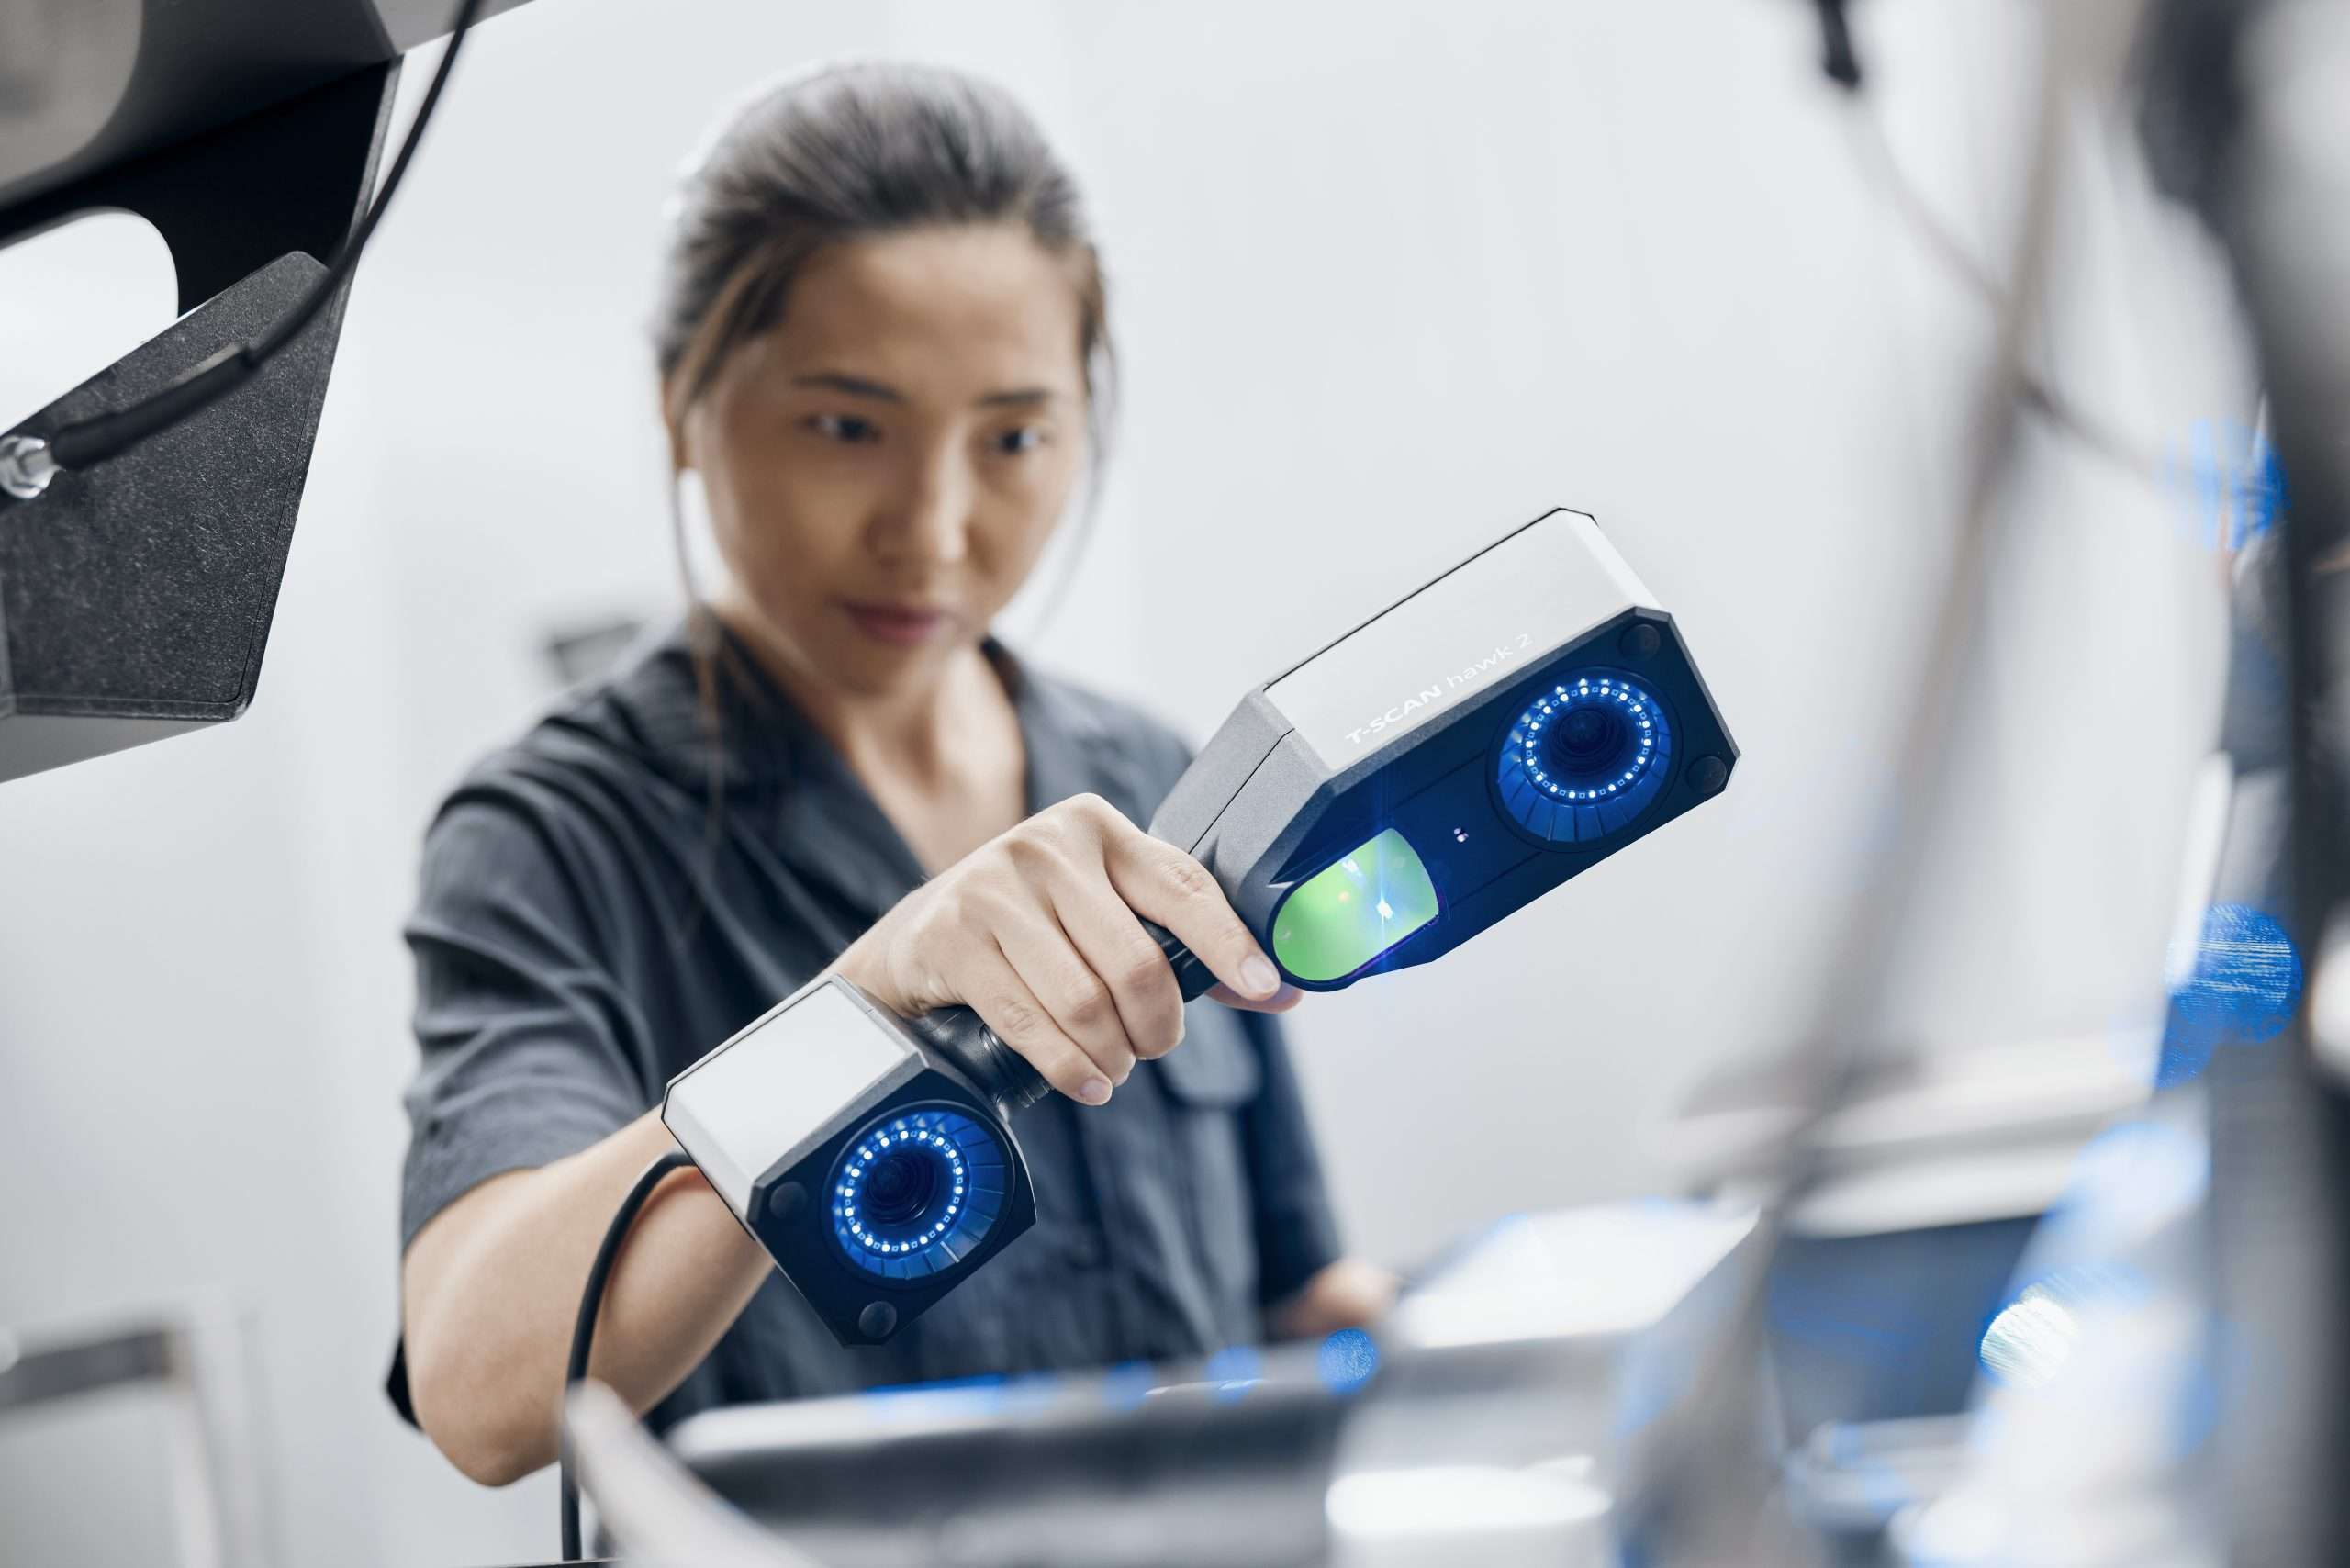
T-SCAN hawk 2
Portable laser scanning for flexible inspection of large, complex and difficult-to-access components.
Explore Product →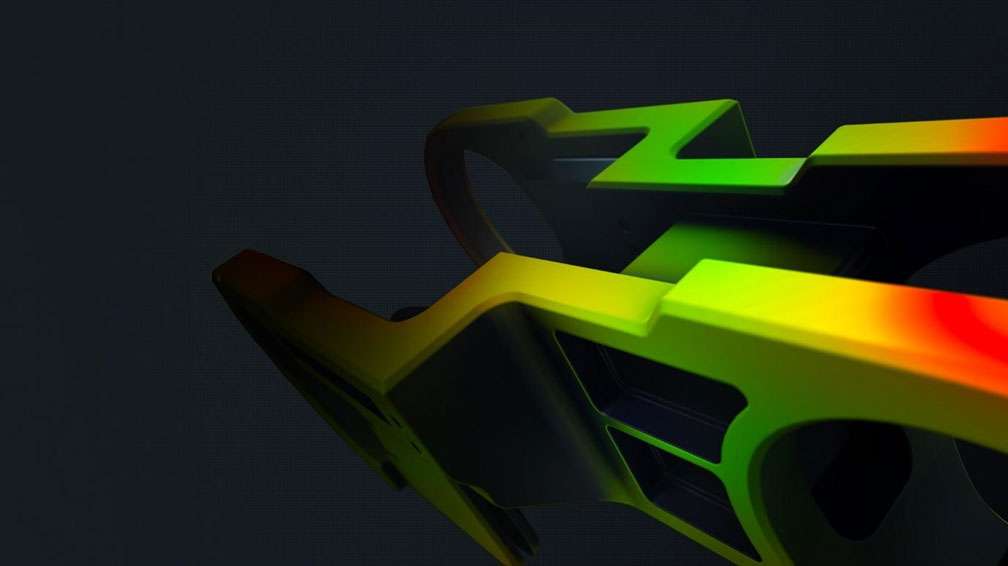
ZEISS INSPECT
Analyse 3D measurement data, compare components against CAD and evaluate geometric deviations.
Explore Product →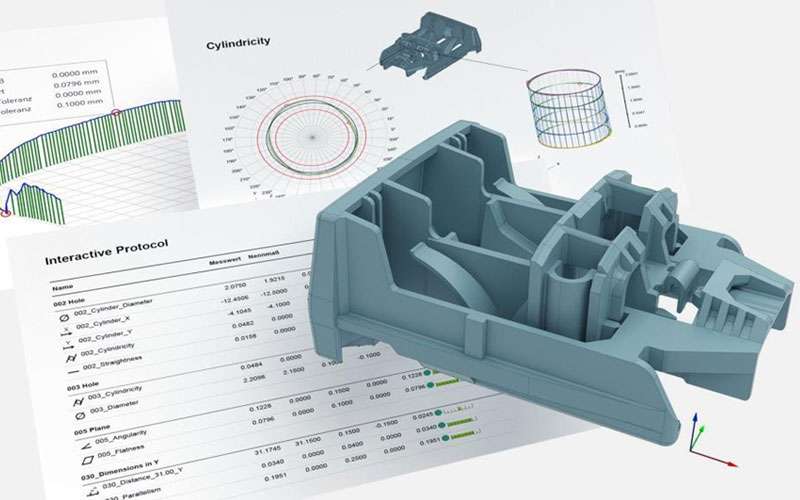
ZEISS CALYPSO
Create repeatable CMM inspection workflows for dimensional measurement and standard geometric features.
Explore Product →Measurement should support manufacturing.
The right inspection system depends on your component, material, geometry, tolerance requirements and production environment.
GTS works with manufacturers to understand the measurement challenge and identify an appropriate ZEISS solution for the application.
Application Consultation
Discuss your component and inspection objectives with our metrology specialists.
ZEISS Technology
Access coordinate measurement, scanning and CT technologies.
Measurement Workflows
Build inspection workflows around actual manufacturing requirements.
First Article Support
Validate new tooling and components before series production.
Local Support
Receive local guidance throughout your metrology journey.
Training & Service
Support your team with training, commissioning and ongoing assistance.
Measure the part. Understand the process.
From tooling validation and first article inspection to production monitoring and defect investigation, measurement data gives manufacturers the visibility needed to control variation and make informed quality decisions.
Have a part you need to measure?
Bring us your measurement challenge. Discuss your component, tolerance requirements and inspection objectives with our metrology specialists.