



Global TechSolutions
Measure What
Matters.
Advanced industrial metrology and quality assurance solutions for manufacturers that demand accurate, reliable and actionable measurement data.
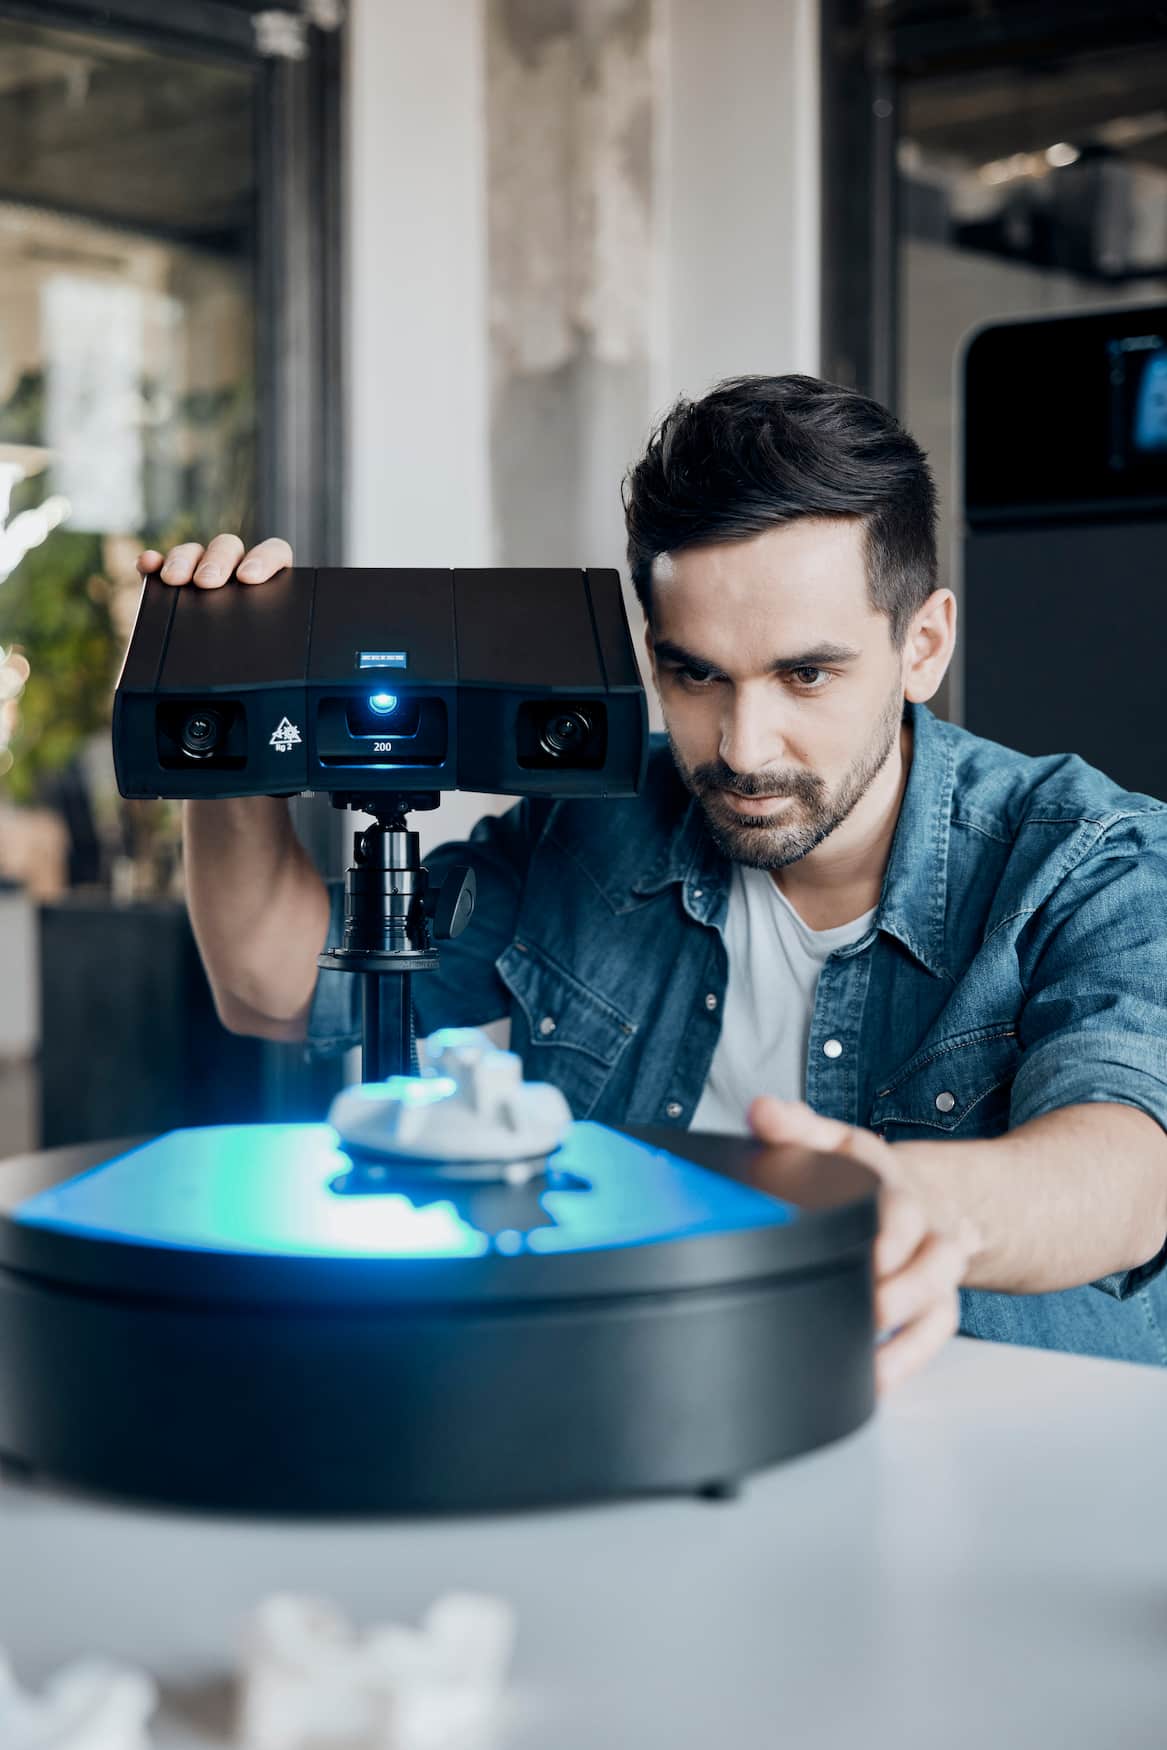
From measurement to manufacturing confidence.
Global TechSolutions provides ZEISS industrial metrology solutions for manufacturers that require dependable measurement data throughout their quality assurance process.
From 3D scanning and coordinate measurement to industrial CT and X-ray inspection, we help manufacturers select the right technology for their parts, tolerances and inspection requirements.

One measurement challenge. The right technology.
Different parts require different measurement approaches. We help you select the appropriate ZEISS technology based on geometry, tolerance, material, accessibility and inspection objectives.
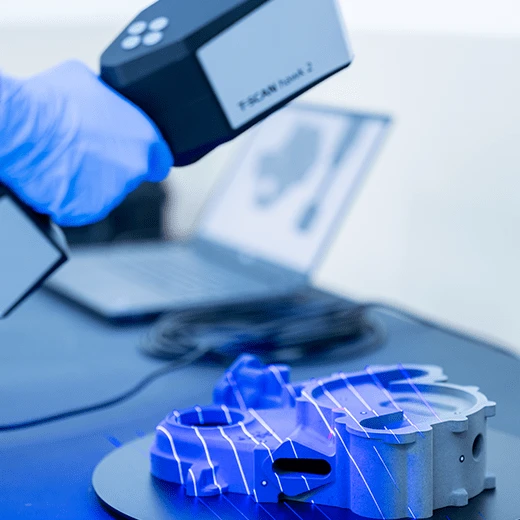
3D Scanning
Capture high-density surface data for dimensional inspection, CAD comparison, reverse engineering and complex freeform components.
Explore 3D Scanners →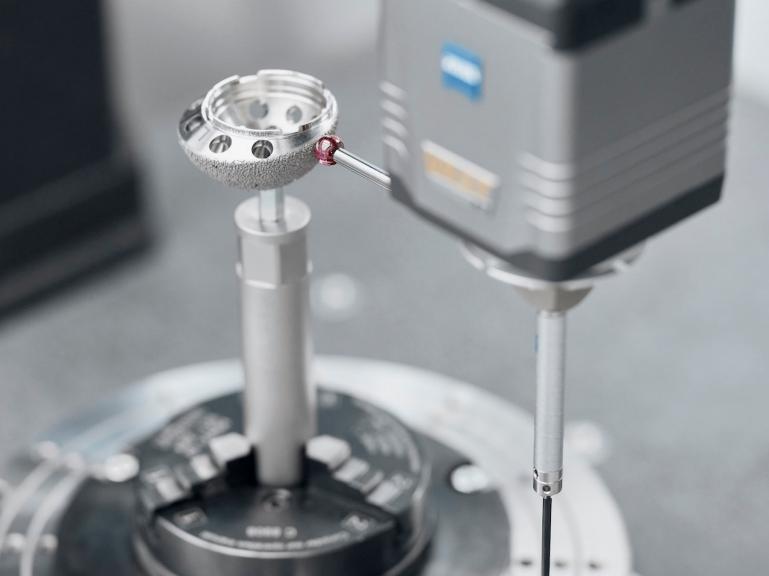
Coordinate Measurement
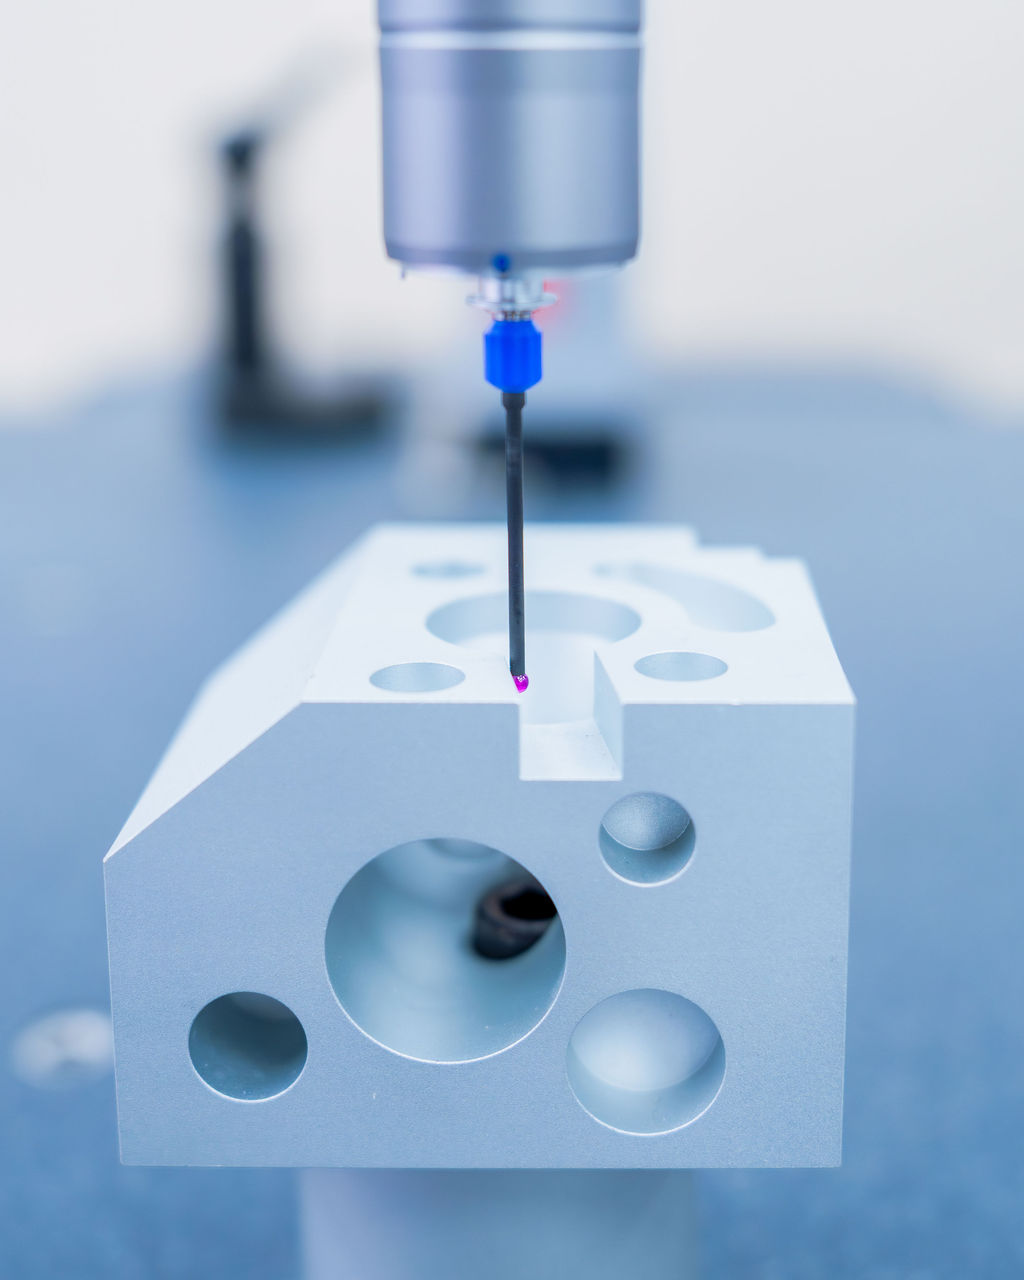
Verify critical dimensions, geometric tolerances and manufactured features with high-accuracy tactile and multi-sensor CMM measurement.
Explore CMM Solutions →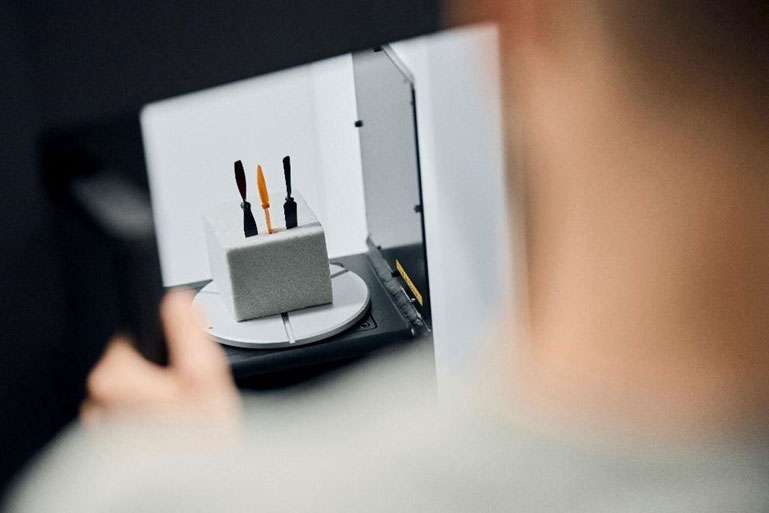
Industrial CT & X-Ray
Inspect internal structures, hidden defects, porosity and assemblies without cutting or destroying the component.
Explore CT Solutions →What are you trying to measure?
The right metrology system depends on your inspection objectives, component complexity, and tolerance requirements. Let your measurement goals guide your technology choice.
Talk to a Metrology Specialist →Need Full Surface Data & Reverse Engineering?
Choose a 3D Scanner when your objective is to capture high-density freeform shapes, perform rapid CAD comparisons, or digitize complex geometry.
Need High-Precision Tolerances & Feature Verification?
Choose a CMM when you require tactile or sensor verification of strict geometric dimensions and tight manufacturing tolerances.
Need to See Internal Flaws Without Destruction?
Choose Industrial CT when your inspection involves hidden internal structures, porosity, assembly defects, or internal voids that cannot be reached externally.
Metrology systems built for real manufacturing environments.
Explore selected ZEISS systems for surface measurement, precision dimensional inspection and non-destructive internal analysis.
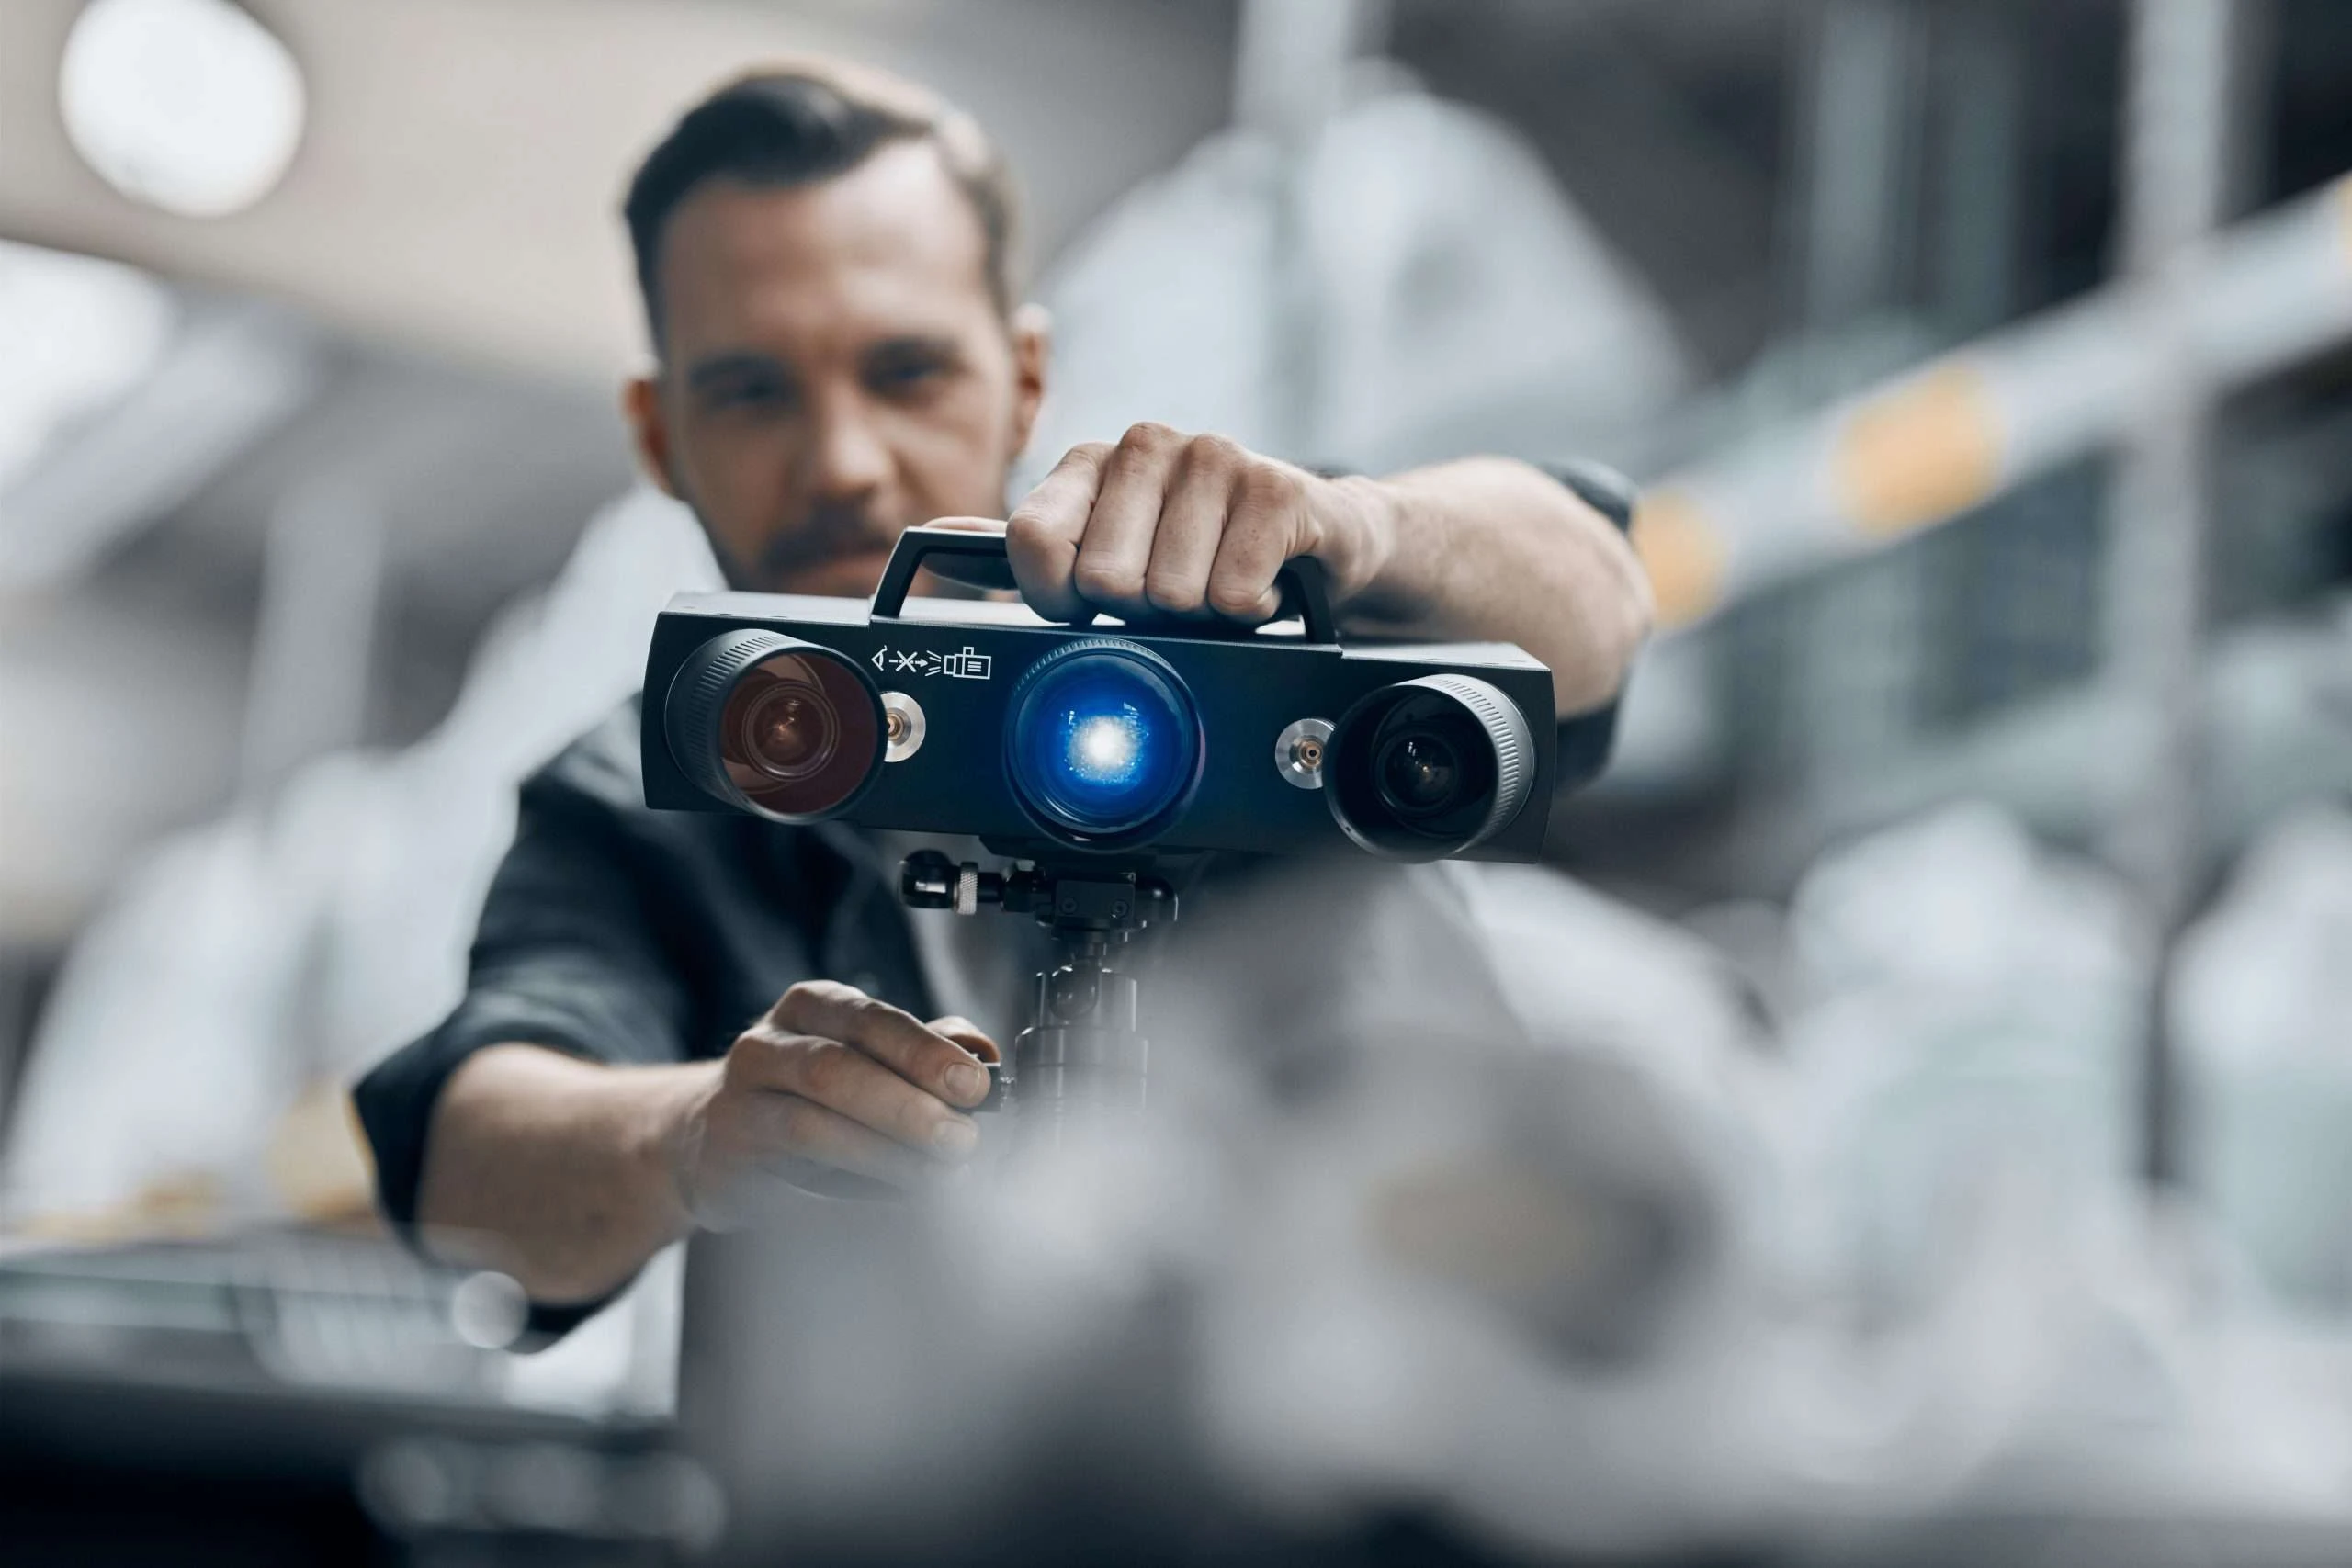
ZEISS ATOS Q
Compact industrial 3D scanning for accurate surface measurement, inspection and manufacturing applications.
View ATOS Q →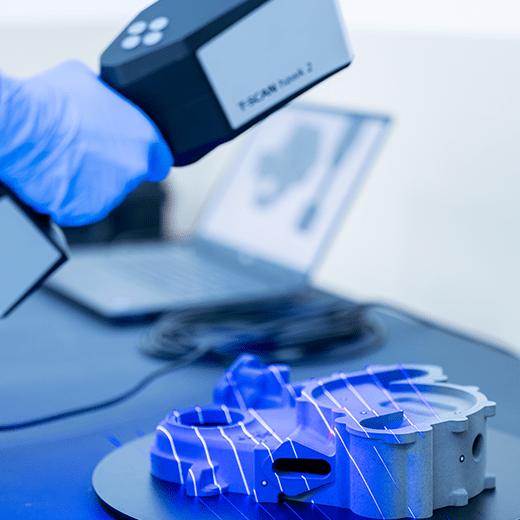
ZEISS T-SCAN hawk 2
Portable metrology-grade 3D scanning for flexible inspection and measurement of complex components.
View T-SCAN hawk 2 →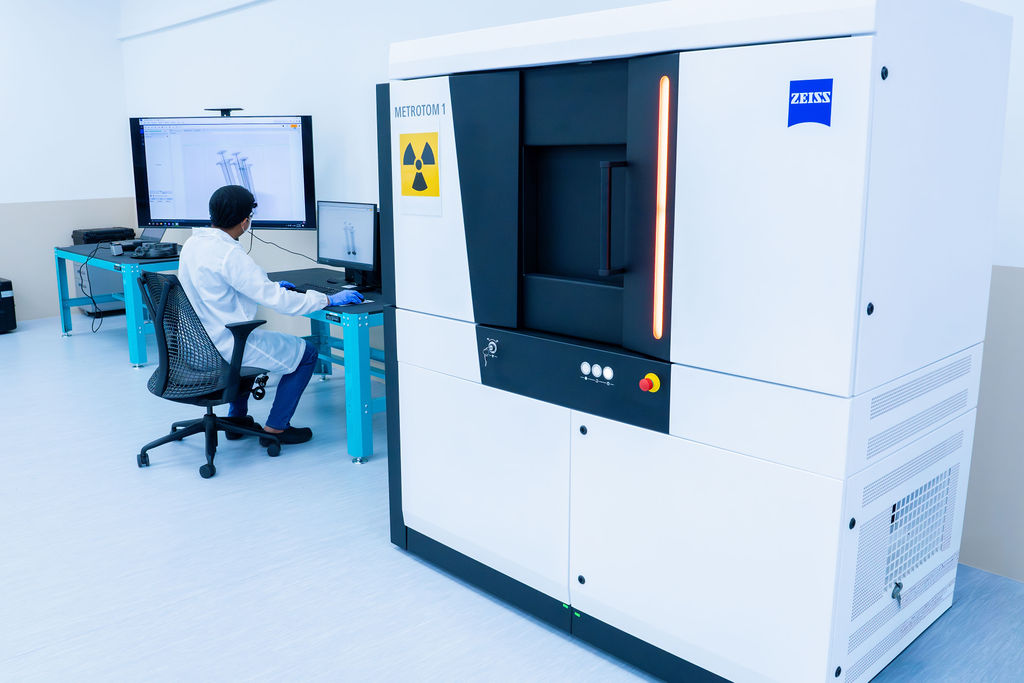
ZEISS METROTOM 1
Compact industrial CT for non-destructive inspection and internal dimensional measurement.
View METROTOM 1 →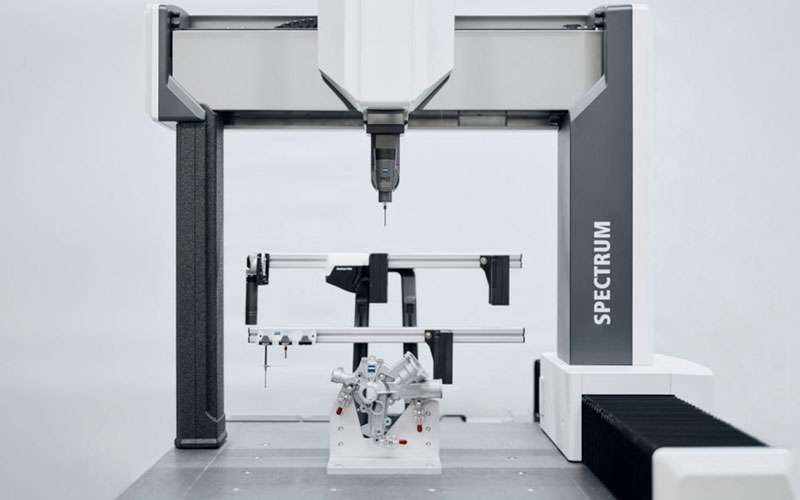
ZEISS SPECTRUM
A versatile CMM platform for high-accuracy tactile and optical measurement across demanding quality inspection applications.
View SPECTRUM →Measurement for demanding manufacturing environments.
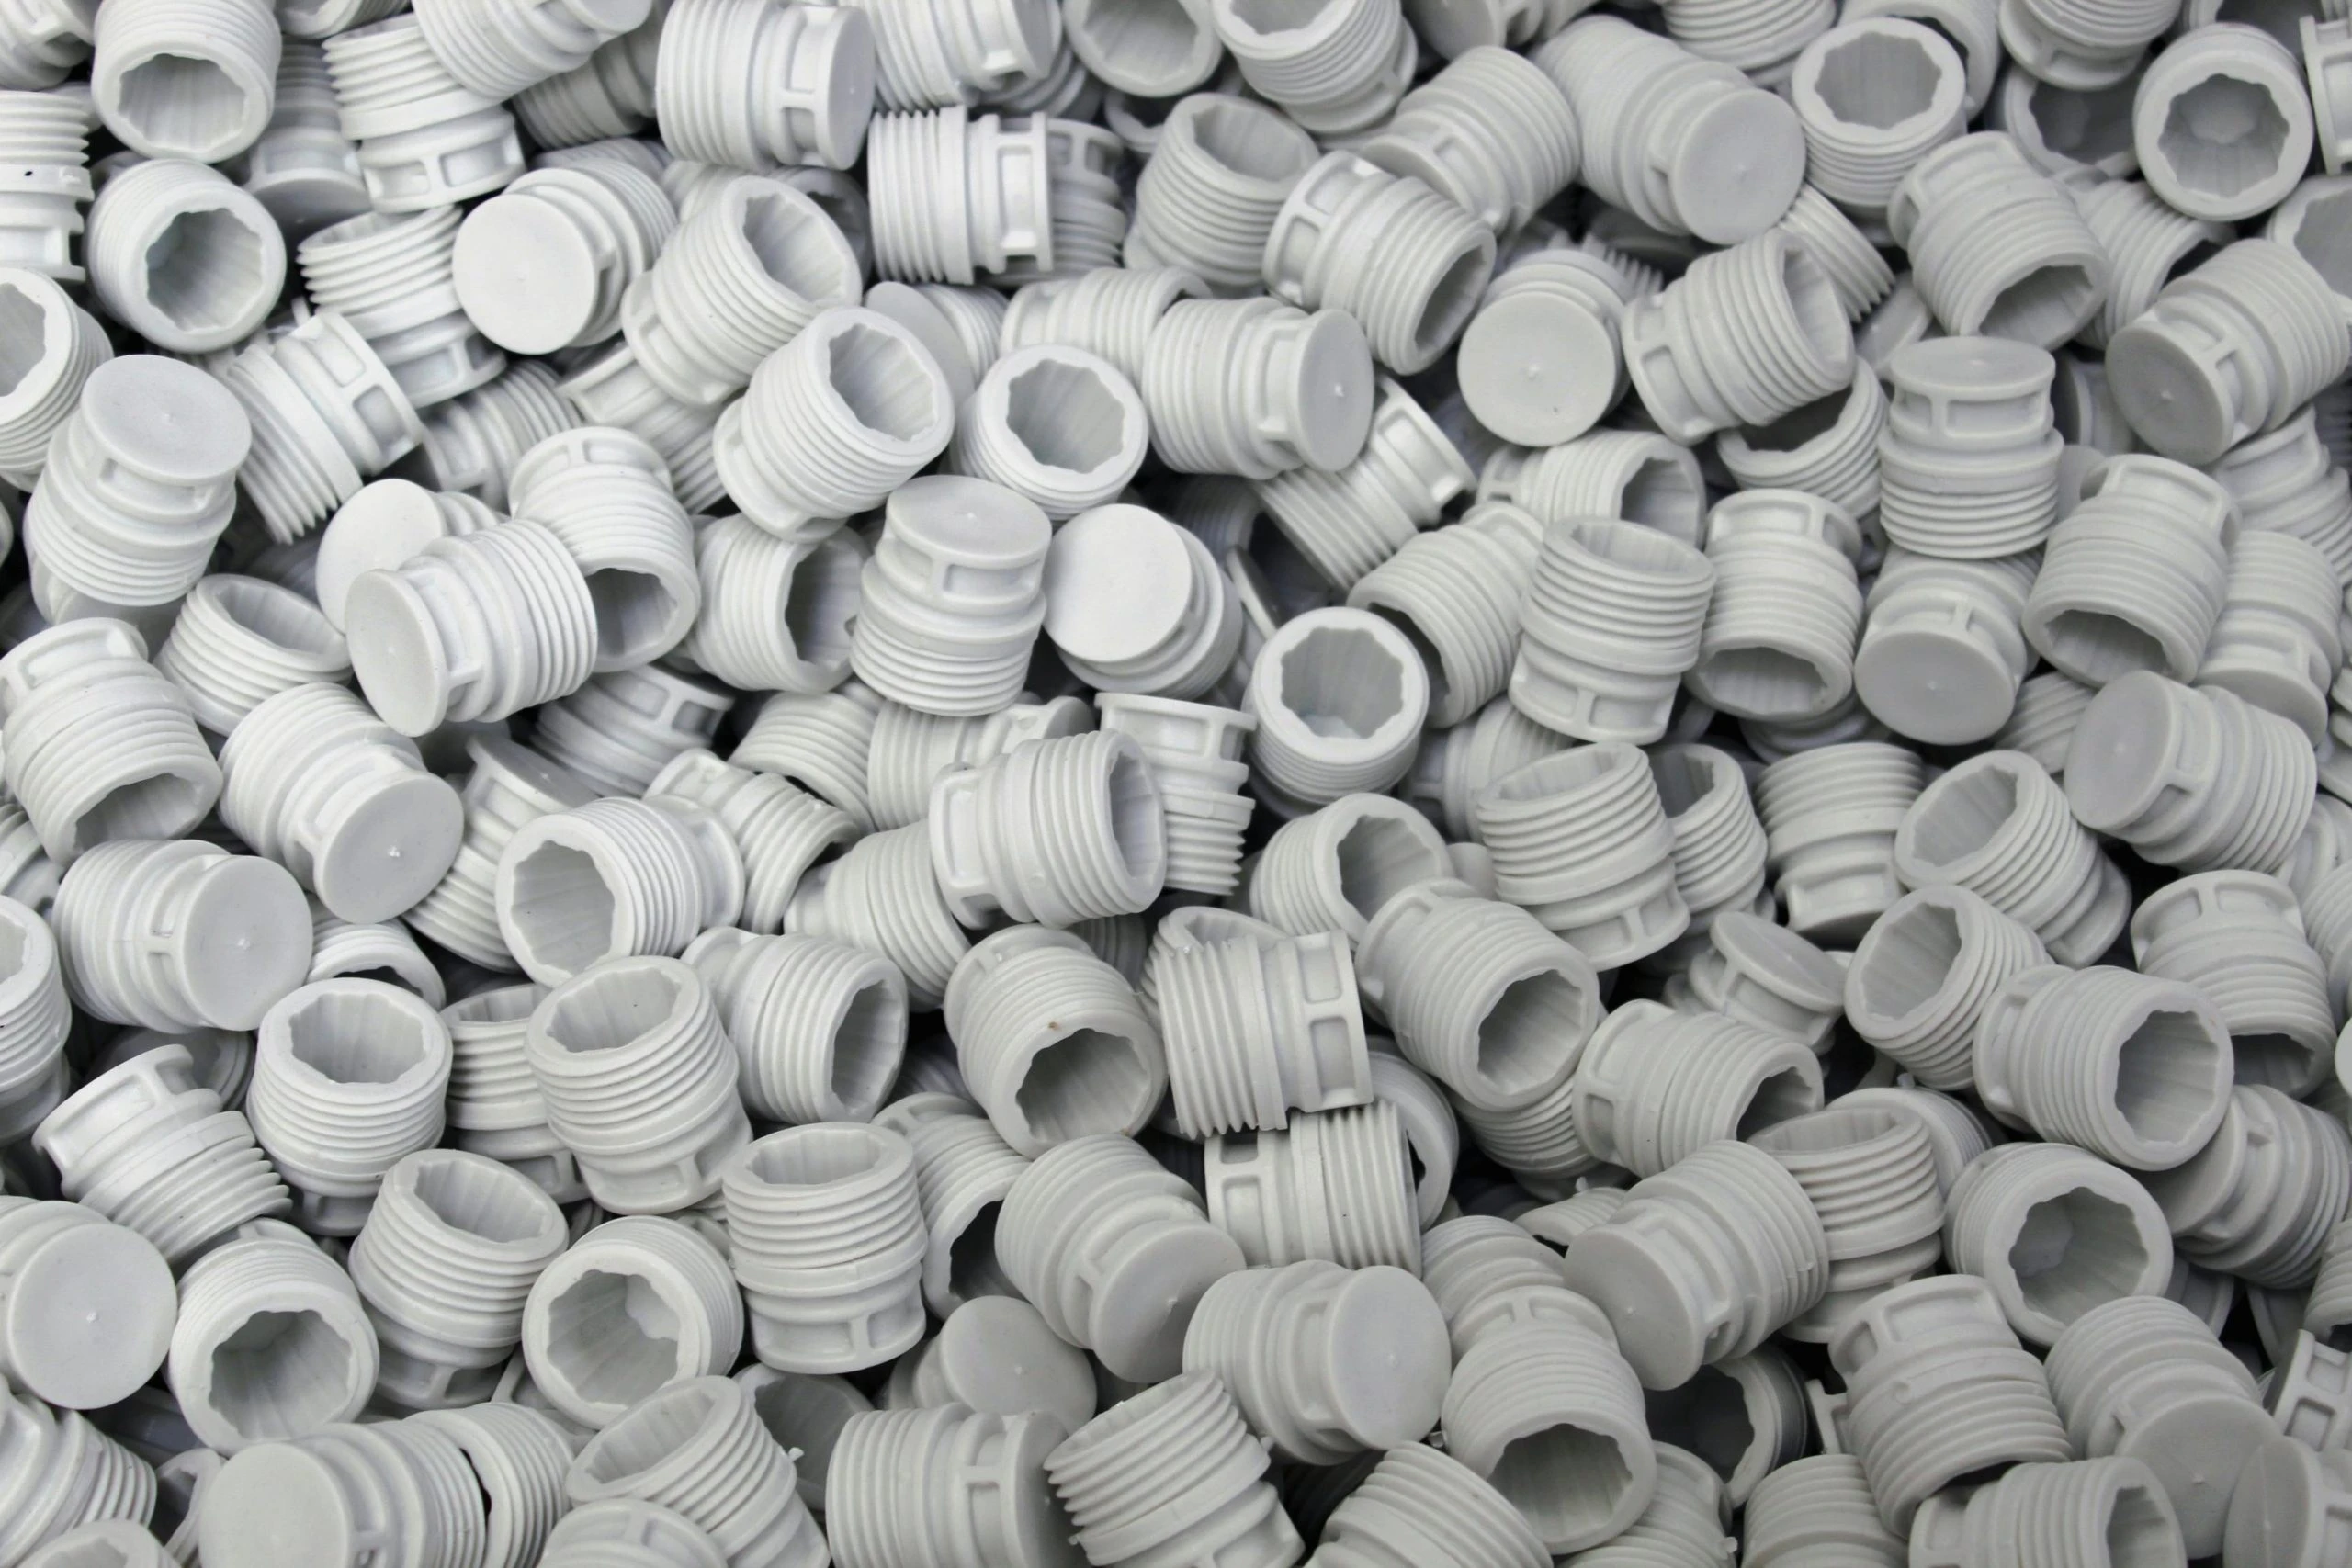
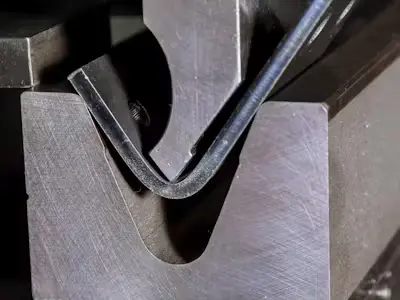
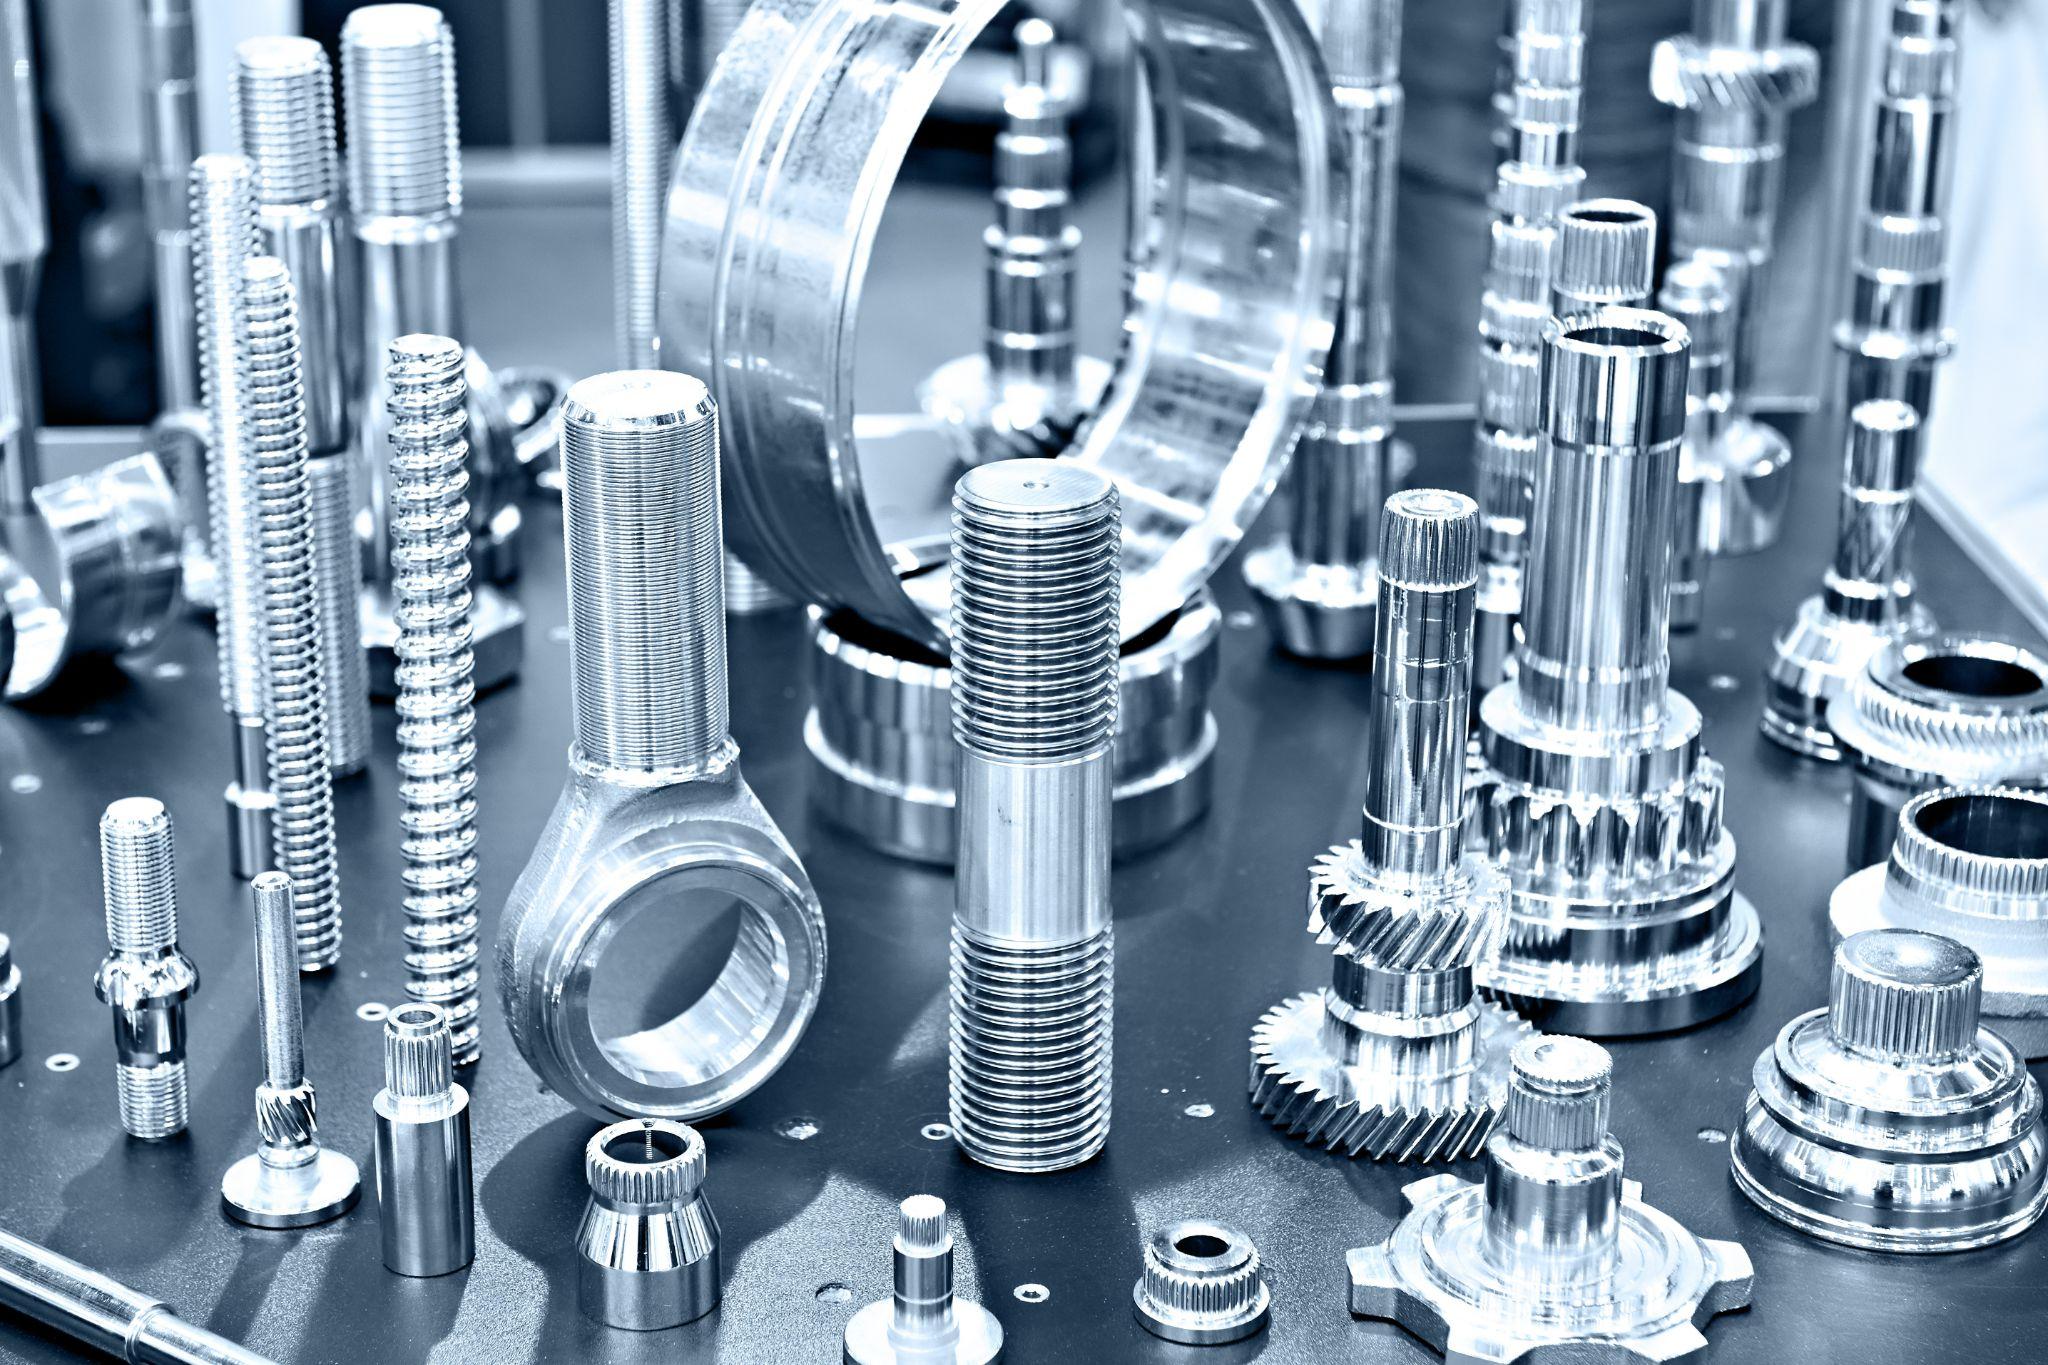
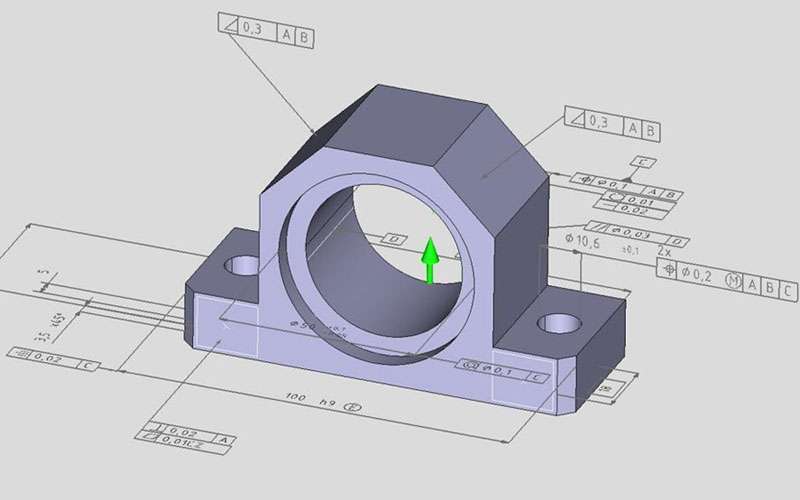
ZEISS metrology technologies support manufacturers across precision engineering, automotive, aerospace, electronics, medical and other high-value manufacturing sectors.






Turn measurement data into usable insight.
From first article inspection to reverse engineering and internal defect analysis, our metrology solutions are designed around the information your manufacturing process needs.
More than equipment. A measurement partner.
Selecting a metrology system is only part of the process. We support manufacturers from technology selection through installation, training, commissioning and ongoing technical support.
Authorised ZEISS Partner
Access ZEISS industrial metrology technologies through a local Singapore partner.
Application-Driven Selection
Select measurement technology based on your actual part and inspection requirements.
Installation & Training
Support from system installation and commissioning through operator training.
Local Technical Support
Local service, calibration and technical support for your metrology equipment.
Manufacturing Experience
Practical understanding of complex manufacturing and quality assurance environments.
Explore our metrology solutions.
Download our portfolio to explore our ZEISS industrial metrology solutions, measurement technologies and applications for demanding manufacturing environments.
GTS Metrology Portfolio
Get an overview of our solutions, capabilities and industrial metrology applications.
Download Portfolio ↓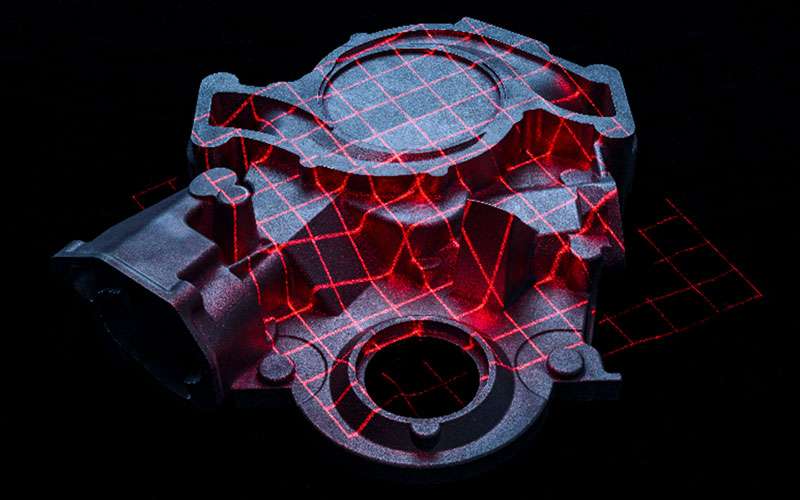
When tolerances get tighter, measurement matters more.
Modern manufacturing depends on accurate measurement data to verify quality, understand deviations and make informed production decisions.
Discuss Your Application →See ZEISS metrology in action at our facility.
Have a part you need to measure?
Bring us your measurement challenge. Discuss your component, tolerance requirements and inspection objectives with our metrology specialists.