



Find the right system for every measurement challenge.
Explore ZEISS solutions for surface measurement, dimensional inspection, non-destructive testing and quality assurance across the manufacturing process.
Metrology that works from first article to final inspection.
Global TechSolutions supplies ZEISS industrial metrology systems for manufacturers that need dependable, actionable measurement data. Our range supports fast surface capture, high-accuracy coordinate measurement and non-destructive internal inspection.
We help you select the right technology according to your part size, material, tolerances, throughput and inspection objectives.
Capture complete surface data, quickly.
ZEISS 3D scanners deliver dense, full-field measurement data for inspection, reverse engineering and manufacturing analysis of complex surfaces.
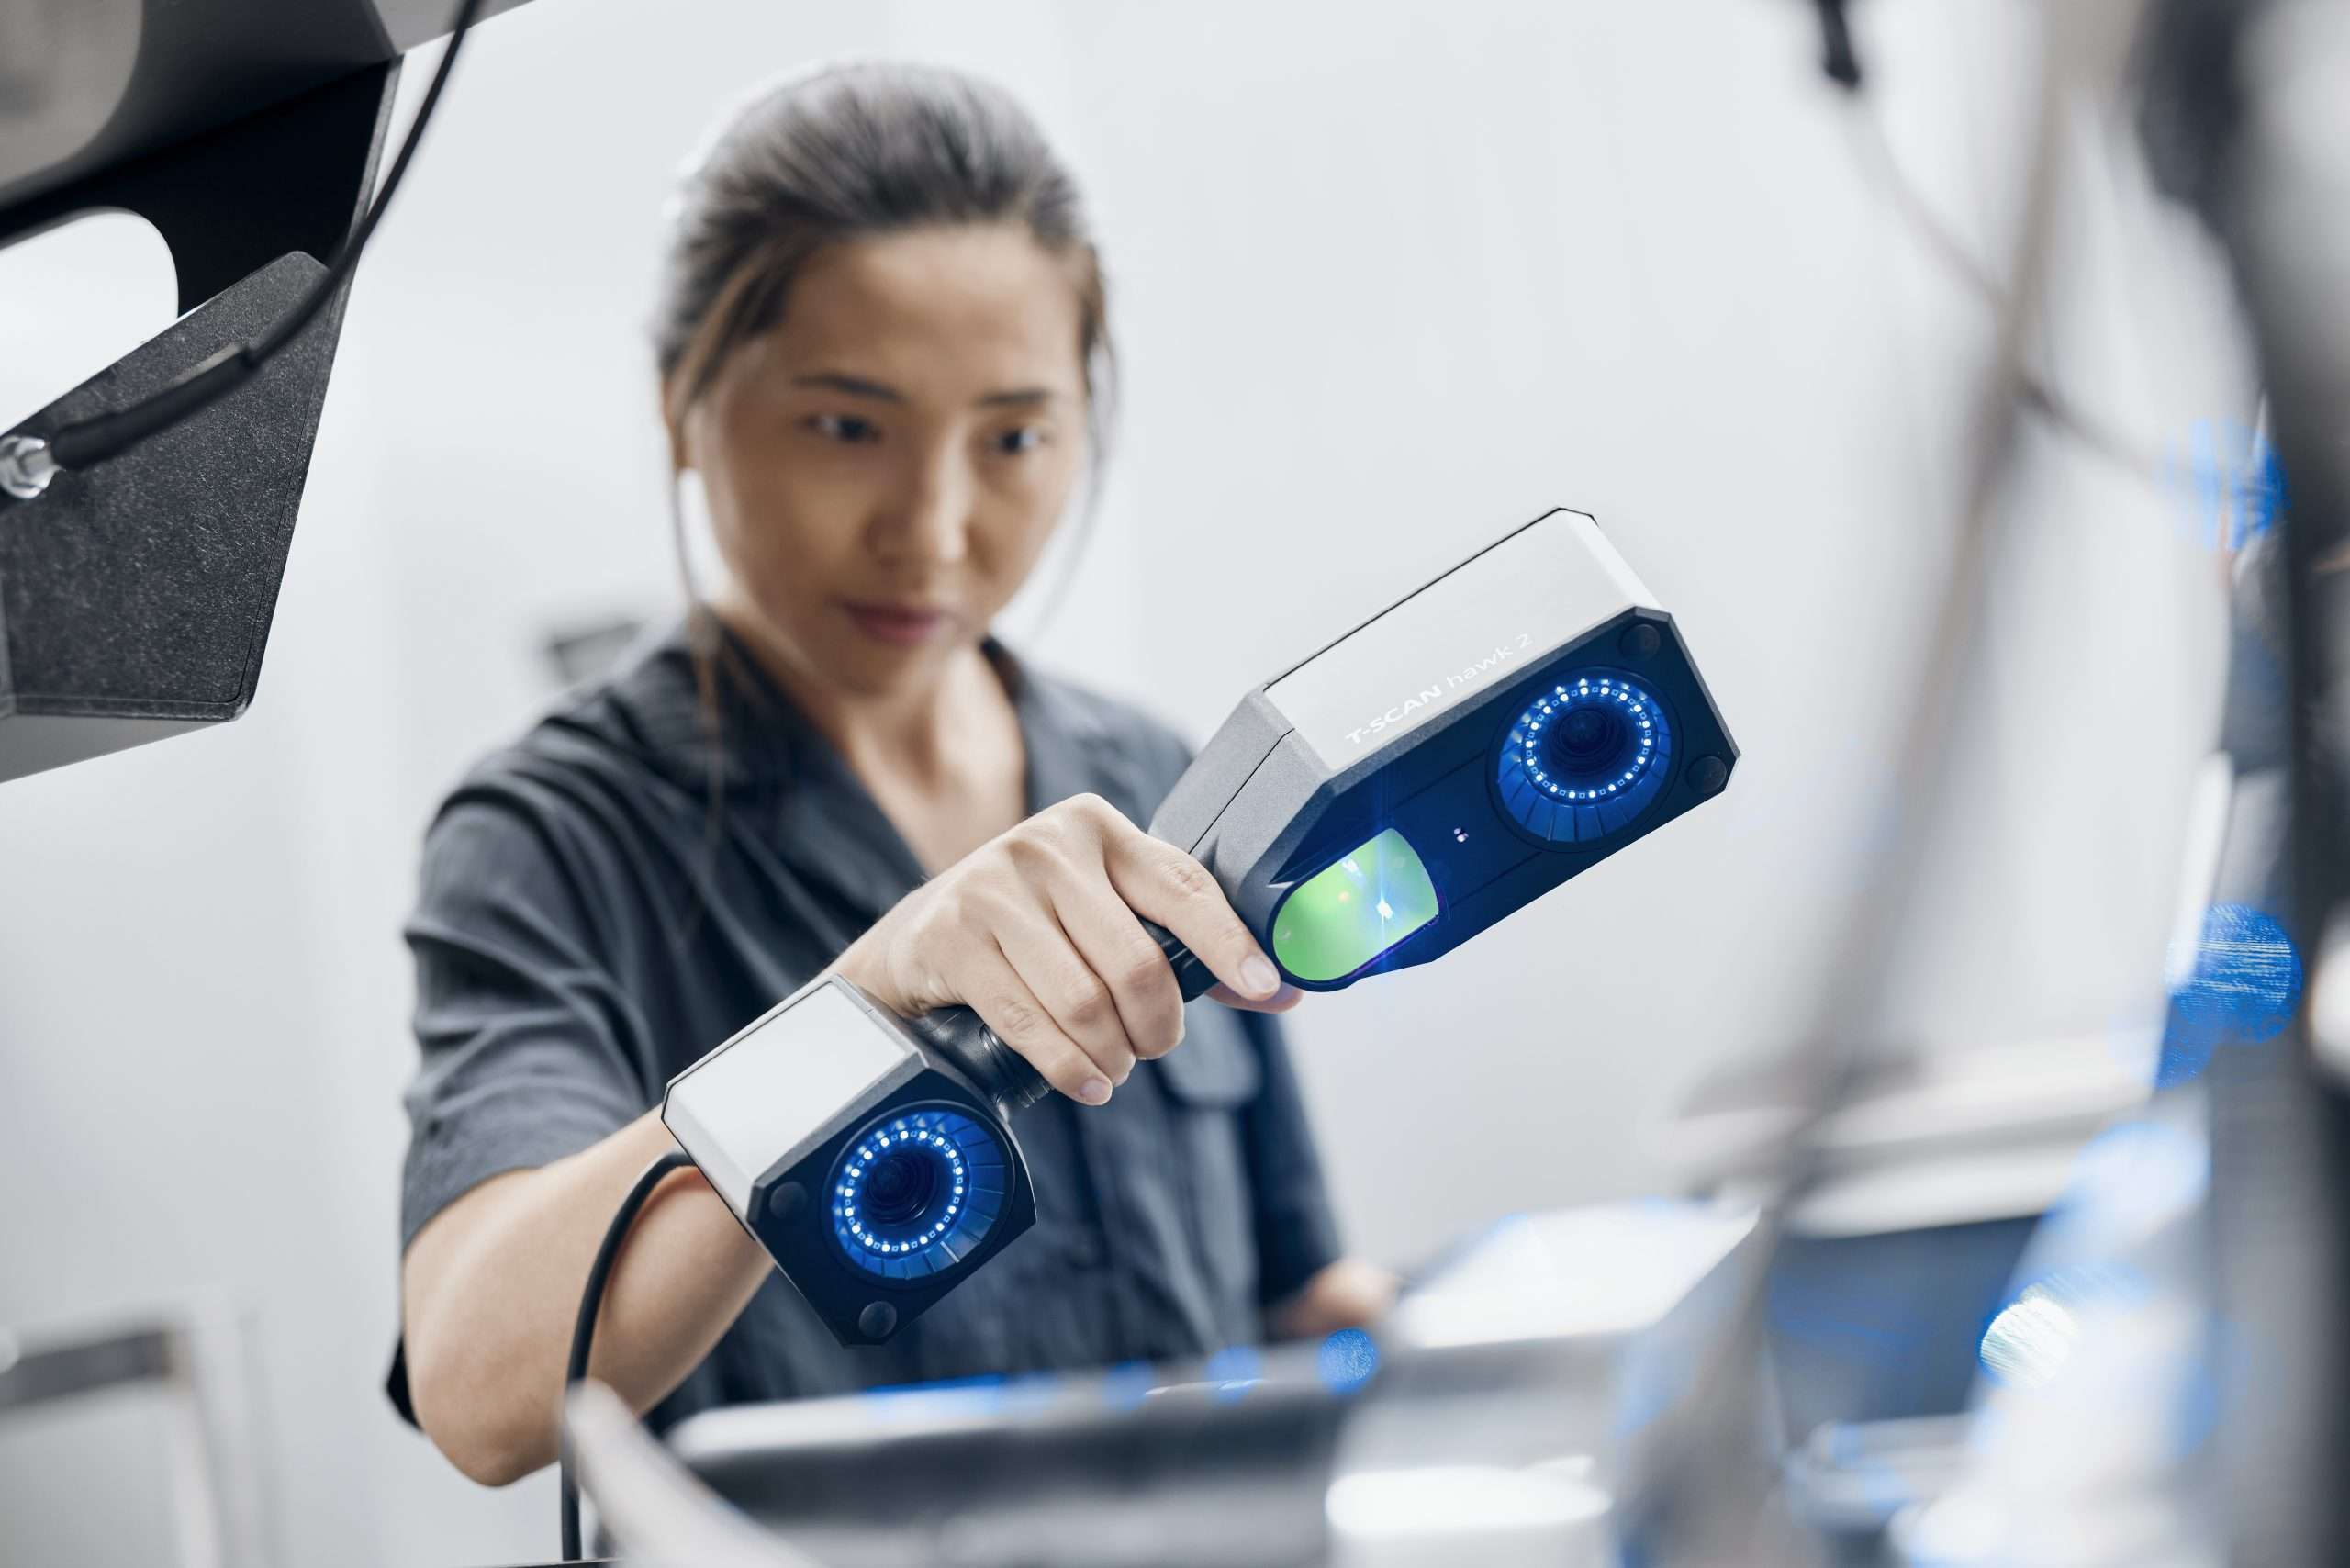
ZEISS T-SCAN hawk 2
Portable, metrology-grade 3D scanning for flexible inspection of parts in the workshop, laboratory or field.
View Product →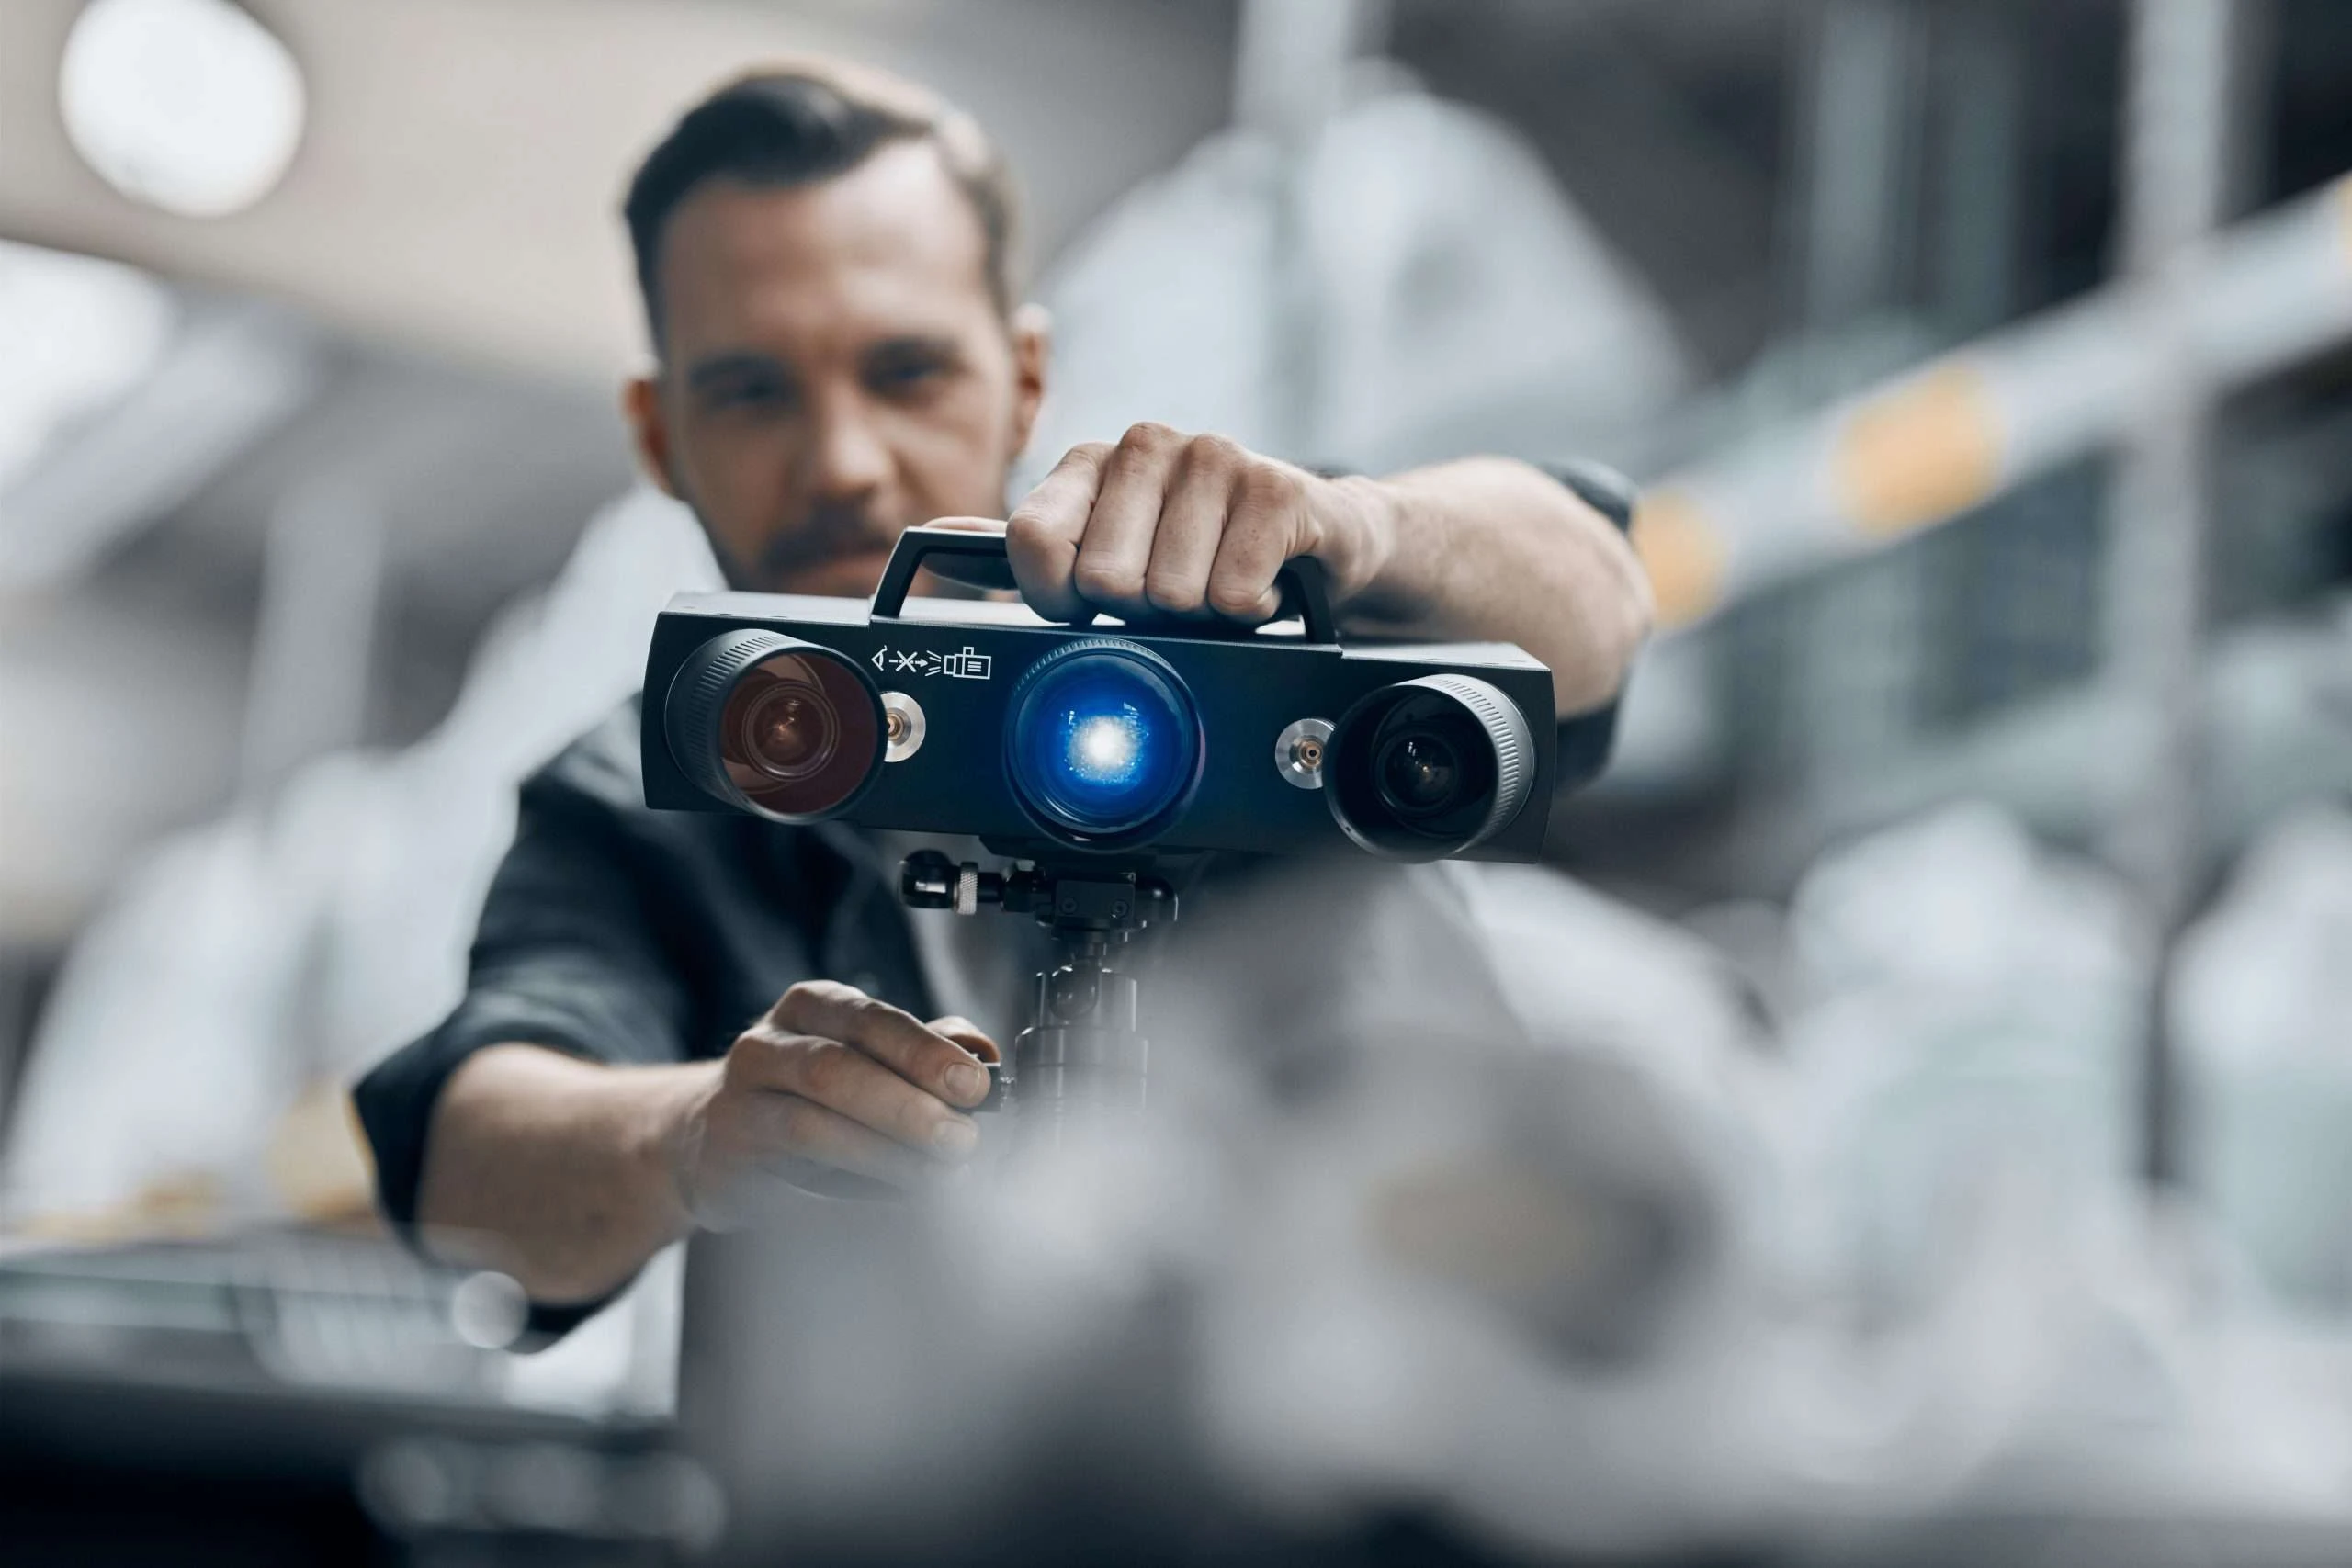
ZEISS ATOS Q
Compact blue-light scanning for reliable surface measurement, inspection and manufacturing applications.
View Product →
ZEISS GOM Scan 1
An accessible, mobile 3D scanner for accurate meshes, part digitisation and practical inspection tasks.
View Product →See the inside of every part.
ZEISS industrial CT systems reveal internal geometry, hidden defects, voids and porosity without destroying the component.
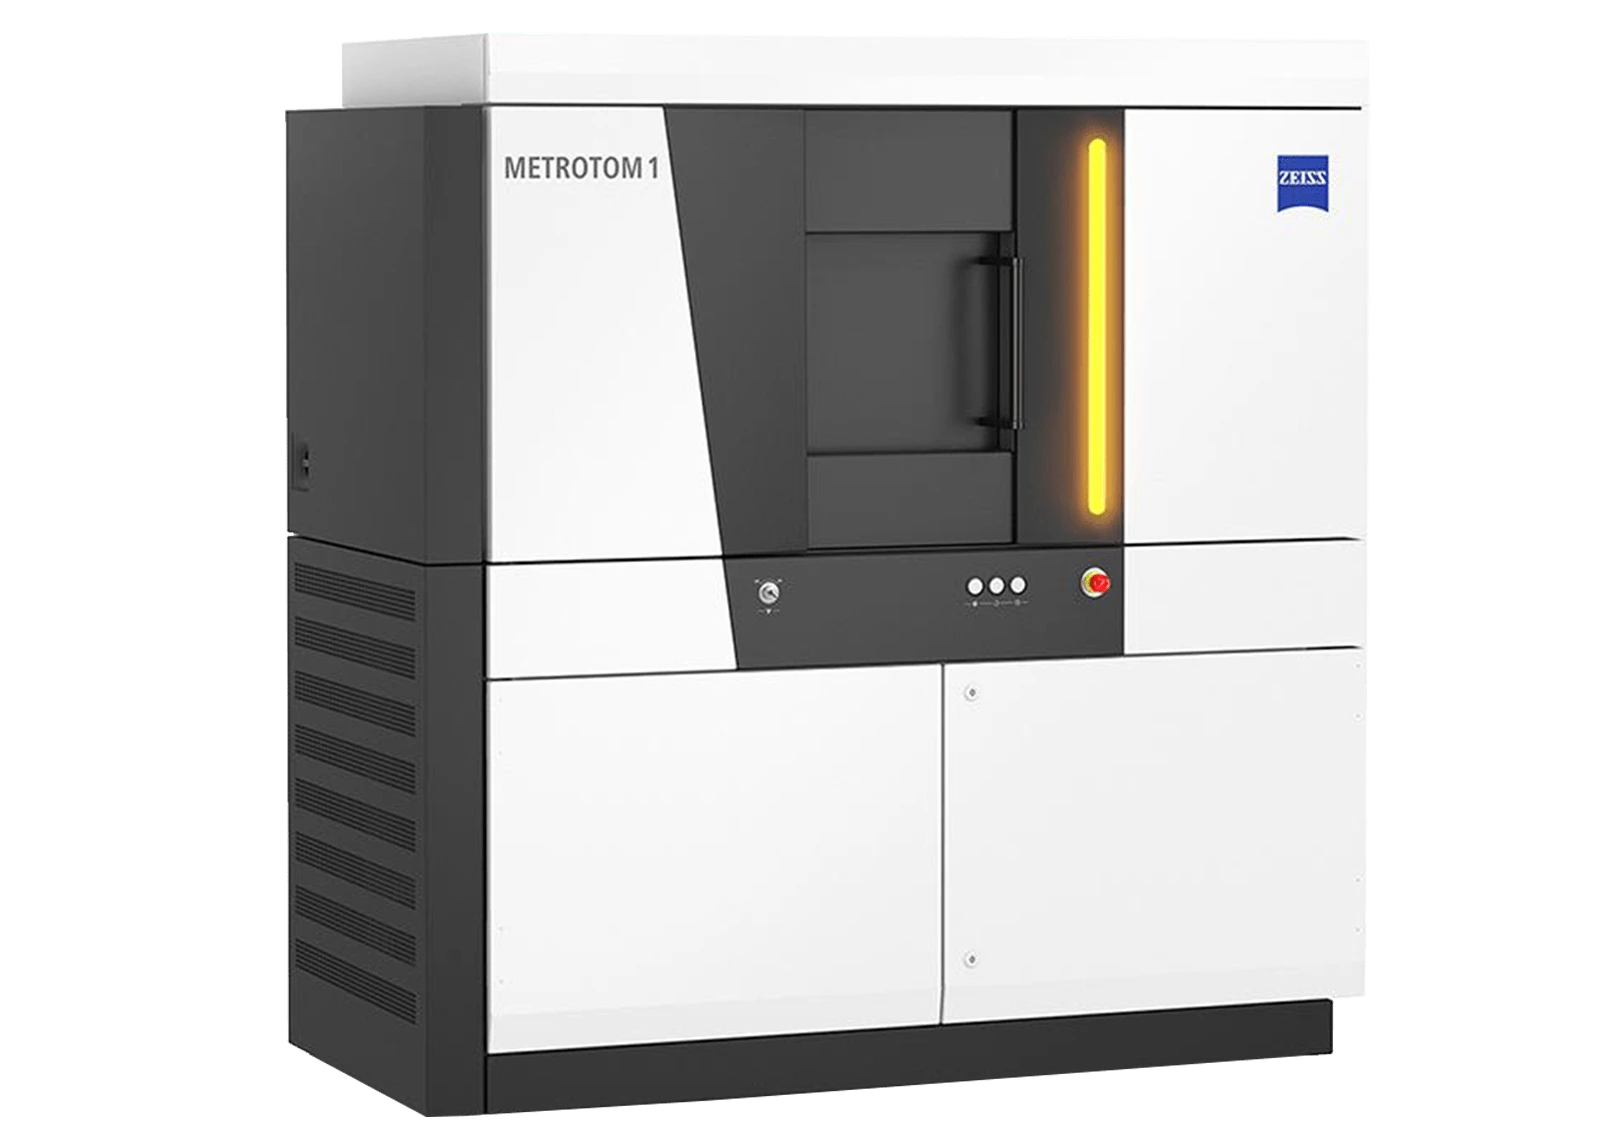
ZEISS METROTOM 1
Compact, lab-ready CT for straightforward non-destructive inspection and internal dimensional measurement.
View Product →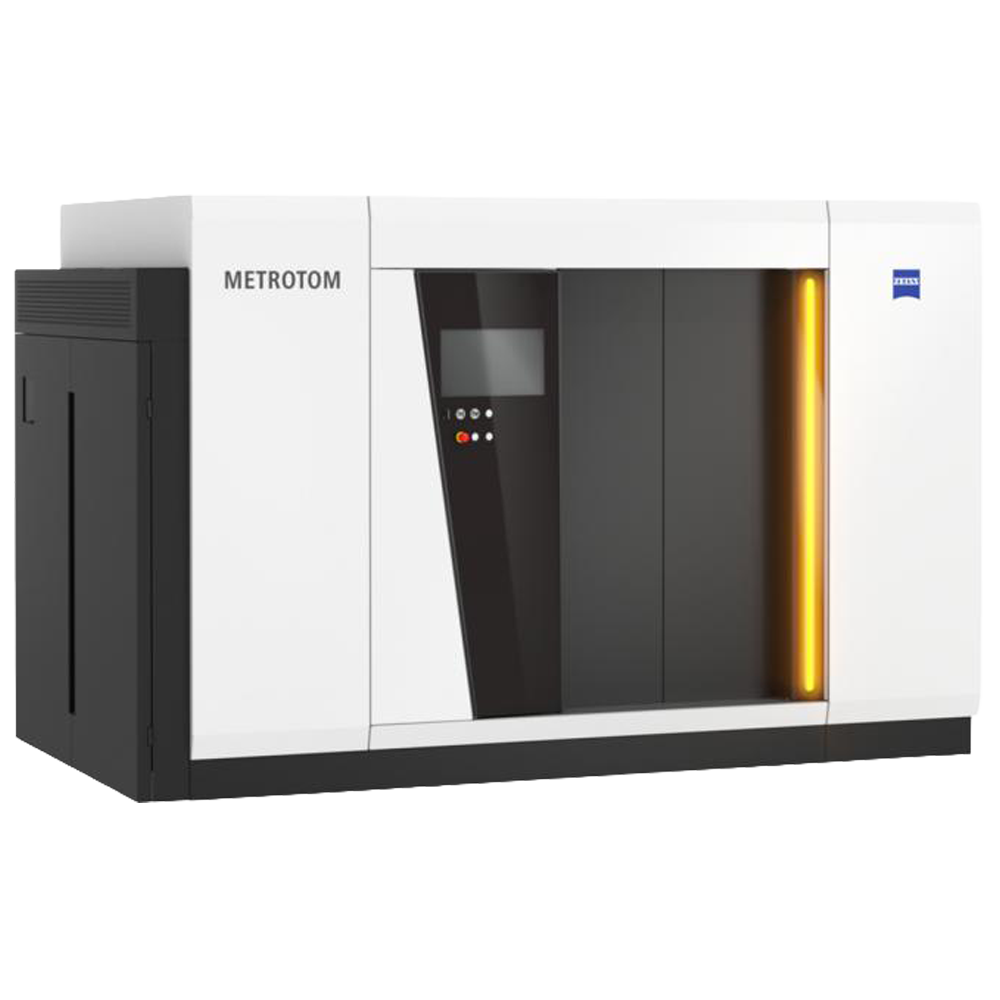
ZEISS METROTOM 800 225kV
High-resolution CT inspection for plastics, light alloys, electronics and compact assemblies.
View Product →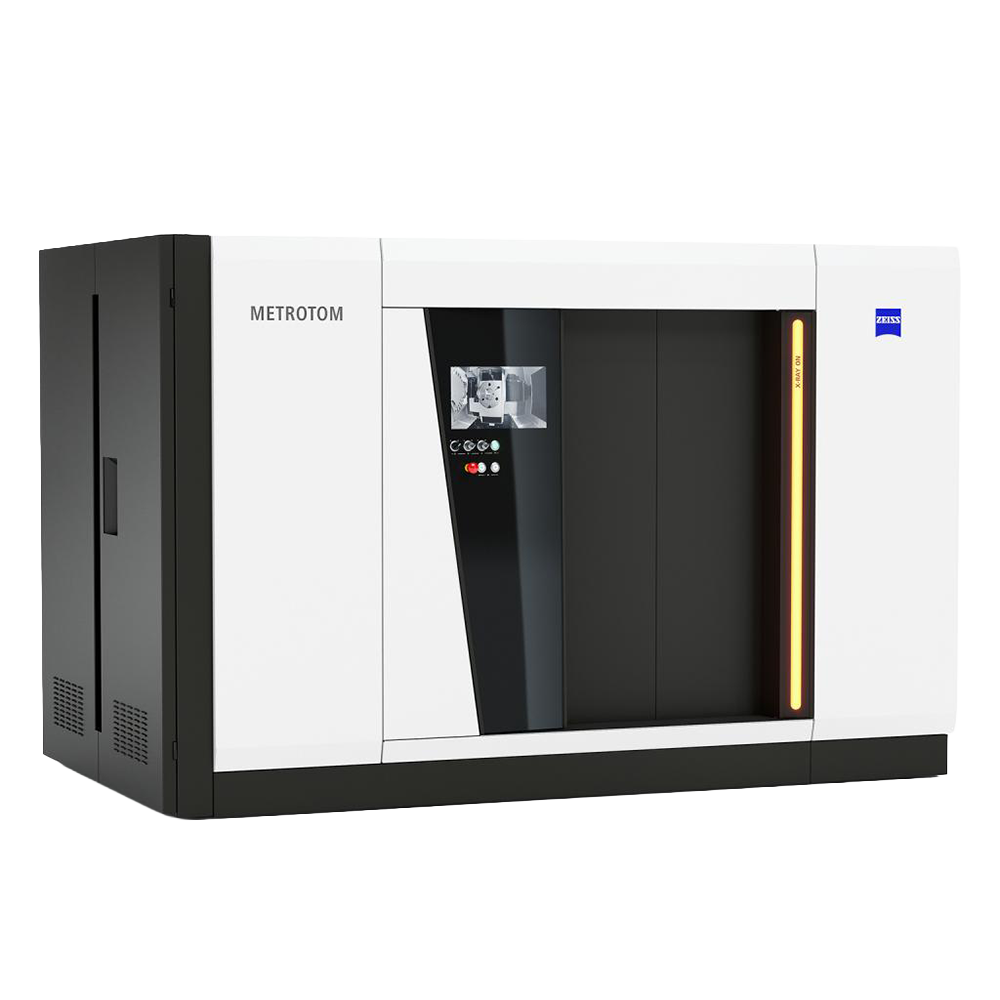
ZEISS METROTOM 800 320kV
High-penetration CT metrology for dense materials, heavy castings and demanding components.
View Product →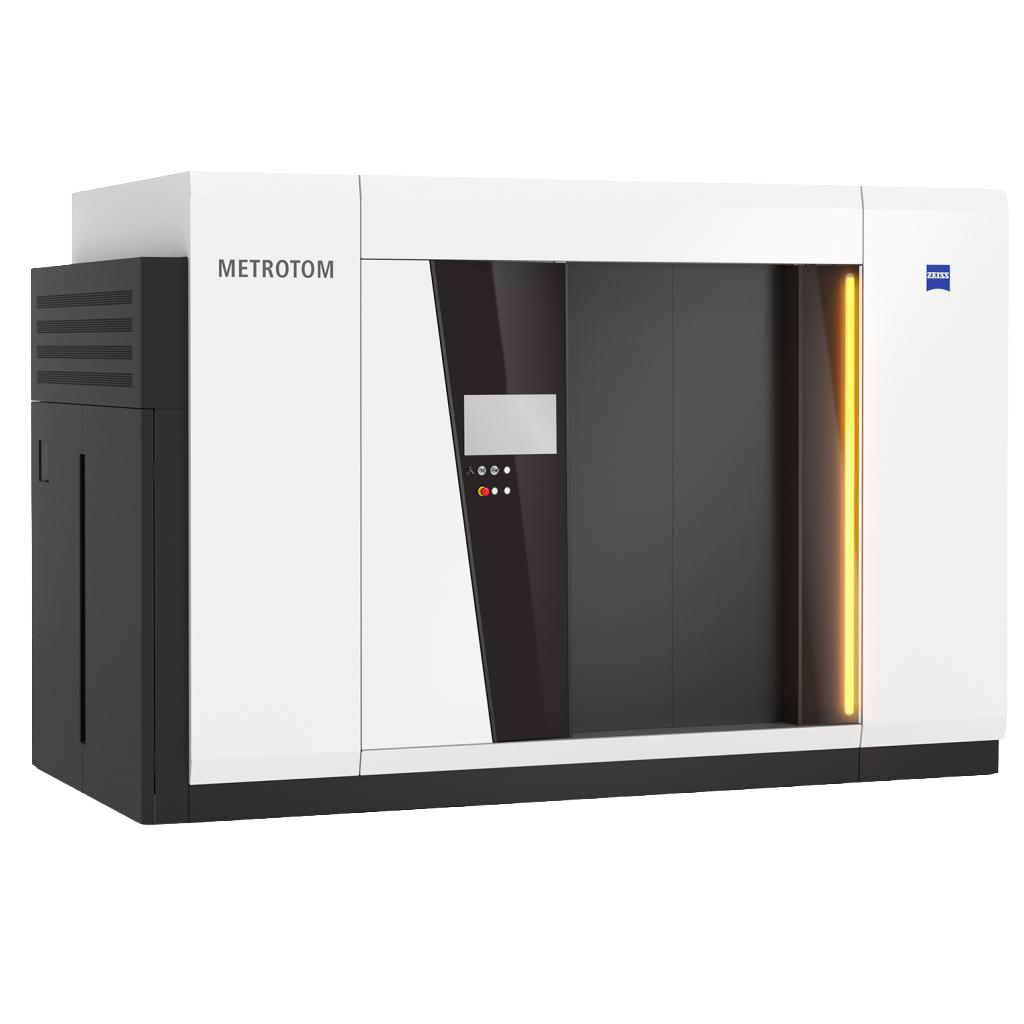
ZEISS METROTOM 1500
Large-volume CT inspection for complete internal and external measurement in a single scan.
View Product →Explore our ZEISS metrology solutions.
Download our portfolio to explore our industrial metrology systems, measurement technologies and solutions for manufacturing and quality inspection.
GTS Metrology Portfolio
Get an overview of our ZEISS products, capabilities and metrology solutions.
Download Portfolio ↓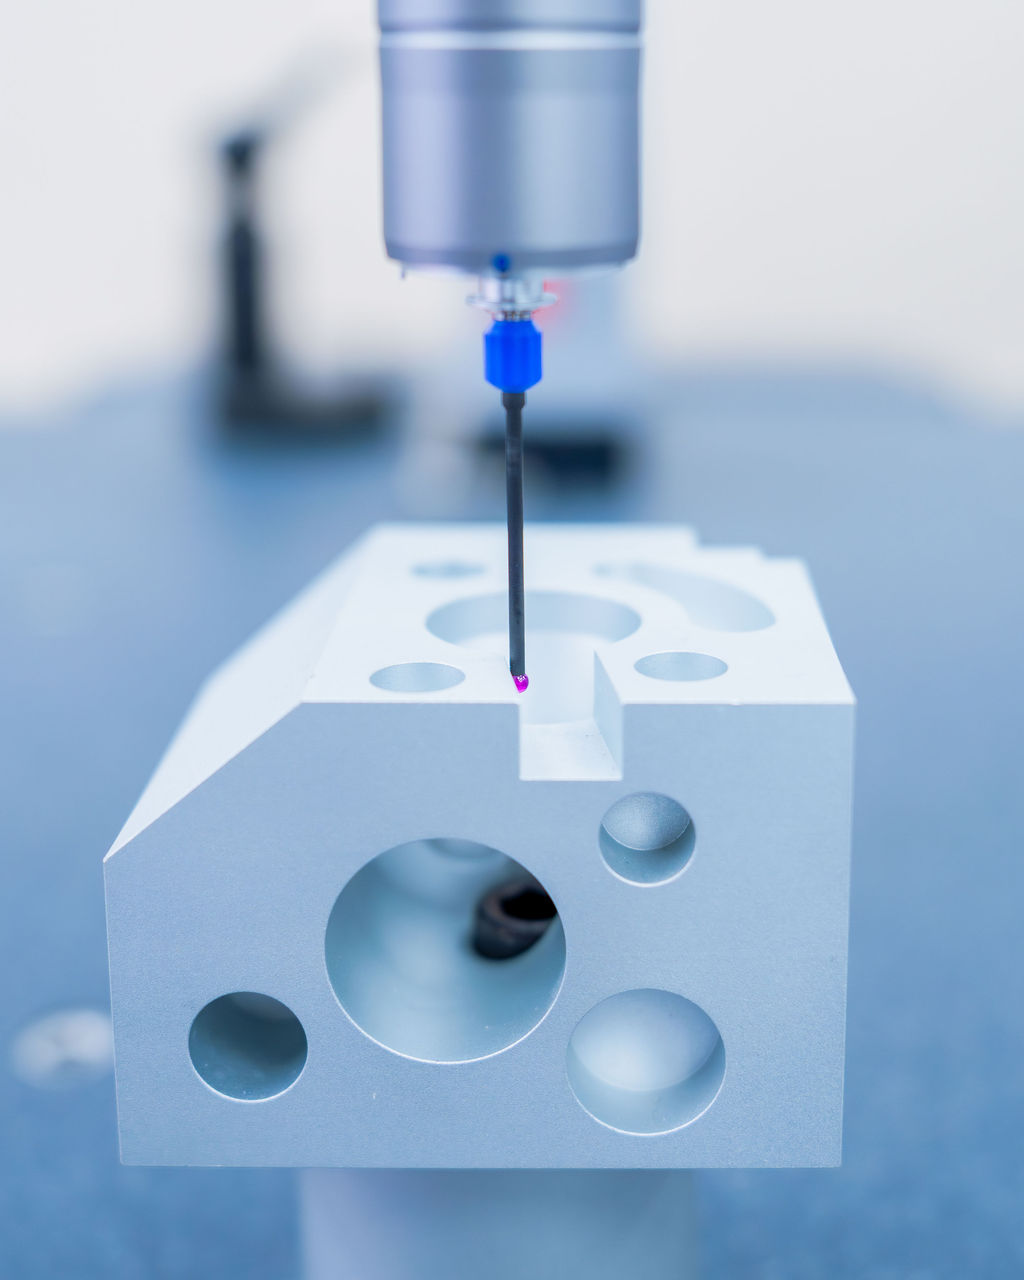
Choose technology based on the part, not just the specification.
Bring us your part, tolerance requirements and inspection objectives. Our specialists can recommend the most suitable ZEISS system and workflow for your application.
Discuss Your Application →Precision measurement for critical dimensions.
ZEISS CMMs provide tactile, optical and multi-sensor measurement for tight tolerances, geometric dimensioning and complex quality assurance workflows.
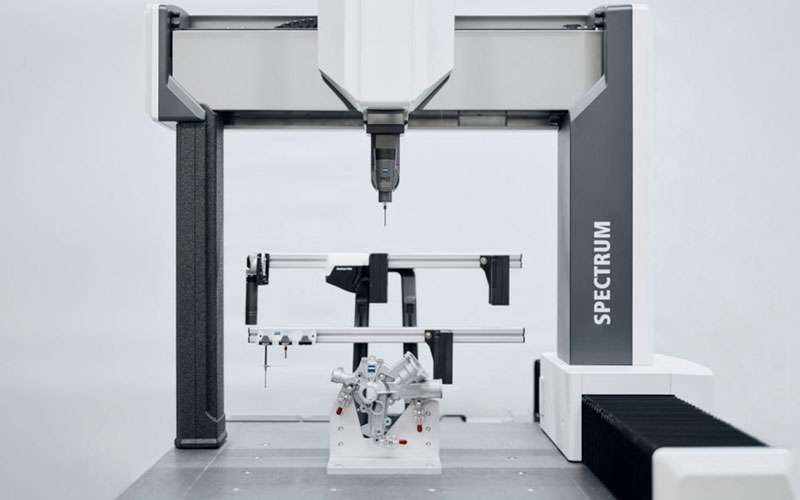
ZEISS SPECTRUM
Versatile tactile and optical measurement for everyday precision inspection tasks.
View Product →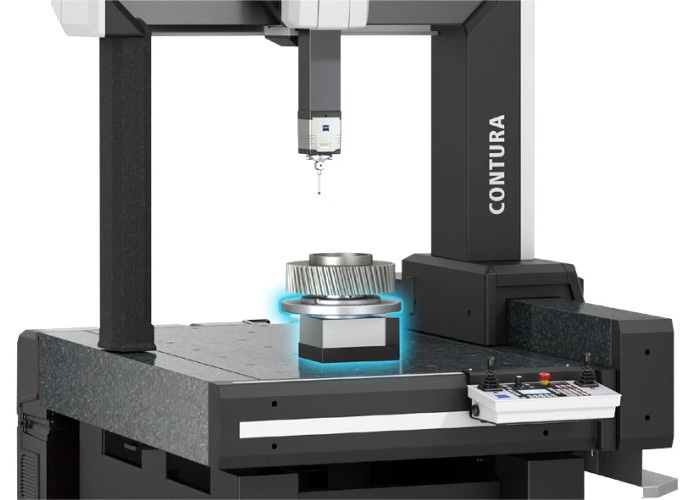
ZEISS CONTURA
A flexible CMM platform for tactile scanning and optical inspection on one system.
View Product →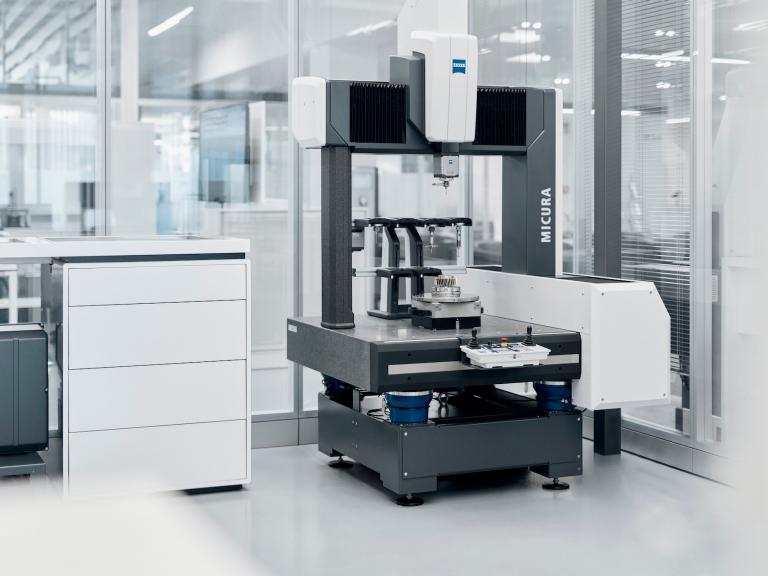
ZEISS MICURA
High-accuracy measurement for small, complex parts with tight tolerances.
View Product →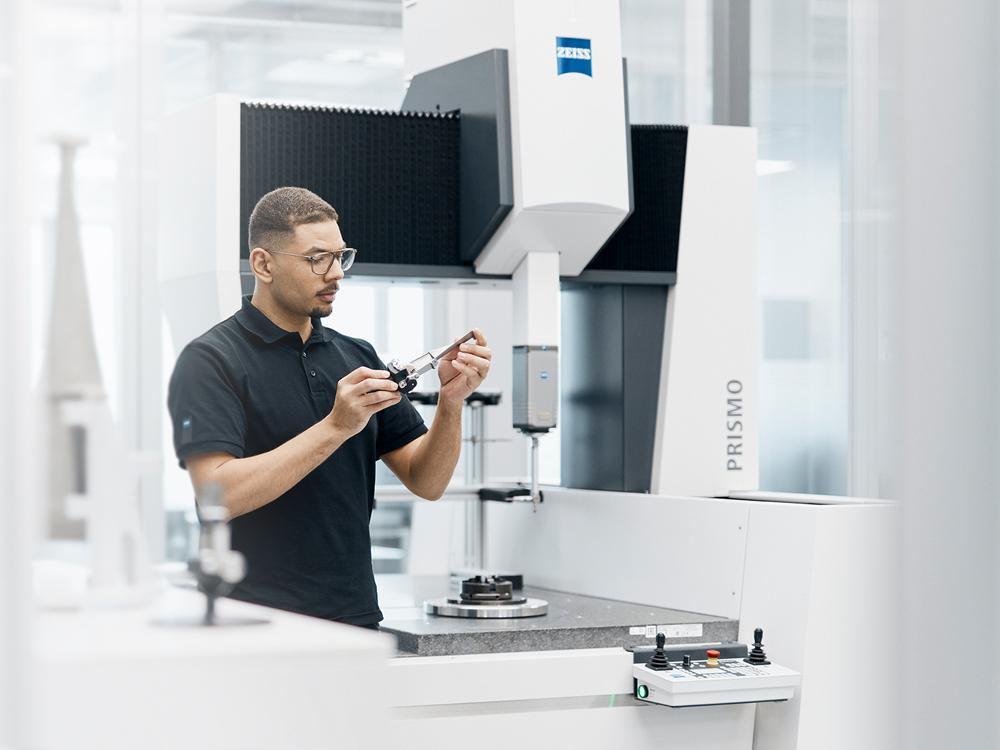
ZEISS PRISMO
Reference-level coordinate metrology for demanding accuracy and high-speed scanning.
View Product →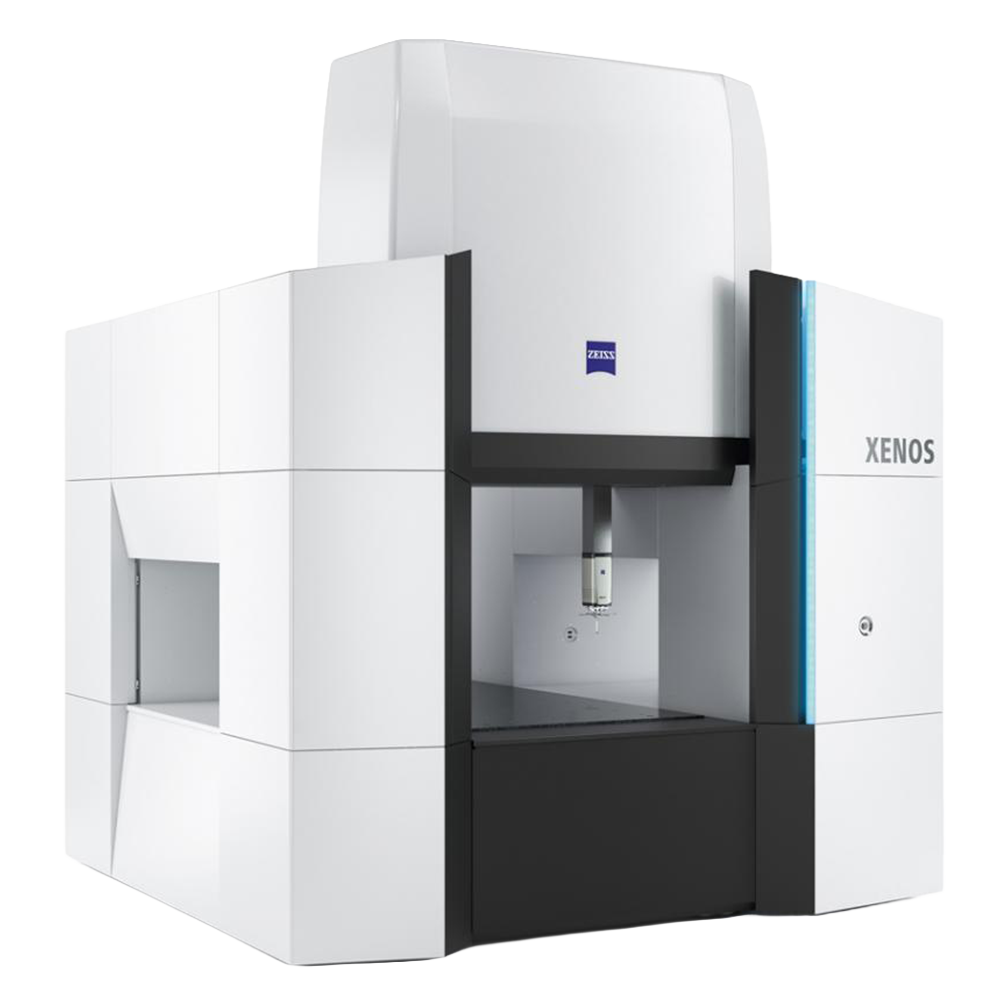
ZEISS XENOS
Nanometre-level precision for calibration laboratories and highly exacting components.
View Product →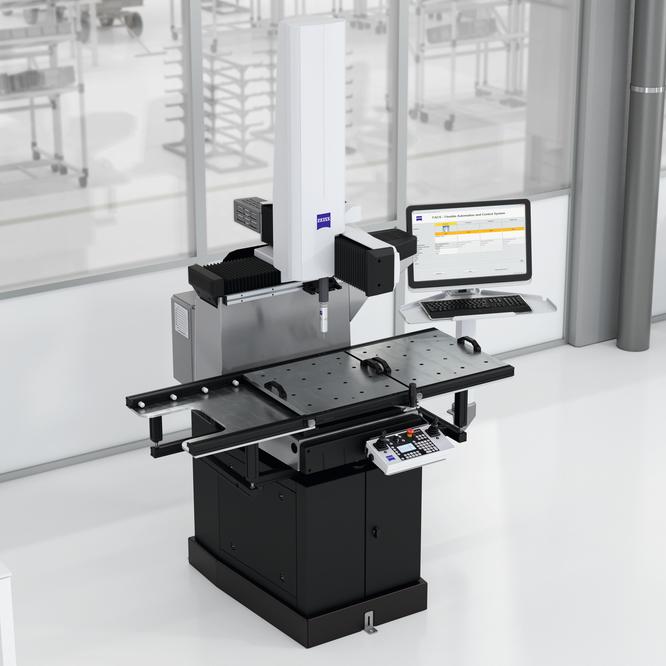
ZEISS DuraMax
Robust shop-floor measurement built to operate close to the production process.
View Product →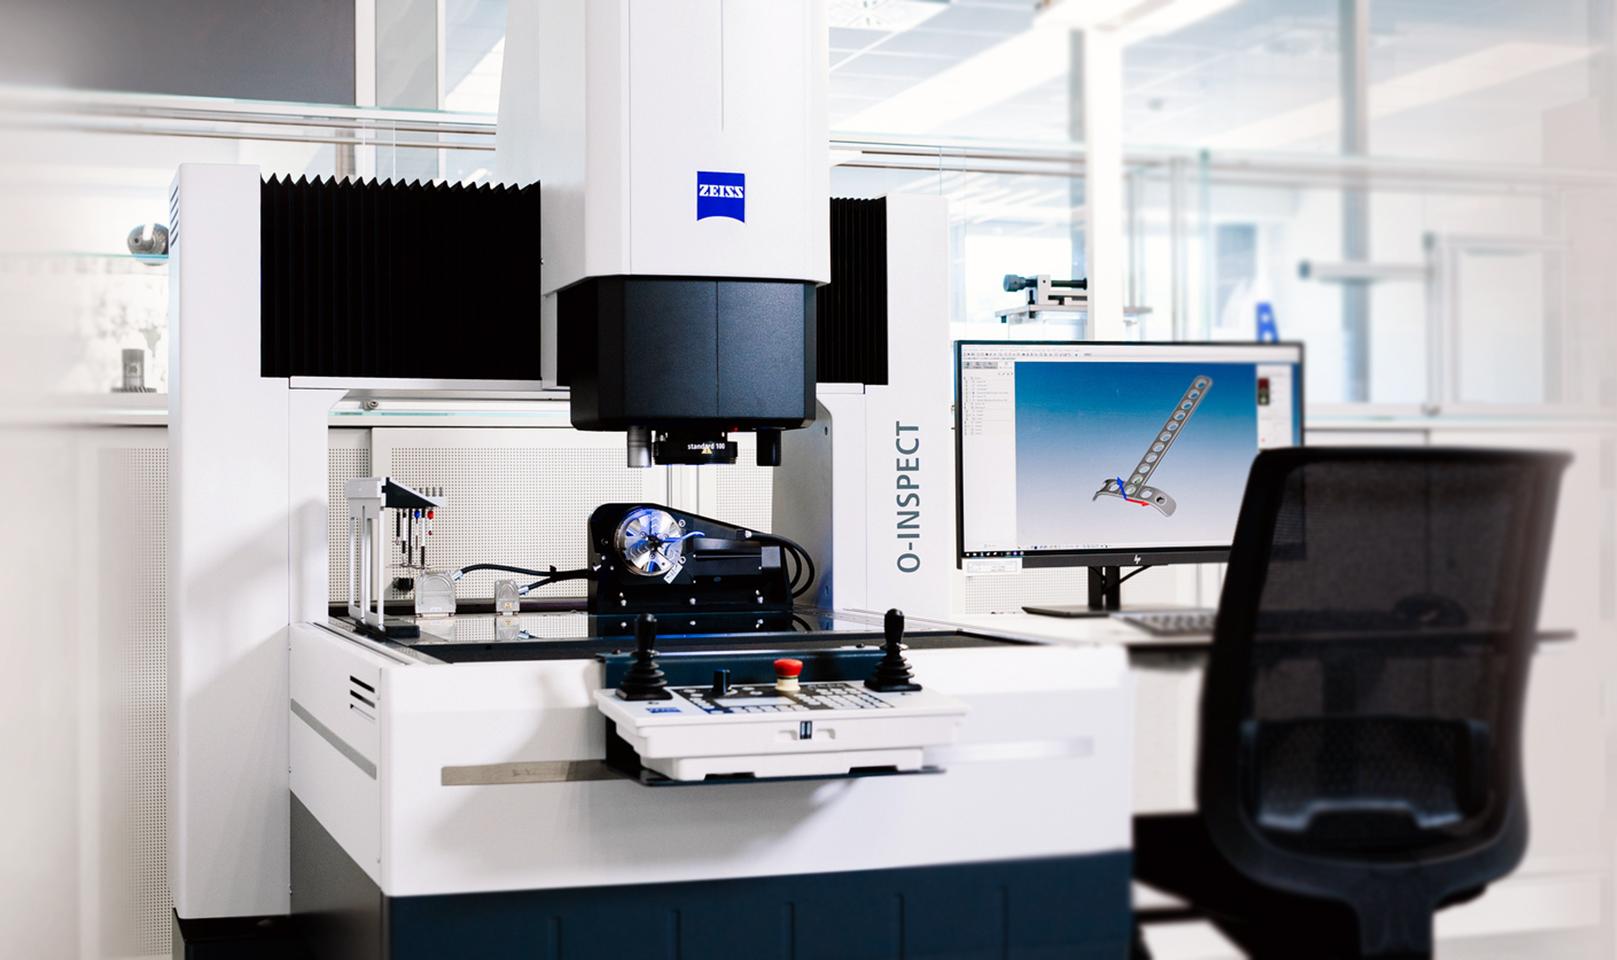
ZEISS O-INSPECT
Combined optical and tactile inspection for parts with multiple measurement requirements.
View Product →Turn measurement data into decisions.
ZEISS software connects measurement planning, data capture, inspection and reporting into reliable, repeatable workflows.
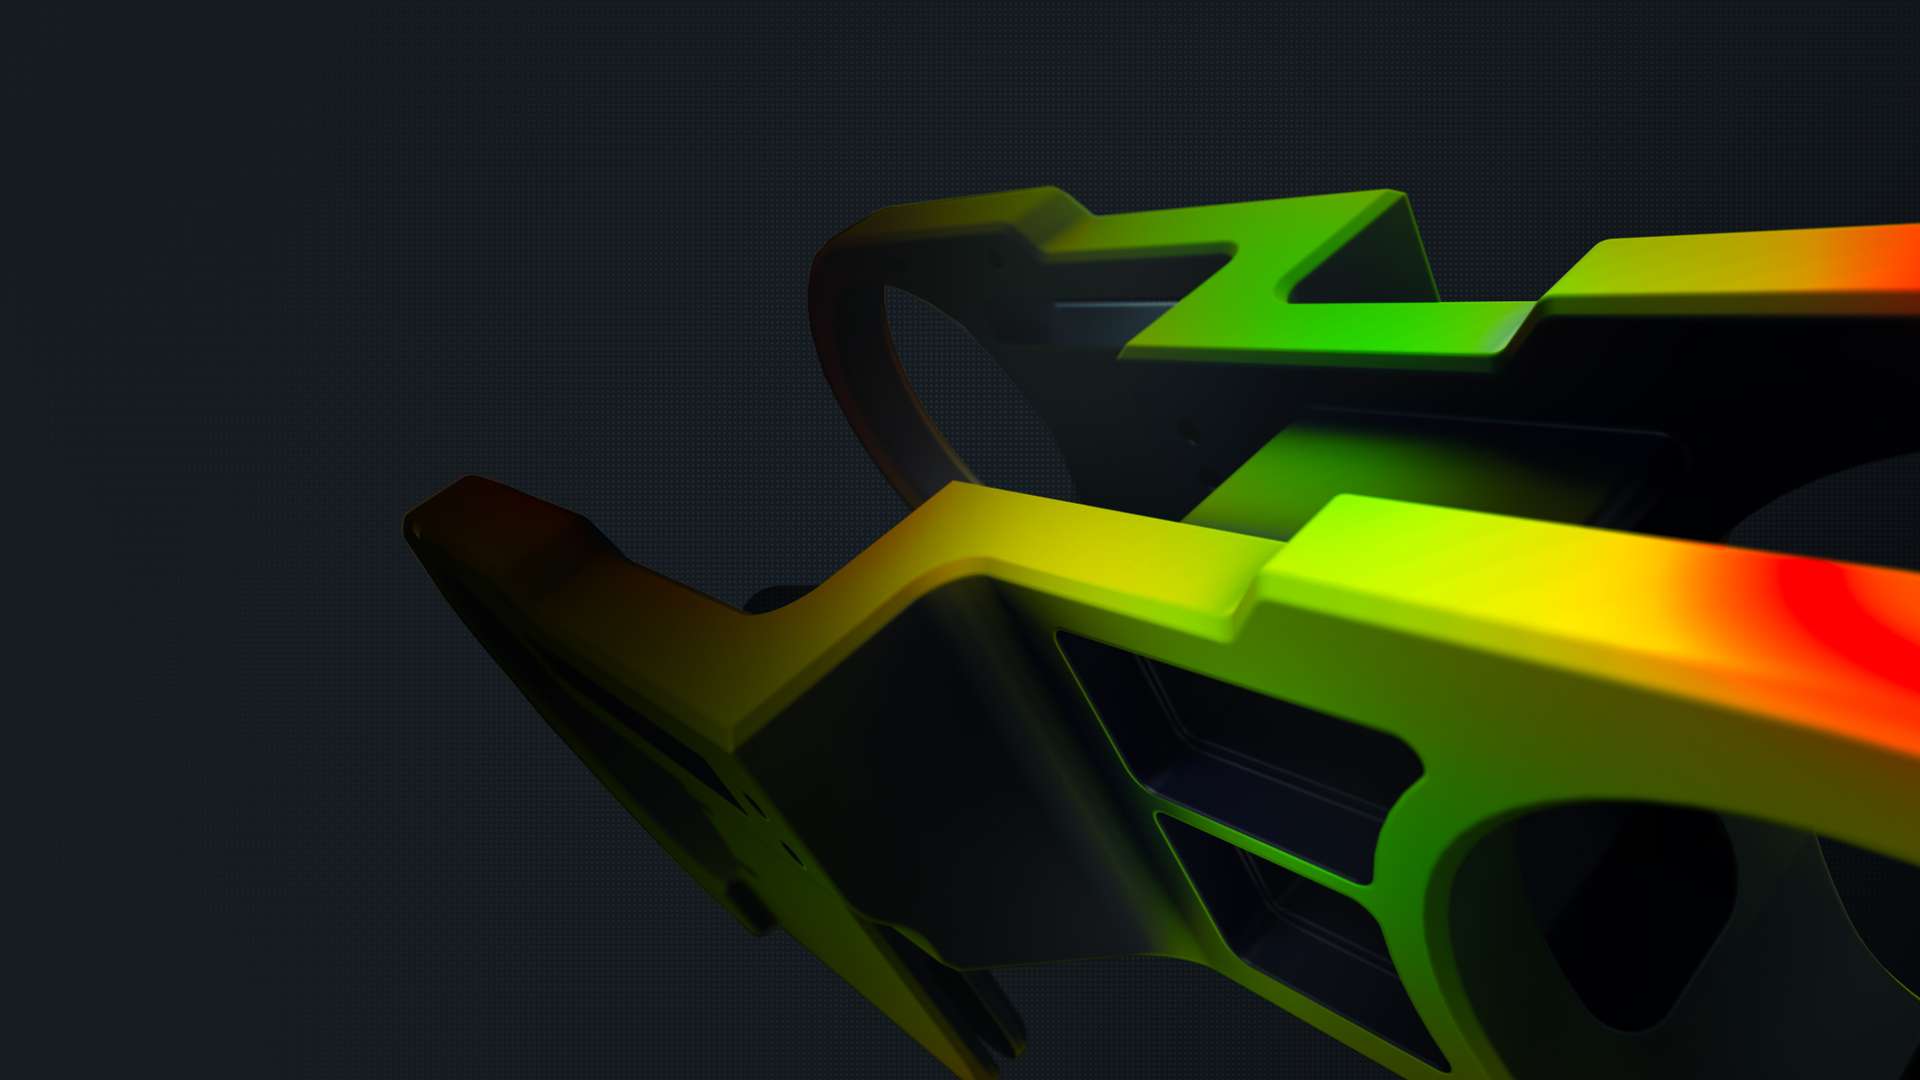
ZEISS INSPECT
Intuitive software for 3D inspection, mesh editing, reporting and repeatable quality analysis.
View Product →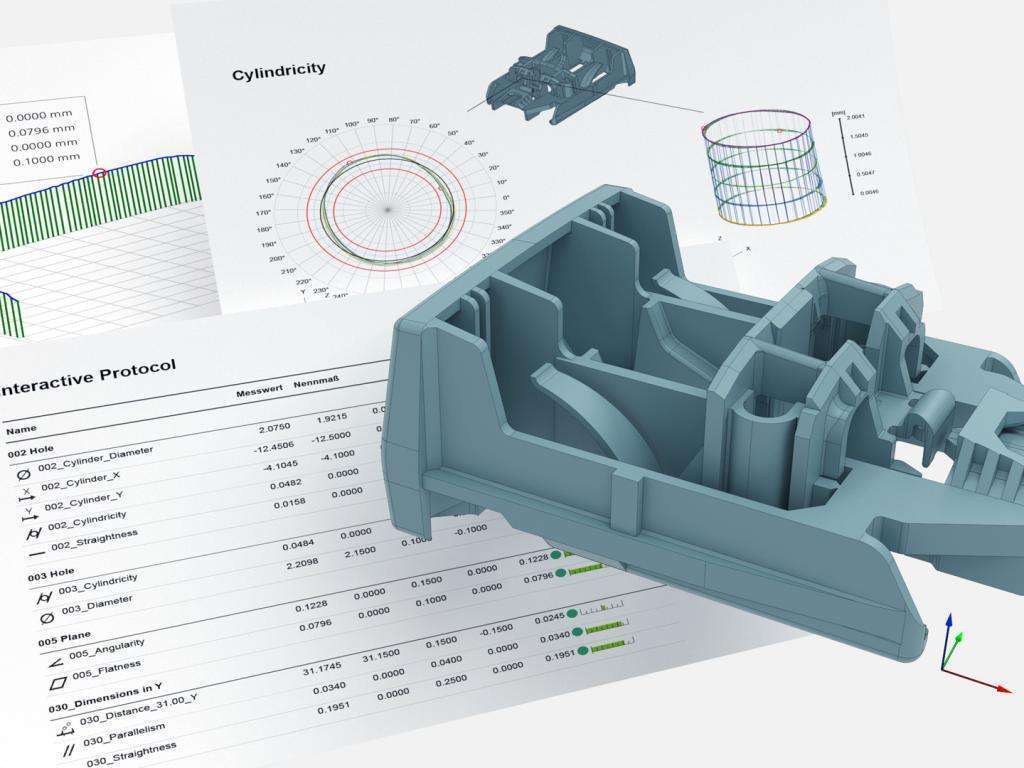
ZEISS CALYPSO
Configurable CMM programming and inspection management for efficient, accurate measurement.
View Product →Have a part you need to inspect?
Discuss your component, material, tolerance requirements and inspection objectives with our ZEISS metrology specialists.