



What bearings, valves, and pumps actually have in common
These three components sit in different systems and do different jobs, but they fail the same way. Each one depends on a rotating or sealing surface holding its geometry precisely enough to keep a fluid or a load moving where it’s supposed to, and each one has a specific defect mode that a general dimensional check tends to miss. Singapore’s marine and offshore equipment industry runs enormous volumes of exactly this component category, and a bearing, valve, or pump that fails in service on a vessel or a rig costs far more in downtime than the inspection would have cost to catch it beforehand.

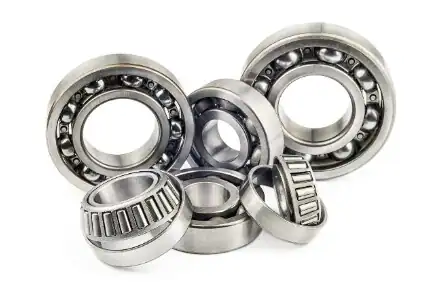
Bearings: roundness and runout, not just diameter
A bearing bore or shaft can measure the correct diameter at every point checked and still fail, because diameter alone doesn’t confirm the surface is round or that it’s centred consistently along its length. Runout and concentricity checks catch what a simple diameter measurement misses, verifying the surface stays true to its rotational axis rather than wobbling within an otherwise acceptable size tolerance. CONTURA handles this work well for standard bearing sizes, and PRISMO is worth the step up on precision-class bearings where the tolerance band is tight enough that CONTURA’s accuracy margin starts getting thin. Both machines calculate runout against the correct datum axis, which matters because a bearing measured against the wrong reference gives a result that looks fine on paper while the bearing itself still wobbles under load.
Valves: sealing surface flatness and profile
A valve lives or dies on how well its sealing surfaces meet, and that’s a GD&T problem rather than a simple dimensional one. Flatness across the seat, profile tolerance on a curved sealing surface, and the positional relationship between the seat and the stem all need checking together, since a valve can pass each individual dimension and still leak if the relationship between them isn’t held. This is exactly the kind of inspection that benefits from proper datum referencing rather than a handful of independent measurements taken without reference to how the features actually function together.


Pumps: the housing hides more than the impeller shows
An impeller’s blade geometry is often freeform, curved surfaces shaped for flow efficiency rather than built from flat faces and simple radii. GOM Scan 1 captures that geometry in one pass and compares it against nominal CAD, catching a warped or undersized blade profile that would take far longer to approximate with point probing. The housing tells a different story entirely, and it’s usually cast, which means the real risk sits inside the casting rather than on its visible surfaces. METROTOM scans the housing wall for the same porosity and wall thickness issues that show up in any cast component, and on a pump housing specifically, a thin section or a void near a mounting boss is the kind of defect that stays completely invisible until the housing fails under operating pressure.
Why these three keep showing up together on the same job
A marine or offshore equipment build rarely orders a bearing, a valve, or a pump in isolation, they’re specified together as part of the same fluid or drive system, and a supplier working across all three benefits from one inspection partner who can move between roundness checks, sealing surface GD&T, and cast housing CT scanning without switching providers for each component type. It also means a single failure investigation across an assembled system can trace a problem back through all three component types in one pass rather than three separate engagements.

Bring the component in, tell us which failure mode you’re chasing
Whether it’s a bearing that’s wearing faster than expected, a valve that’s not sealing consistently, or a pump housing you suspect has a casting defect, the right inspection depends on which of these three failure modes is actually in play. Global TechSolutions runs CONTURA and PRISMO for bearing and valve dimensional work, GOM Scan 1 for impeller geometry, and METROTOM for cast housing inspection, as the ZEISS Partner Metrology Centre in Singapore. Our equipment component metrology page covers the wider range if you’re working across a broader set of components rather than these three specifically.
Contact Us for a Free Demo
Whether you need a live demo with your own parts or expert measurement services, our specialists are ready to support your quality assurance needs.