



The wall you didn’t check is the one that fails
A moulded housing or a cast bracket rarely fails at the wall you measured. It fails at the one nobody thought to check, usually somewhere the part geometry made physical access difficult with a caliper or a CMM probe. Wall thickness variation creeps in during moulding from uneven cooling, during casting from core shift, and during machining from a setup that ran slightly off-centre without anyone catching it until the part cracked under load. Spot-checking a handful of points tells you those points were fine. It tells you nothing about the wall thickness everywhere else on the part.
What a full volumetric scan actually gives you
CT scanning captures the complete internal and external geometry of a part in one pass, and wall thickness analysis software then calculates the distance between inner and outer surfaces at every point across that volume, not at the six or eight points a technician thought to probe. The result renders as a colour-coded map across the entire part, thin sections showing up in one colour band, thick sections in another, with the gradient making it immediately obvious where thickness drifts outside spec rather than burying that information in a table of coordinates.
That completeness matters most on parts with complex internal geometry, where a wall curves around an internal rib or thins out near a boss that a CMM probe simply can’t reach without disassembling the part or cutting it open first. CT scanning doesn’t care whether the wall in question sits on an accessible external surface or buried three internal features deep. Both get measured with the same precision in the same scan.


Where thickness actually drifts, and why
Injection moulded parts thin out near gate locations and thicken near ribs and bosses where material pools during the fill, and the cooling rate difference between those two zones can leave the part structurally weaker exactly where a design engineer assumed uniform strength. Cast parts drift for a different reason, core shift during the pour pushes the core off-centre inside the mould cavity, thickening the wall on one side and thinning it on the opposite side by an amount that often exceeds tolerance without any visible external sign the casting is wrong.
Thin-wall plastic components carry their own failure mode entirely, sink marks and voids forming right where the wall is already at its thinnest, compounding a dimensional problem with a structural one in the same location. A scan that only reports thickness without also flagging internal voids in that same thin zone is giving you half the picture on a part where the two problems tend to occur together.
Setting the scan up so it actually catches the problem
Resolution has to match the wall thickness you’re trying to verify, and this is where a lot of buyers underestimate what the job needs. A part with walls down around half a millimetre needs a voxel size small enough to resolve that thickness with several data points across it, not just one or two, or the measurement carries more noise than signal. Material density plays into this too, denser materials need higher X-ray energy to penetrate at all, and pushing energy up to get through a dense metal wall trades against the fine resolution a thin-wall measurement needs, so the scan parameters have to be balanced deliberately rather than left on a default setting built for a different job entirely.
Multi-material parts complicate the setup further. A plastic housing with a metal insert scans two very different densities in the same volume, and getting a clean wall thickness reading on the plastic section without the metal insert throwing artefacts into the reconstruction takes a system built to handle mixed-material scanning properly, not a general-purpose setup pushed past what it was configured for.
Get the map before the part gets the warranty claim
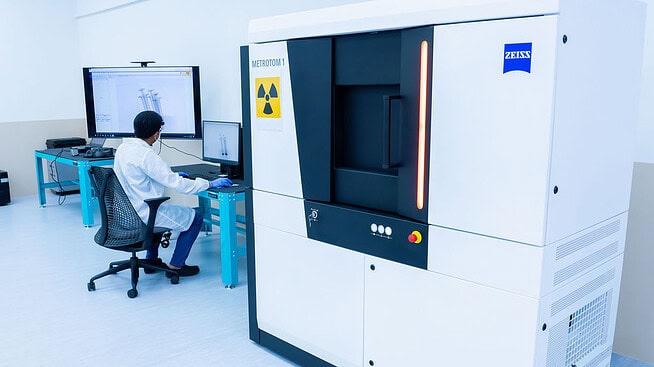
If a part’s been failing intermittently and the failure point never shows up on the dimensions you’re already checking, the answer is probably sitting in a wall section nobody’s measured yet. Global TechSolutions runs wall thickness analysis on METROTOM systems as the ZEISS Partner Metrology Centre in Singapore, built to handle both the resolution a thin wall demands and the mixed-material scans a lot of real parts actually need. Bring the part in and get the full map before it becomes a field failure.
Contact Us for a Free Demo
Whether you need a live demo with your own parts or expert measurement services, our specialists are ready to support your quality assurance needs.