


Authorised ZEISS Dealer in Singapore
What to look for when choosing a ZEISS metrology partner in Singapore, from equipment selection and installation to calibration, training, measurement services and local technical support.
In this article
- What an authorised ZEISS metrology partner provides
- Why local support matters in Singapore
- How to choose between CMM, 3D scanning and CT
- ZEISS equipment available through Global TechSolutions
- What to consider before purchasing a metrology system
What Does a ZEISS Metrology Dealer in Singapore Actually Do?
Buying a metrology system is not simply a matter of selecting a machine from a product catalogue. The equipment has to match the part, tolerance, inspection method, production environment and reporting requirements of the application.
An authorised ZEISS metrology partner can support that process from the initial application discussion through equipment selection, installation, commissioning, training and ongoing technical support.
For manufacturers in Singapore, local support can also make a practical difference. A metrology system may become part of a production or quality workflow for years, so access to trained personnel, calibration support and application assistance matters beyond the initial purchase.
Explore the full portfolio ZEISS Industrial Metrology & Quality Assurance Solutions in Singapore →Why Work With an Authorised ZEISS Partner?
An authorised partner operates within the manufacturer’s product and service ecosystem. For a manufacturer evaluating metrology equipment, that creates a clearer connection between the system being specified and the technical support available after installation.
Product Access
Access to the current ZEISS industrial metrology portfolio across CMM, optical 3D scanning and industrial CT technologies.
Application Support
Equipment selection can be based on the actual inspection requirement rather than choosing a system solely from its headline specifications.
Local Support
Installation, training, calibration and technical assistance can be coordinated through a local Singapore-based team.
What the ZEISS Partnership Covers
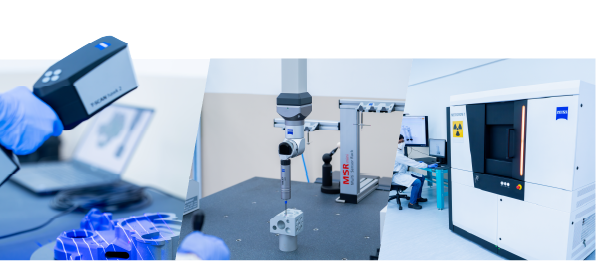
Global TechSolutions supports ZEISS industrial metrology applications across a broad measurement chain, from tactile CMM inspection to optical 3D scanning and industrial CT.
The appropriate technology depends on what needs to be measured. A CMM is suited to defined dimensional and geometric features, optical 3D scanning captures dense surface information, while CT can provide access to internal and external geometry without destructive sectioning.
| Inspection Requirement | Relevant Technology | Typical Use |
|---|---|---|
| Defined dimensions and geometric tolerances | CMM | Feature measurement, GD&T, FAI and dimensional verification |
| Complex external surfaces | Optical 3D scanning | CAD comparison, surface deviation and freeform inspection |
| Portable or difficult-access surface inspection | Handheld 3D scanning | Large components, reverse engineering and on-site inspection |
| Hidden internal structures | Industrial CT | Internal inspection, wall thickness, defects and porosity |
| Multi-sensor inspection | CMM / optical systems | Components requiring multiple measurement approaches |
ZEISS Metrology Equipment Available in Singapore
Global TechSolutions provides access to ZEISS metrology technologies covering tactile coordinate measurement, optical 3D scanning and industrial computed tomography.
ZEISS SPECTRUM
A bridge-type CMM for high-accuracy tactile and optical measurement, suitable for dimensional inspection, quality control and production environments.
View ZEISS SPECTRUMZEISS ATOS Q
An industrial optical 3D measurement system for capturing detailed surface geometry, dimensional deviation and CAD comparison data.
View ZEISS ATOS QZEISS T-SCAN hawk 2
A portable 3D laser scanner designed for flexible inspection and measurement of components where mobility and access are important.
View ZEISS T-SCAN hawk 2ZEISS METROTOM 1
A compact industrial CT system for non-destructive inspection of internal structures, defects and dimensional characteristics.
View ZEISS METROTOM 1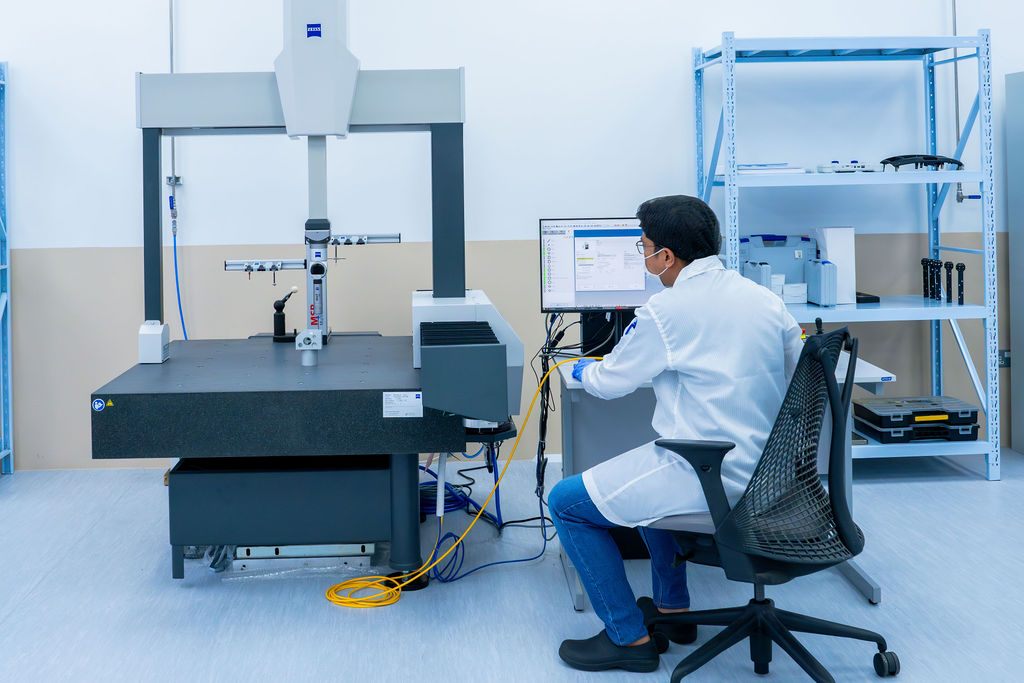
CMM Solutions for Precision Dimensional Measurement
Coordinate measuring machines are commonly used when the inspection requirement centres on defined features, dimensions and geometric relationships.
For manufacturers working with engineering drawings and tight dimensional requirements, a CMM can provide repeatable measurement of features such as holes, diameters, distances, positions, flatness, parallelism and other geometric characteristics.
ZEISS CMM systems can also be configured for different inspection environments and measurement requirements, from general production inspection to more demanding reference and precision applications.
ZEISS CMM Explore ZEISS SPECTRUM for dimensional measurement and quality inspection →3D Scanning for Complex Surface Inspection
Optical 3D scanning takes a different approach from tactile probing. Instead of measuring a selected set of individual points, the system can capture dense surface data across a component.
This makes optical 3D measurement useful for complex surfaces, freeform geometry, CAD comparison and applications where understanding the complete shape of a part is important.
Depending on the application, a manufacturer may require a stationary optical system such as the ZEISS ATOS Q or a portable handheld scanner such as the ZEISS T-SCAN hawk 2.
Choosing between CMM and 3D scanning
The question is not which technology is universally better. It is which technology provides the measurement data required by the application.
CMM: defined features, dimensions and geometric relationships.
3D scanning: complete surface geometry, CAD comparison and complex freeform inspection.
Industrial CT for Internal Inspection
Some of the most important features of a component cannot be reached with a conventional probe or optical scanner. Internal channels, cavities, voids, wall thicknesses and hidden assemblies may require a non-destructive inspection method.
Industrial computed tomography uses X-rays to reconstruct a three-dimensional representation of the component. This can allow both internal and external geometry to be assessed without cutting the component apart.
ZEISS METROTOM systems are designed for industrial CT applications including dimensional analysis, internal inspection and defect detection.
Industrial CT Explore ZEISS METROTOM industrial CT solutions →Why Local ZEISS Support Matters in Singapore
A metrology system is rarely a standalone purchase. Once installed, it becomes part of the company’s inspection and quality workflow.
Operators need training. Systems require calibration and maintenance. New components may require application support. Production teams may also need help determining the most appropriate inspection method when a new part or tolerance requirement is introduced.
Having a Singapore-based ZEISS metrology partner provides a local point of contact for these activities.
- Equipment specification based on the inspection application
- Installation and commissioning support
- Operator training
- Calibration and measurement support
- Application and technical assistance
- Access to the wider ZEISS metrology portfolio
A Local Metrology Centre for Singapore Manufacturers
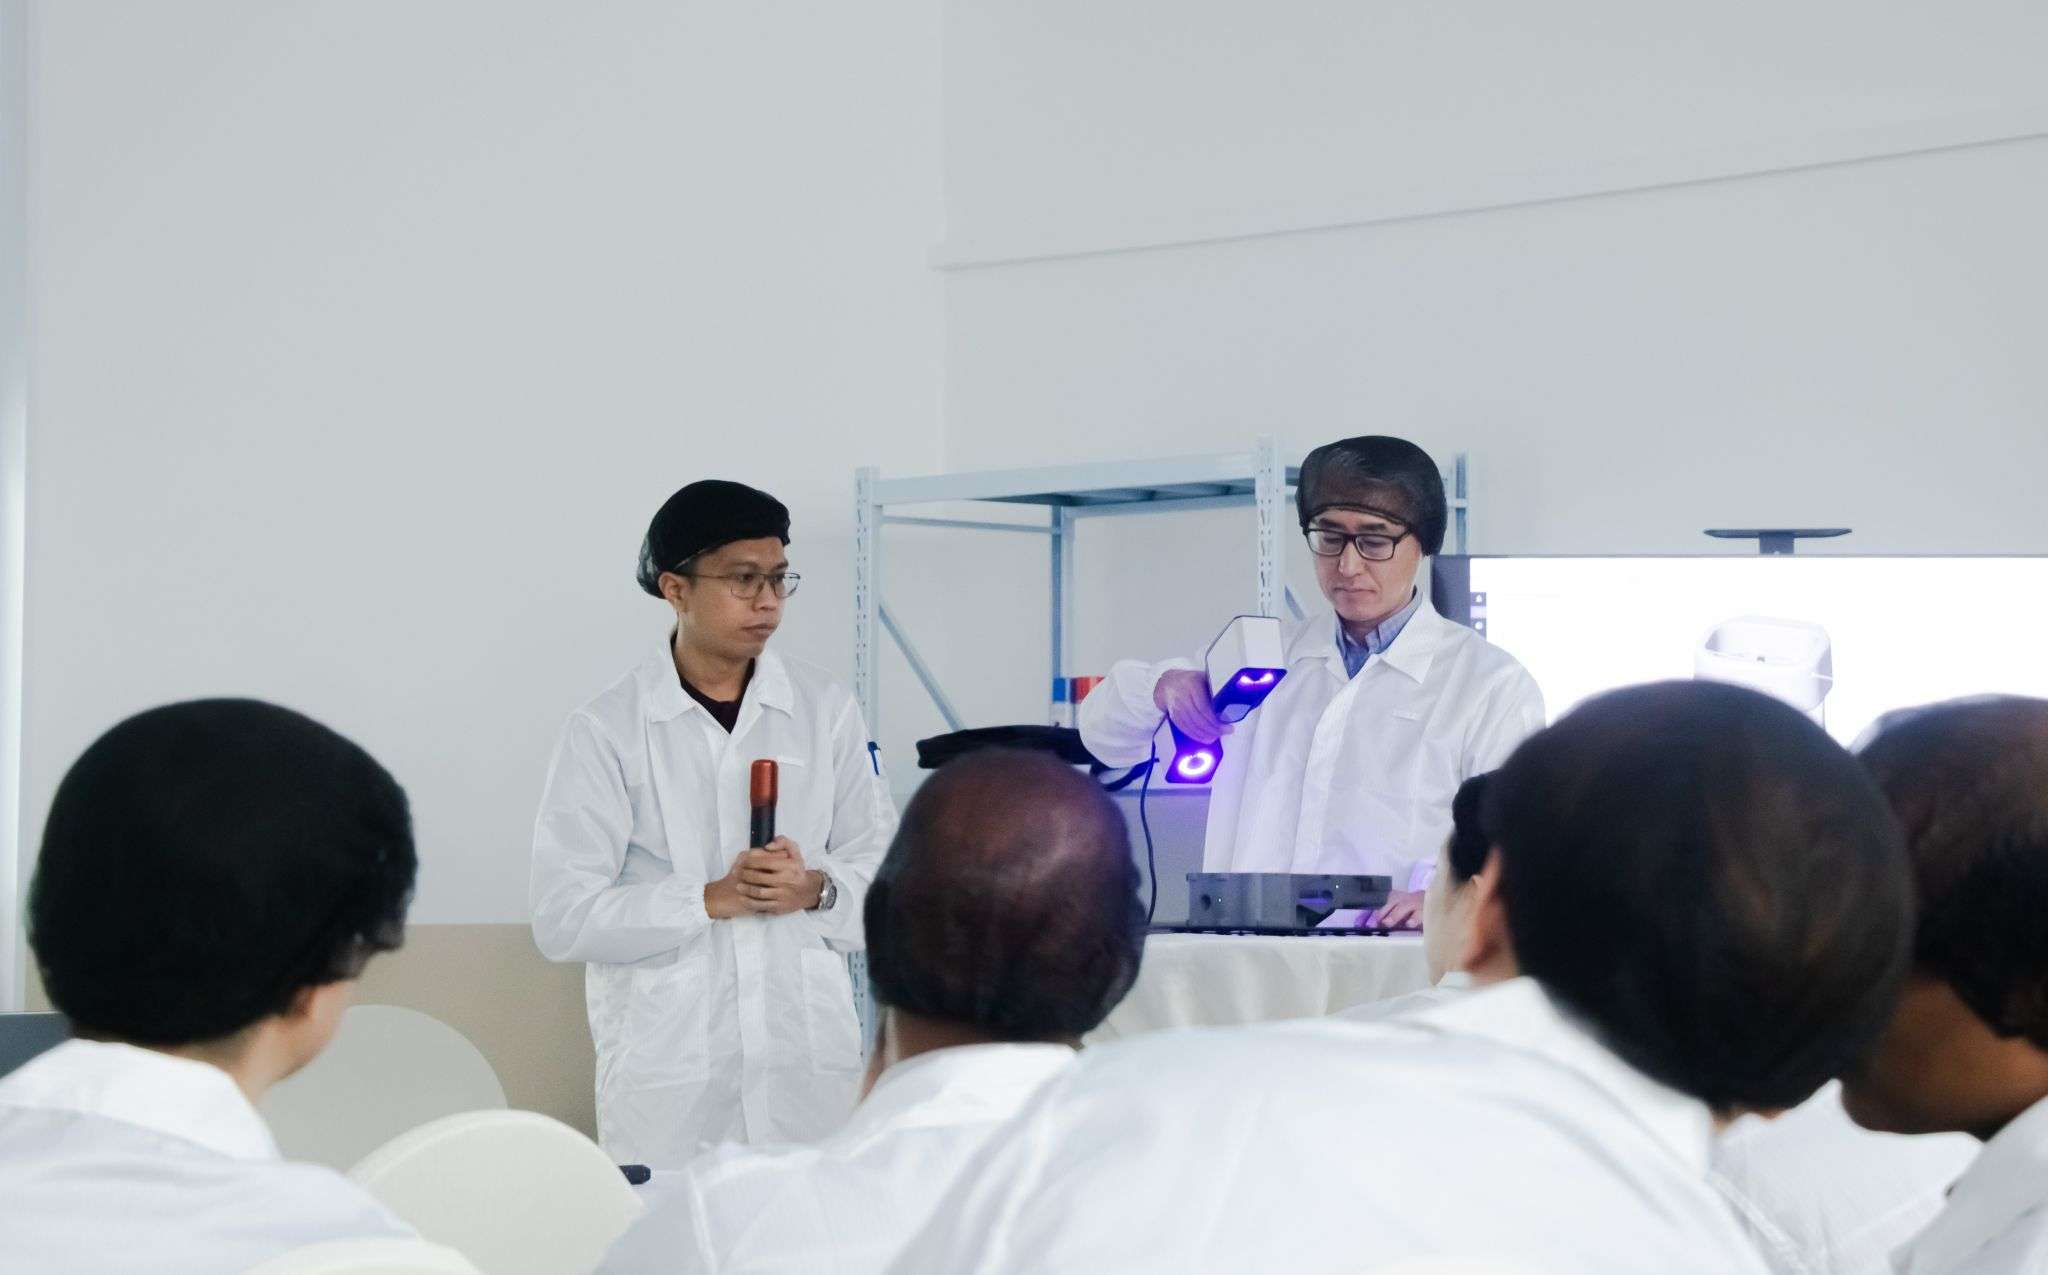
Global TechSolutions operates a ZEISS Partner Metrology Centre in Singapore, supporting manufacturers that need equipment demonstrations, measurement services and hands-on application support.
The facility provides a practical environment for evaluating metrology equipment before making a purchasing decision. Manufacturers can discuss the inspection requirement, assess the relevant technology and, where appropriate, demonstrate the application using their own components.
See the measurement technology before choosing the system
A demonstration using an actual component can provide a clearer understanding of the measurement workflow than comparing specifications alone. The geometry, tolerance, material and inspection objective should all be considered together.
Measurement Services Without Buying Equipment
Not every manufacturer needs to purchase a metrology system immediately. Some companies may have a one-off inspection requirement, need independent measurement data, or want to evaluate a component before deciding which equipment should be brought in-house.
Measurement services can provide an alternative starting point. The appropriate system can be selected according to the component and inspection requirement, with results generated without requiring the customer to own the equipment.
This can also be useful when evaluating a new application before committing to a capital equipment purchase.
Training and Operator Support
The value of a metrology system depends partly on how effectively it is integrated into the quality workflow. Operators need to understand not only how to run the equipment, but also how the measurement method relates to the inspection requirement.
Local training can help teams become familiar with their actual system, measurement workflow and reporting requirements rather than relying solely on generic training material.
How to Choose a ZEISS Metrology Partner in Singapore
When comparing metrology suppliers, the equipment catalogue is only one part of the decision. The support available before and after installation can be equally relevant.
| Consideration | What to Look For |
|---|---|
| Authorisation | Confirm that the supplier is an authorised ZEISS partner for the relevant market and product portfolio. |
| Application expertise | The supplier should understand the component and inspection requirement rather than simply recommending equipment by specification. |
| Demonstration capability | Ask whether the system can be demonstrated using an actual component or representative application. |
| Installation and training | Confirm what commissioning, operator training and application support are provided. |
| Calibration and service | Understand how calibration, maintenance and technical support are handled after installation. |
| Product range | A supplier with access to multiple metrology technologies can help match the system to the application rather than forcing every requirement into one technology. |
| Local presence | A Singapore-based team can provide a direct local point of contact for demonstrations, support and service requirements. |
Start With the Part, Not the Machine
The most useful starting point when evaluating metrology equipment is the component that needs to be inspected.
Consider its size, material, geometry, critical features, tolerances and inspection frequency. Then determine whether the requirement is primarily dimensional, surface-based, internal or a combination of these.
- What component or assembly needs to be measured?
- Which dimensions or geometric characteristics are critical?
- Are the important features accessible from the outside?
- Does the inspection require individual measurements or complete 3D data?
- Is CAD comparison required?
- Are internal structures, voids or wall thicknesses important?
- How frequently will the component be inspected?
- What type of inspection report or quality documentation is required?
Explore Related ZEISS Metrology Solutions
ZEISS SPECTRUM
Explore a bridge-type CMM for dimensional measurement, tactile inspection and quality control.
Explore SPECTRUMZEISS ATOS Q
Explore optical 3D measurement for detailed surface inspection and CAD comparison.
Explore ATOS QZEISS T-SCAN hawk 2
Explore a portable laser scanning solution for flexible 3D inspection and measurement.
Explore T-SCAN hawk 2ZEISS METROTOM 800
Explore industrial CT for non-destructive inspection of internal and external structures.
Explore METROTOM 800Choosing a ZEISS Metrology Partner in Singapore
Choosing a metrology supplier should begin with the measurement requirement rather than the machine itself. The right system depends on the component geometry, tolerances, materials, inspection frequency and information that the quality team needs from the measurement.
For some applications, a CMM provides the defined dimensional and geometric measurements required. For complex external surfaces, optical 3D scanning can provide dense surface information and CAD comparison. When critical features are hidden inside the component, industrial CT can provide non-destructive access to internal geometry.
An authorised ZEISS partner can bring these technologies together with application support, installation, training, calibration and local technical assistance.
Explore our metrology solutions.
Download our portfolio to explore our ZEISS industrial metrology solutions, measurement technologies and applications for demanding manufacturing environments.
GTS Metrology Portfolio
Get an overview of our solutions, capabilities and industrial metrology applications.
Download Portfolio ↓Have a part you need to measure?
Bring us your measurement challenge. Discuss your component, tolerance requirements and inspection objectives with our metrology specialists.