



CMM Solutions in Singapore: Local Calibration, Metrology Demos & ZEISS Support
Coordinate measuring machines turn physical part geometry into measurable data for dimensional inspection, geometric tolerances, first article inspection and quality control. For companies in Singapore, the measurement system is only one part of the solution. Local calibration support, application expertise, demonstrations and measurement services all play a role in maintaining a reliable CMM workflow.
In This Article
What Is a Coordinate Measuring Machine?
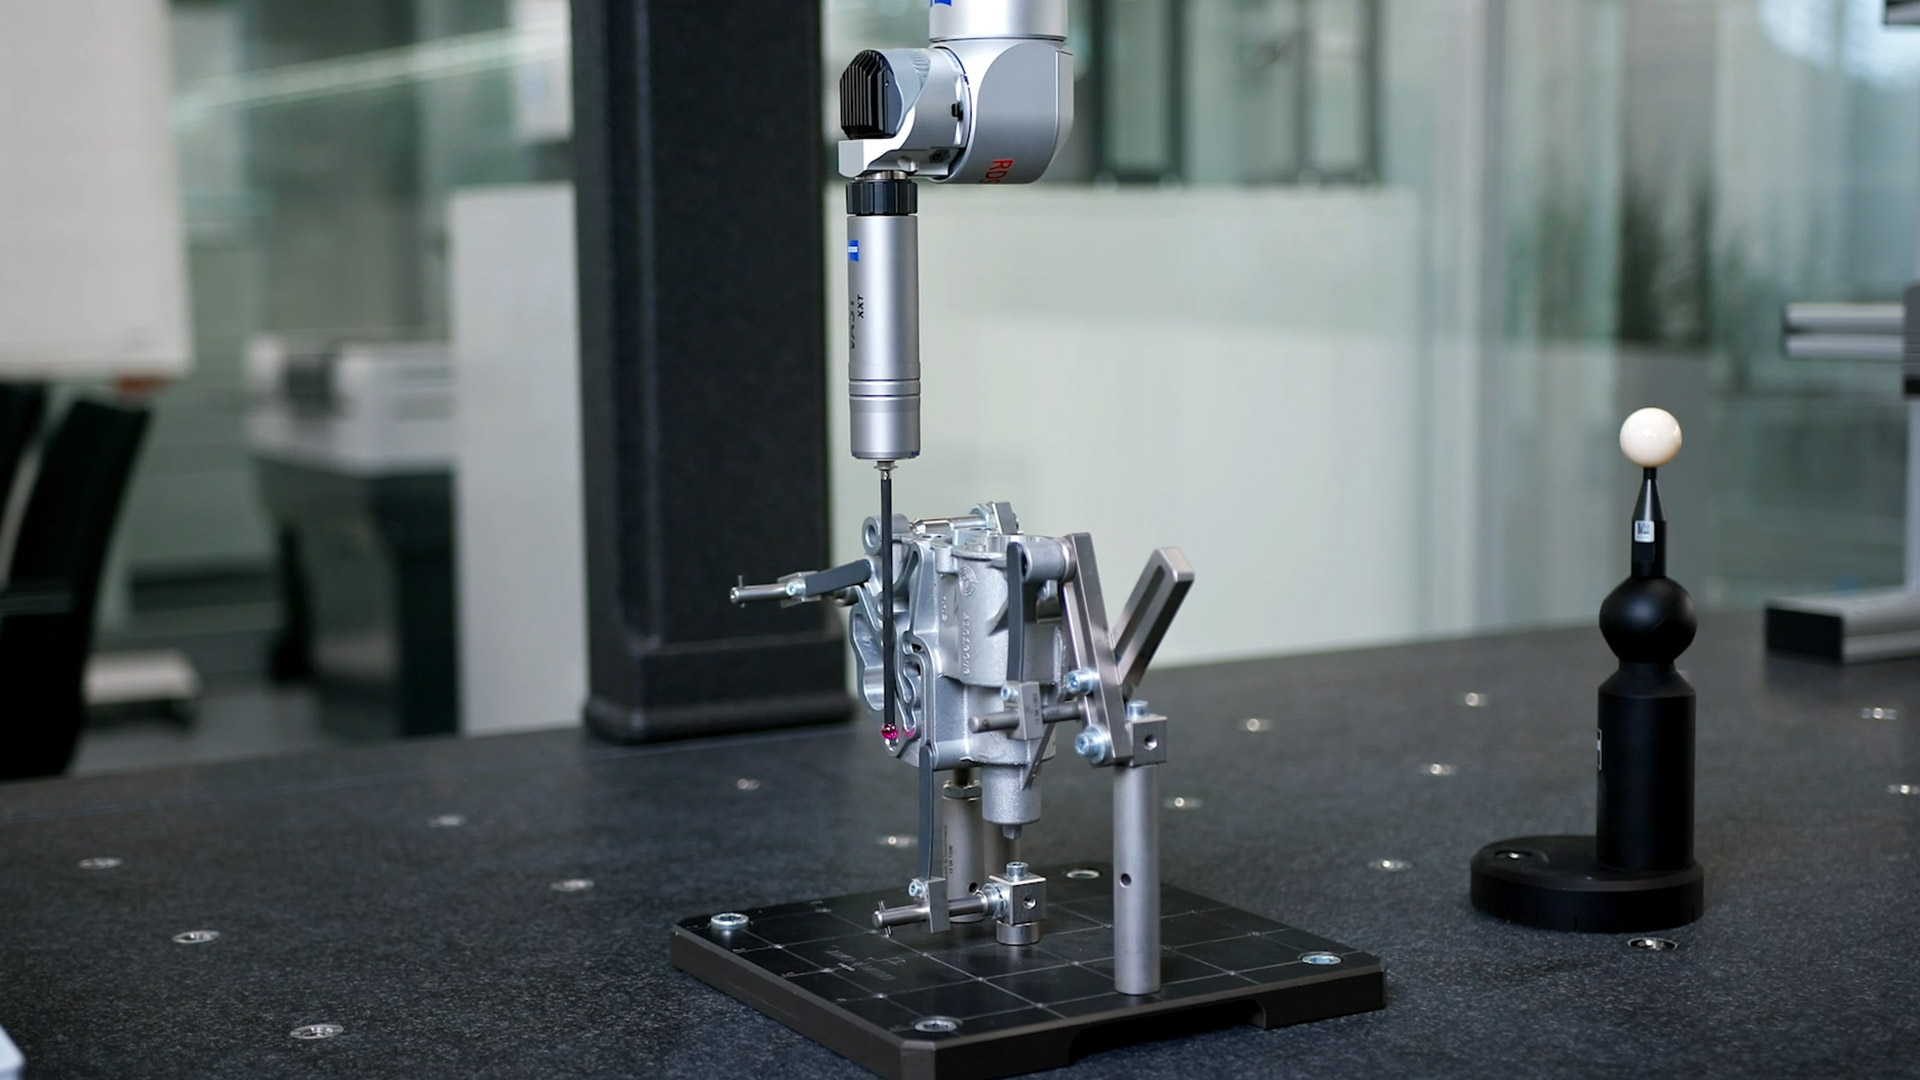
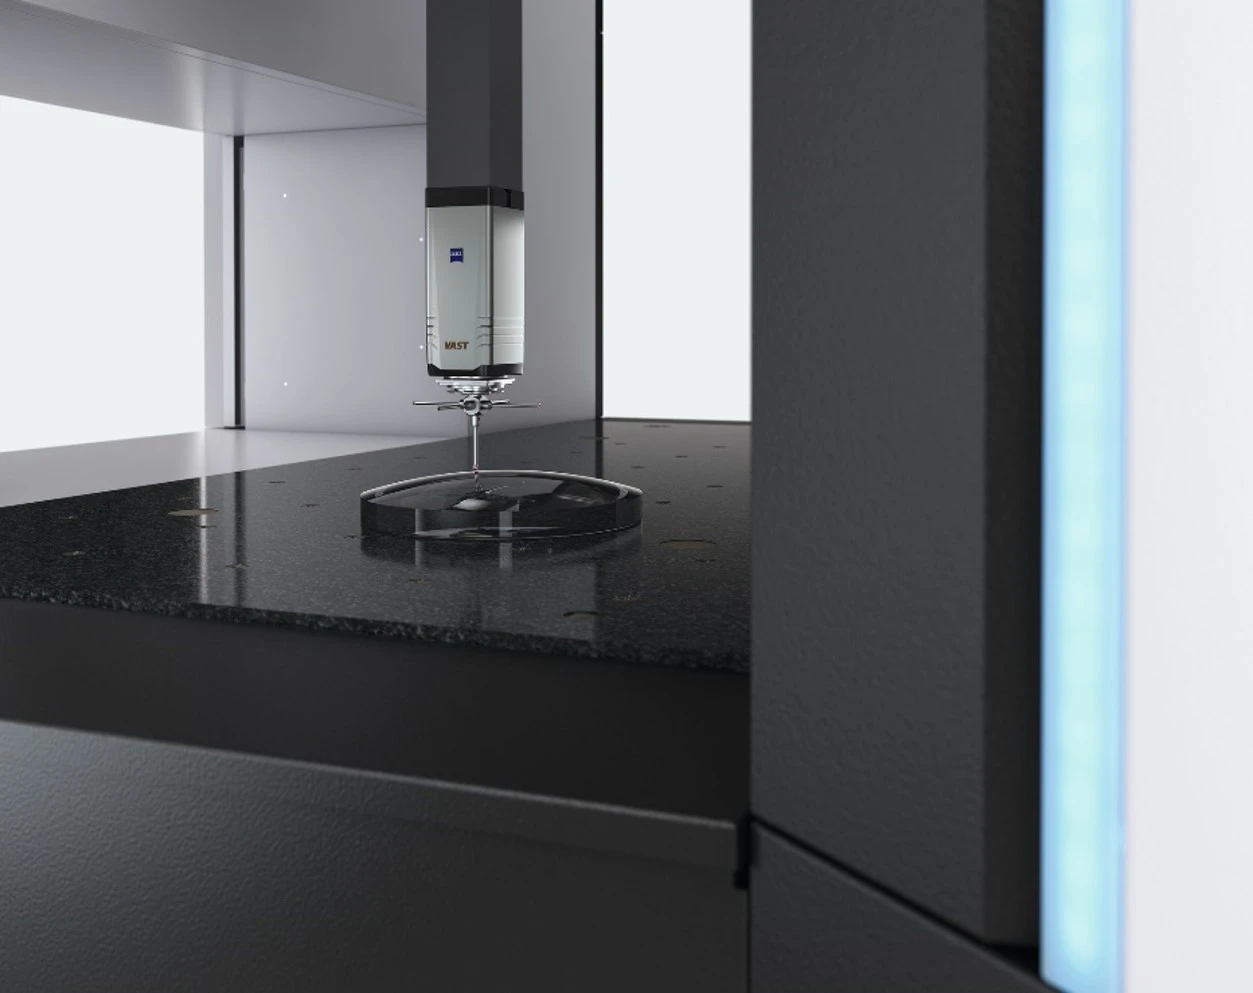
A coordinate measuring machine, or CMM, measures the physical geometry of a component and converts that geometry into precise dimensional data.
A CMM uses a probing or scanning system to determine the position of features along the X, Y and Z axes. Measurement software can then use those coordinates to calculate dimensions, feature locations and geometric relationships.
This makes CMMs particularly useful when inspection requirements are defined by engineering drawings, CAD models, dimensional tolerances or GD&T requirements.
The purpose of a CMM is not simply to collect measurements. It provides a repeatable way to establish whether a manufactured component conforms to its specified geometry.
What Can a CMM Measure?
CMM inspection can cover individual dimensions as well as relationships between multiple features. The exact inspection scope depends on the component, probe configuration, measurement strategy and software.
- Hole diameters and locations
- Distances between features
- Angles and orientations
- Flatness
- Parallelism
- Perpendicularity
- Roundness and cylindricity
- Position tolerances
- Profile and form
- Datum relationships
These measurements are especially important for components where individual features may be within their dimensional limits but their relationship to one another still determines whether the part can be assembled or perform correctly.
From Part on the Table to Measurement Report
Reliable CMM inspection involves more than placing a component on the machine and pressing start. Environmental conditions, fixturing, probe qualification, measurement programming and reporting all contribute to the final result.
Preparation
The component is prepared and, where necessary, allowed to stabilise in the measurement environment before inspection.
Fixturing
The part is positioned securely while maintaining access to the features that need to be measured.
Probe Qualification
The measurement system establishes the effective probe geometry before the inspection programme is executed.
Measurement
Defined features are measured using appropriate probing or scanning strategies.
Analysis
Results are evaluated against drawings, CAD nominal data and specified tolerances.
Reporting
Measurement results can be documented in inspection reports for quality and manufacturing records.
CMM Types and Where They Fit
CMMs are available in different mechanical configurations. The appropriate architecture depends on part size, accessibility, required accuracy, measurement volume and the intended inspection environment.
Bridge CMMs
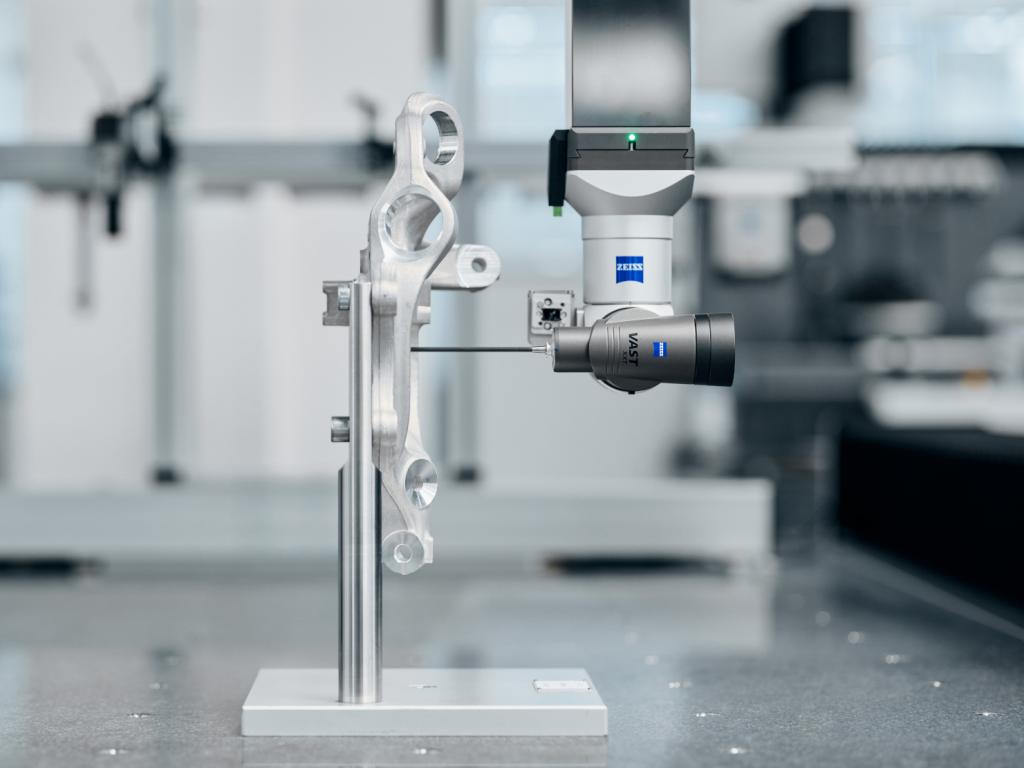
Bridge-type CMMs are widely used for dimensional inspection of precision components. The probe travels within a defined measurement volume above the measurement table.
They can be applied to components ranging from small precision parts to larger manufactured assemblies, depending on the selected CMM configuration.
ZEISS offers multiple bridge CMM platforms covering different measurement requirements, accuracy levels and working environments.
Selecting the CMM Configuration
The important question is not simply which CMM is the most accurate. The machine should match the component and the inspection requirement.
| Requirement | Consideration |
|---|---|
| Small precision components | Consider measurement volume, accessibility and required accuracy. |
| General dimensional inspection | A versatile bridge CMM may provide the required combination of capacity and measurement capability. |
| Tight geometric tolerances | Machine accuracy, probing strategy, environmental control and software all become important. |
| High-volume inspection | Consider measurement cycle time, automation and inspection-program repeatability. |
| Reference measurement | Higher-accuracy CMM platforms may be appropriate for demanding laboratory and reference applications. |
ZEISS CMM Solutions in Singapore
Global TechSolutions provides access to a range of ZEISS coordinate measuring machines for dimensional measurement, inspection and quality control applications in Singapore.
Different ZEISS CMM platforms are designed around different measurement requirements. Rather than selecting a machine based on a single specification, the appropriate system should be considered against the part geometry, tolerance requirements, measurement volume and inspection workflow.
ZEISS SPECTRUM
A versatile CMM platform for dimensional measurement, inspection and first article inspection applications.
View ZEISS SPECTRUMZEISS CONTURA
A flexible CMM platform for dimensional inspection across a broad range of manufactured components.
View ZEISS CONTURAZEISS MICURA
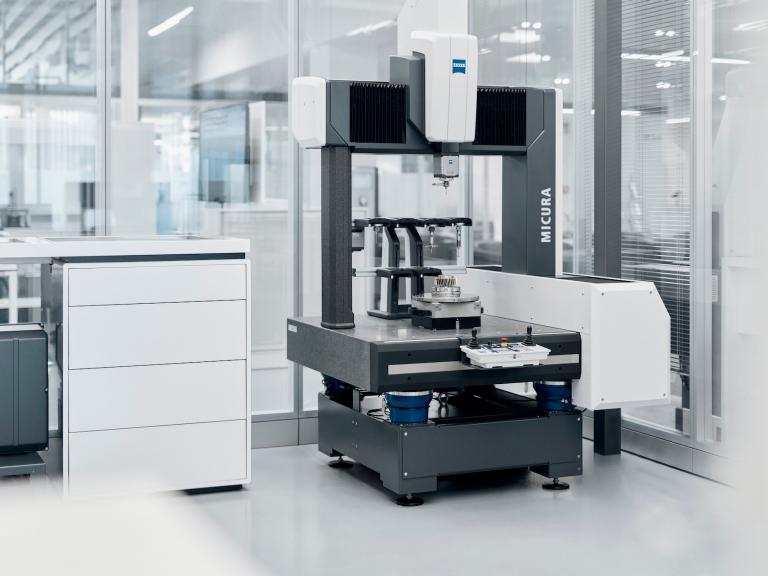
Designed for demanding measurement applications where small components and tight tolerances require careful inspection.
View ZEISS MICURAZEISS PRISMO
A high-performance CMM platform for demanding dimensional measurement and precision inspection applications.
View ZEISS PRISMOZEISS XENOS
A high-accuracy CMM platform for applications where measurement uncertainty and reference-level performance are particularly important.
View ZEISS XENOSZEISS DuraMax
A compact CMM solution for dimensional measurement and inspection applications.
View ZEISS DuraMaxZEISS O-INSPECT
A multisensor measurement platform for applications requiring dimensional inspection across different feature types.
View ZEISS O-INSPECTCMM Software and Measurement Workflows
The CMM hardware is only one part of a measurement system. Inspection programming, feature definition, evaluation and reporting all depend on the software environment used with the machine.
ZEISS CALYPSO
ZEISS CALYPSO is designed for dimensional measurement workflows using ZEISS CMMs. Inspection plans can be created around standard geometries and defined measurement requirements.
This makes CALYPSO particularly relevant where inspection is driven by engineering drawings, defined features and geometric tolerances.
View ZEISS CALYPSO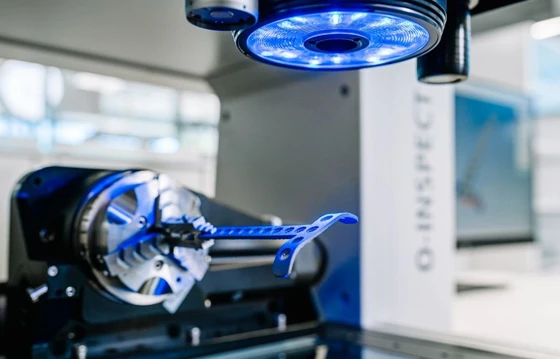
A well-defined inspection workflow connects the drawing or CAD model, measurement programme, CMM, software evaluation and final report. This creates a consistent measurement process rather than treating each inspection as an isolated measurement.
CMM Calibration and Local Support in Singapore
CMM accuracy depends on the condition of the machine, the measurement environment, probing system, software configuration and the calibration process. Regular calibration and verification therefore form an important part of maintaining confidence in measurement results.
For companies operating CMMs in Singapore, local support can simplify the process of maintaining measurement equipment and responding to inspection requirements.
- Calibration planning and support
- Measurement system checks
- Probe and stylus considerations
- Inspection programme support
- Measurement application guidance
- Software workflow support
Calibration should also be considered as part of a wider measurement-control process. A calibration certificate by itself does not replace appropriate environmental control, machine maintenance, fixturing and measurement practices.
CMM Inspection Services and First Article Inspection
Not every company needs to purchase a CMM for every measurement requirement. Contract inspection can provide an alternative when a company needs components measured without bringing a dedicated machine into its own facility.
First Article Inspection
Detailed dimensional inspection of an initial component before wider production begins.
Geometric Verification
Verification of geometric requirements such as flatness, roundness, position and perpendicularity.
Dimensional Analysis
Measurement results can be evaluated against defined engineering requirements and inspection criteria.
This approach can be useful for new suppliers, prototype components, production qualification, quality investigations and parts requiring independent dimensional verification.
Read About First Article InspectionWhen Should You Use a CMM?
CMMs are particularly useful when the inspection requirement centres on defined dimensional features and geometric relationships.
| Inspection Requirement | CMM Fit |
|---|---|
| Defined dimensional features | Strong fit for repeatable dimensional measurement. |
| GD&T inspection | Suitable for evaluating geometric relationships and tolerances. |
| First Article Inspection | Useful for detailed dimensional verification against engineering requirements. |
| Complex freeform surfaces | Optical 3D scanning may provide a more comprehensive surface dataset. |
| Hidden internal geometry | Industrial CT may be more appropriate where important features cannot be accessed externally. |
CMMs therefore complement rather than replace other metrology technologies. The appropriate inspection method depends on the information required from the component.
Read CMM vs 3D ScanningSee a CMM in Action With Your Own Parts
Selecting a CMM from a specification sheet does not always reveal how the machine will perform on the component that matters to your business.
A practical demonstration allows measurement requirements to be considered against actual component geometry, tolerances, fixturing constraints and inspection objectives.
Application-Based Demonstration
A demonstration can be structured around your actual measurement requirements rather than a generic machine presentation.
This can help teams assess machine access, measurement strategy, inspection workflow and reporting requirements before making equipment decisions.
Request a DemoHow to Choose a CMM in Singapore
CMM selection should start with the inspection requirement rather than the machine catalogue.
Questions to Consider
Before comparing individual CMM models, define what the measurement system needs to accomplish.
- What are you measuring? Consider the component’s size, material, geometry and critical features.
- What tolerances need to be verified? Define the dimensional and GD&T requirements that matter to the application.
- How large is the measurement volume? The CMM needs sufficient travel and working space for the intended parts.
- How frequently will the machine be used? Production inspection requirements can differ significantly from occasional laboratory measurement.
- What level of measurement uncertainty is required? Machine performance, environment, probing and measurement strategy should all be considered.
- What reporting workflow is required? Consider inspection plans, results, documentation and quality records.
- Do you need additional measurement technologies? Some applications may benefit from combining CMM inspection with optical 3D scanning or industrial CT.
Why Local CMM Support Matters
A CMM becomes part of a company’s quality and manufacturing workflow once it is installed. Support therefore extends beyond the initial equipment purchase.
Local technical support can help with application questions, measurement workflows, software, calibration planning and equipment-related issues.
For Singapore manufacturers, having access to local CMM expertise means measurement questions can be addressed within the same local support environment rather than treating the machine as an isolated piece of equipment.
CMM FAQs
CMM Measurement Is About More Than the Machine
A reliable CMM workflow connects the machine, measurement environment, probing system, software, calibration and application expertise.
For manufacturers and engineering teams in Singapore, the right CMM solution should therefore be selected around the component and inspection requirement, rather than simply around a machine specification.
ZEISS CMM systems provide a range of options for dimensional measurement, GD&T verification, first article inspection and quality control. With the appropriate measurement strategy and local support, CMM technology can become a repeatable part of the wider quality-control process.
Whether the requirement involves a single precision component, recurring production inspection, first article inspection or a wider metrology workflow, the starting point is the same: understand what needs to be measured and select the technology around that requirement.
Explore our metrology solutions.
Download our portfolio to explore our ZEISS industrial metrology solutions, measurement technologies and applications for demanding manufacturing environments.
GTS Metrology Portfolio
Get an overview of our solutions, capabilities and industrial metrology applications.
Download Portfolio ↓Have a part you need to measure?
Bring us your measurement challenge. Discuss your component, tolerance requirements and inspection objectives with our metrology specialists.