



Surgical Instrument Metrology: Where a Tenth of a Millimetre Is the Whole Margin
Surgical instruments can depend on small dimensional relationships to close, align and operate correctly. Metrology provides the measurement data needed to verify those relationships before instruments enter production.
In This Article
Why Surgical Instruments Need More Than a Visual Check
A surgical instrument rarely fails in the same obvious way as an industrial machine component. It may not snap or seize. Instead, a jaw may close unevenly, a hinge may introduce unwanted movement, or two mating surfaces may no longer meet as intended.
These problems can originate from dimensional variation that is difficult to see with the naked eye. A small change in hinge geometry, feature position or component shape can alter how the complete instrument behaves.
Surgical instrument metrology therefore needs to look beyond individual dimensions. The measurement strategy should consider the relationships between features, the geometry of the complete instrument and the material from which each component is made.
The important question is not simply whether an instrument has the correct dimensions. It is whether its critical features maintain the geometric relationships required for the instrument to function as designed.
Jaw Alignment and Hinge Geometry: Where a CMM Fits
Forceps, clamps, scissors and other hinged instruments depend on two halves meeting correctly across their working length. That alignment is controlled by discrete features such as hinge bores, pivot axes, jaw faces and datums.
A coordinate measuring machine can measure these features against engineering requirements and establish the relationship between them. This is important because measuring each feature individually does not necessarily confirm that the instrument will operate correctly.
- Hinge bore diameter
- Pin and bore fit
- Jaw face flatness
- Feature position
- Hinge axis alignment
- Geometric tolerances
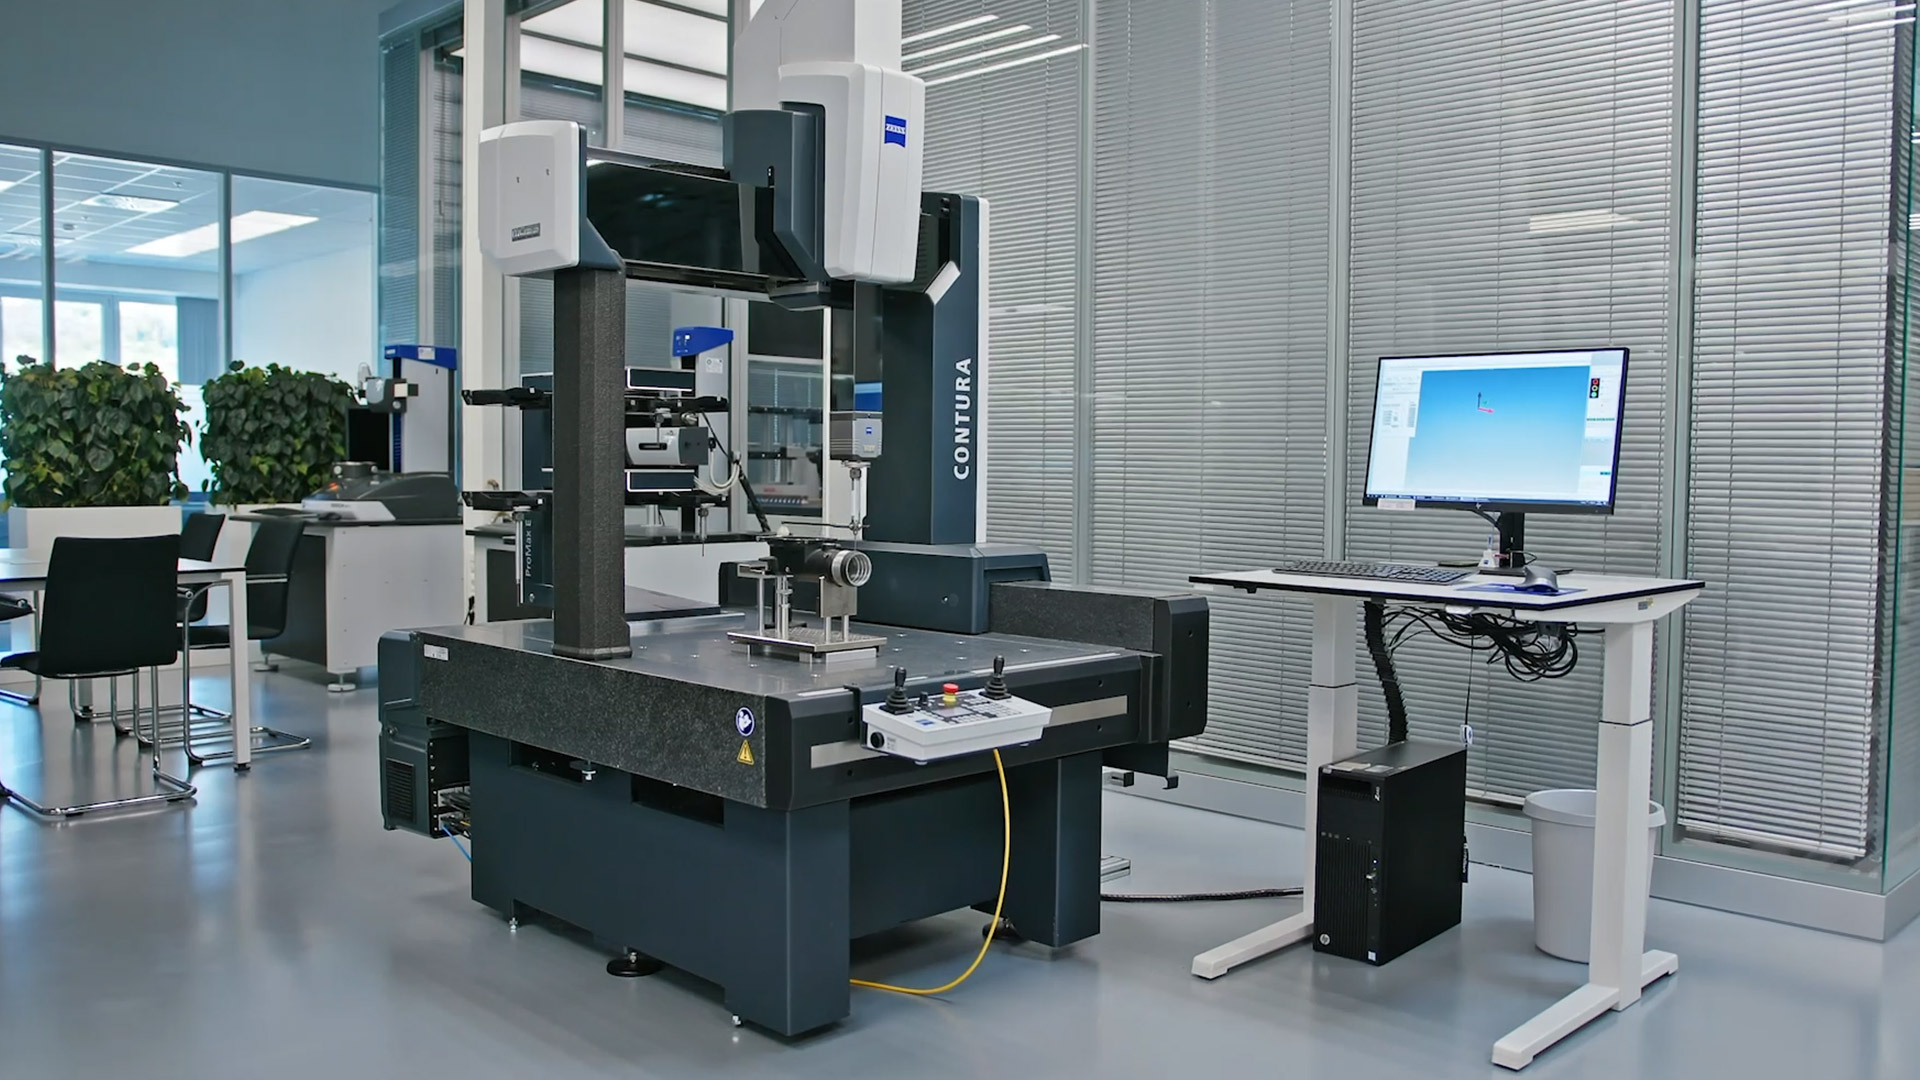
For conventional instrument-scale dimensional inspection, ZEISS CONTURA provides a flexible CMM platform supporting tactile and optical measurement. For smaller and more demanding components, ZEISS MICURA is designed specifically around small, complex parts and tight dimensional requirements.
Explore ZEISS CONTURA →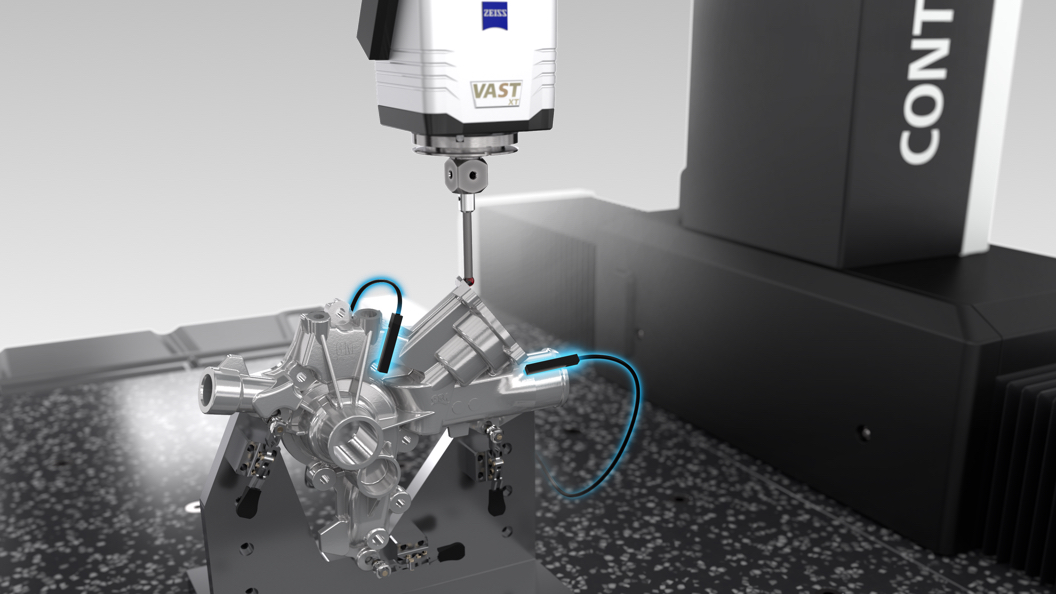
Why Feature Relationships Matter More Than Individual Dimensions
A surgical instrument can contain several individually correct features and still fail to behave correctly if those features are not positioned relative to one another as intended.
Consider a hinge bore and a jaw face. The bore may be within its specified diameter and the jaw face may be sufficiently flat, but the instrument can still close unevenly if the positional relationship between the hinge axis and jaw geometry is outside the required tolerance.
This is where geometric dimensioning and tolerancing becomes important. Inspection needs to evaluate the relationship between features rather than simply generating a list of individual measurements.
Complex Handles and Mechanisms: Where 3D Scanning Earns Its Place
Not every part of a surgical instrument is best represented by a small set of discrete CMM measurements. Handles can contain ergonomic contours, moulded grip surfaces and freeform geometry that extend across a large portion of the component.
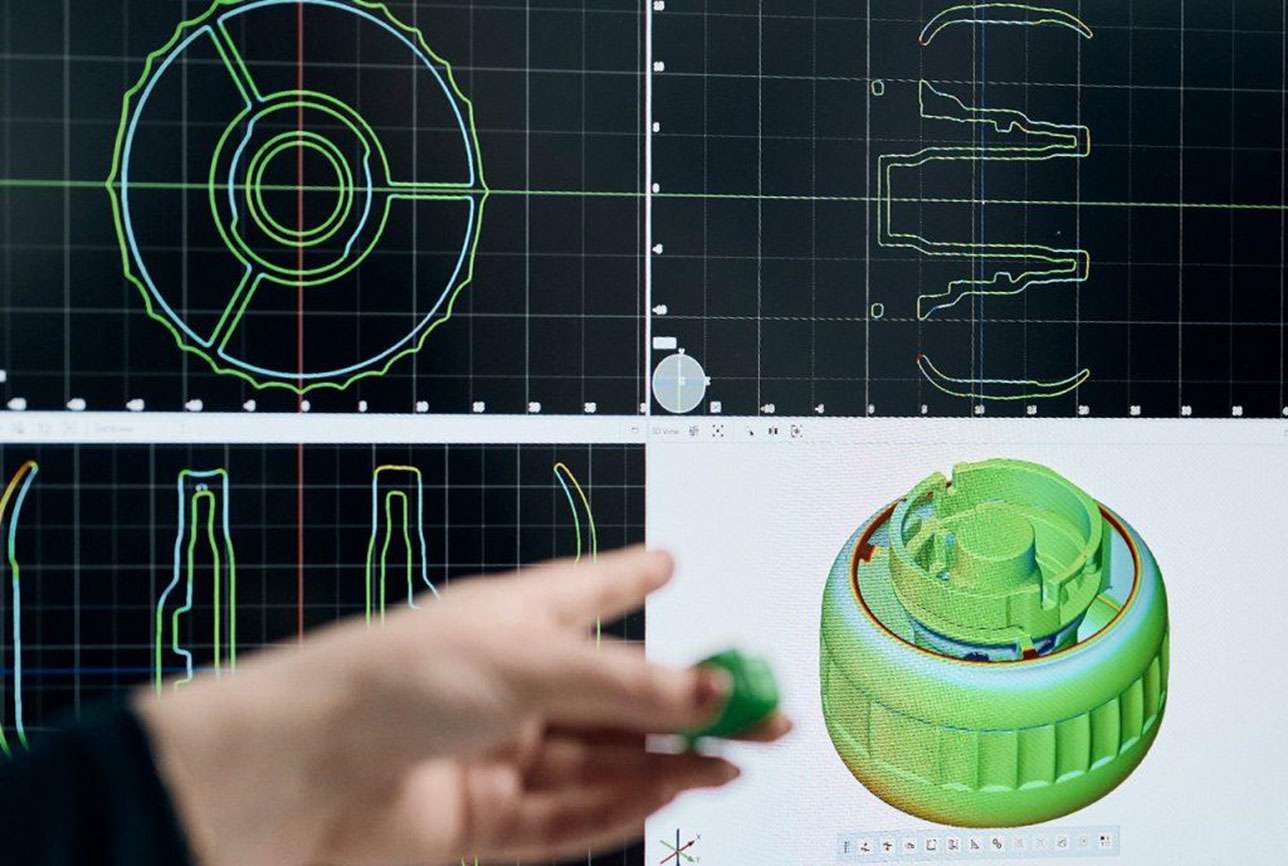
Optical 3D scanning captures a dense representation of the surface, making it possible to analyse the complete geometry rather than only selected points.
Full-Field Geometry
Capture a large amount of surface information in a single 3D measurement rather than relying only on individual probing points.
CAD Comparison
Compare measured instrument geometry against nominal CAD data to identify localised dimensional deviation.
Complex Surfaces
Capture contoured handles, freeform surfaces and complex external geometry for inspection and analysis.
GOM Scan 1 is suited to compact optical 3D scanning applications involving smaller components, detailed surface geometry and CAD comparison.
Explore GOM Scan 1 →
Surface Finish Carries Its Own Inspection Requirement
Dimensional inspection and surface inspection answer different questions. An instrument can meet its dimensional requirements while still requiring additional verification of its surface condition.
Surface characteristics can influence cleaning, handling, contact behaviour and the suitability of a manufactured component for its intended application. The appropriate surface measurement method therefore depends on the engineering specification and the characteristic being controlled.
A dimensional pass should not automatically be treated as a complete quality assessment. The inspection plan should reflect the actual characteristics specified for the instrument or component.
Medical-Grade Plastics Bring Their Own Dimensional Risk
Surgical instruments and associated medical components are not limited to machined metals. Injection-moulded polymers can also be used for handles, housings, disposable components and other medical applications.
Plastics can behave differently from metals during manufacturing and inspection. Cooling, wall thickness and mould geometry can influence shrinkage and deformation.
Full-field 3D measurement can therefore be useful when the objective is to understand how the complete moulded component differs from its nominal CAD geometry.
Warpage
Identify deformation across the complete component rather than checking only a small number of points.
Wall Geometry
Investigate dimensional variation associated with moulded component geometry and manufacturing behaviour.
Mating Features
Verify interfaces between polymer components and adjoining metal or precision-machined components.
CAD Deviation
Compare measured geometry against the intended CAD model to visualise localised deviation.
Legacy Instrument Designs Without a Surviving Drawing
Older surgical instruments can present a different measurement problem. A physical instrument may still exist even when the original drawing or CAD model is no longer available.
In this situation, measurement can form part of a reverse engineering workflow. The physical component can be captured using appropriate CMM or 3D scanning techniques before the resulting geometry is developed into usable digital information.
The important distinction is between the original design geometry and wear introduced during the instrument’s service life. A measurement workflow should take that distinction into account rather than automatically treating every visible feature on an old component as original design intent.
Explore Reverse Engineering →Choosing the Right Metrology Method for a Surgical Instrument
The measurement technology should follow the inspection requirement rather than the other way around. A surgical instrument may require more than one measurement technology depending on its geometry and the information that needs to be established.
| Inspection Requirement | Suitable Technology | Typical Use |
|---|---|---|
| Hinge bores and discrete dimensions | CMM | Measure defined features and dimensions against engineering requirements. |
| GD&T relationships | CMM | Evaluate position, orientation, form and relationships between critical features. |
| Complex handle geometry | Optical 3D scanning | Capture complete surface geometry and compare against nominal CAD. |
| Small complex components | MICURA / appropriate CMM | Inspect small components with demanding dimensional requirements. |
| Internal geometry | Industrial CT | Inspect hidden structures without destructive sectioning. |
| Moulded component warpage | Optical 3D scanning | Assess full-field deviation across the component surface. |
These technologies are complementary. The appropriate approach depends on the part, tolerance, geometry, accessibility and inspection objective.
ZEISS Metrology for Surgical Instrument Inspection
The current GTS ZEISS portfolio provides several measurement technologies that can be matched to different surgical instrument inspection requirements.
ZEISS CONTURA
A flexible CMM platform for demanding dimensional inspection, including defined geometric features, datums, hinge bores and geometric relationships.
Explore ZEISS CONTURA →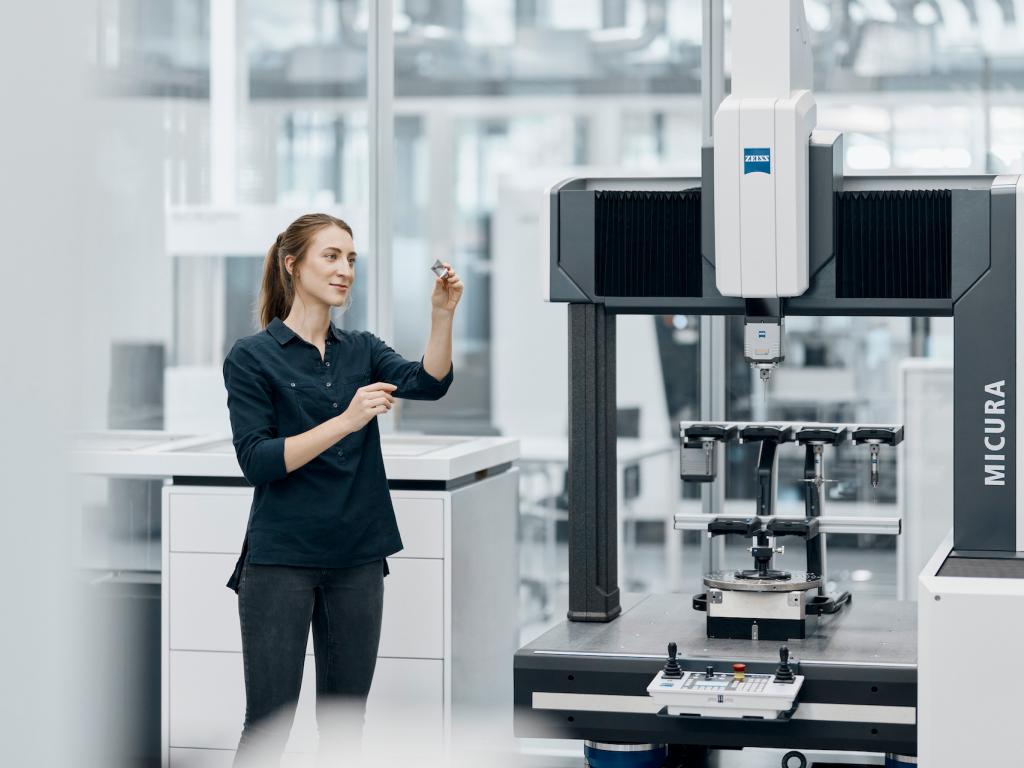
ZEISS MICURA
A compact CMM designed for small, complex components where dimensional accuracy, geometric tolerances and repeatable measurement are important.
Explore ZEISS MICURA →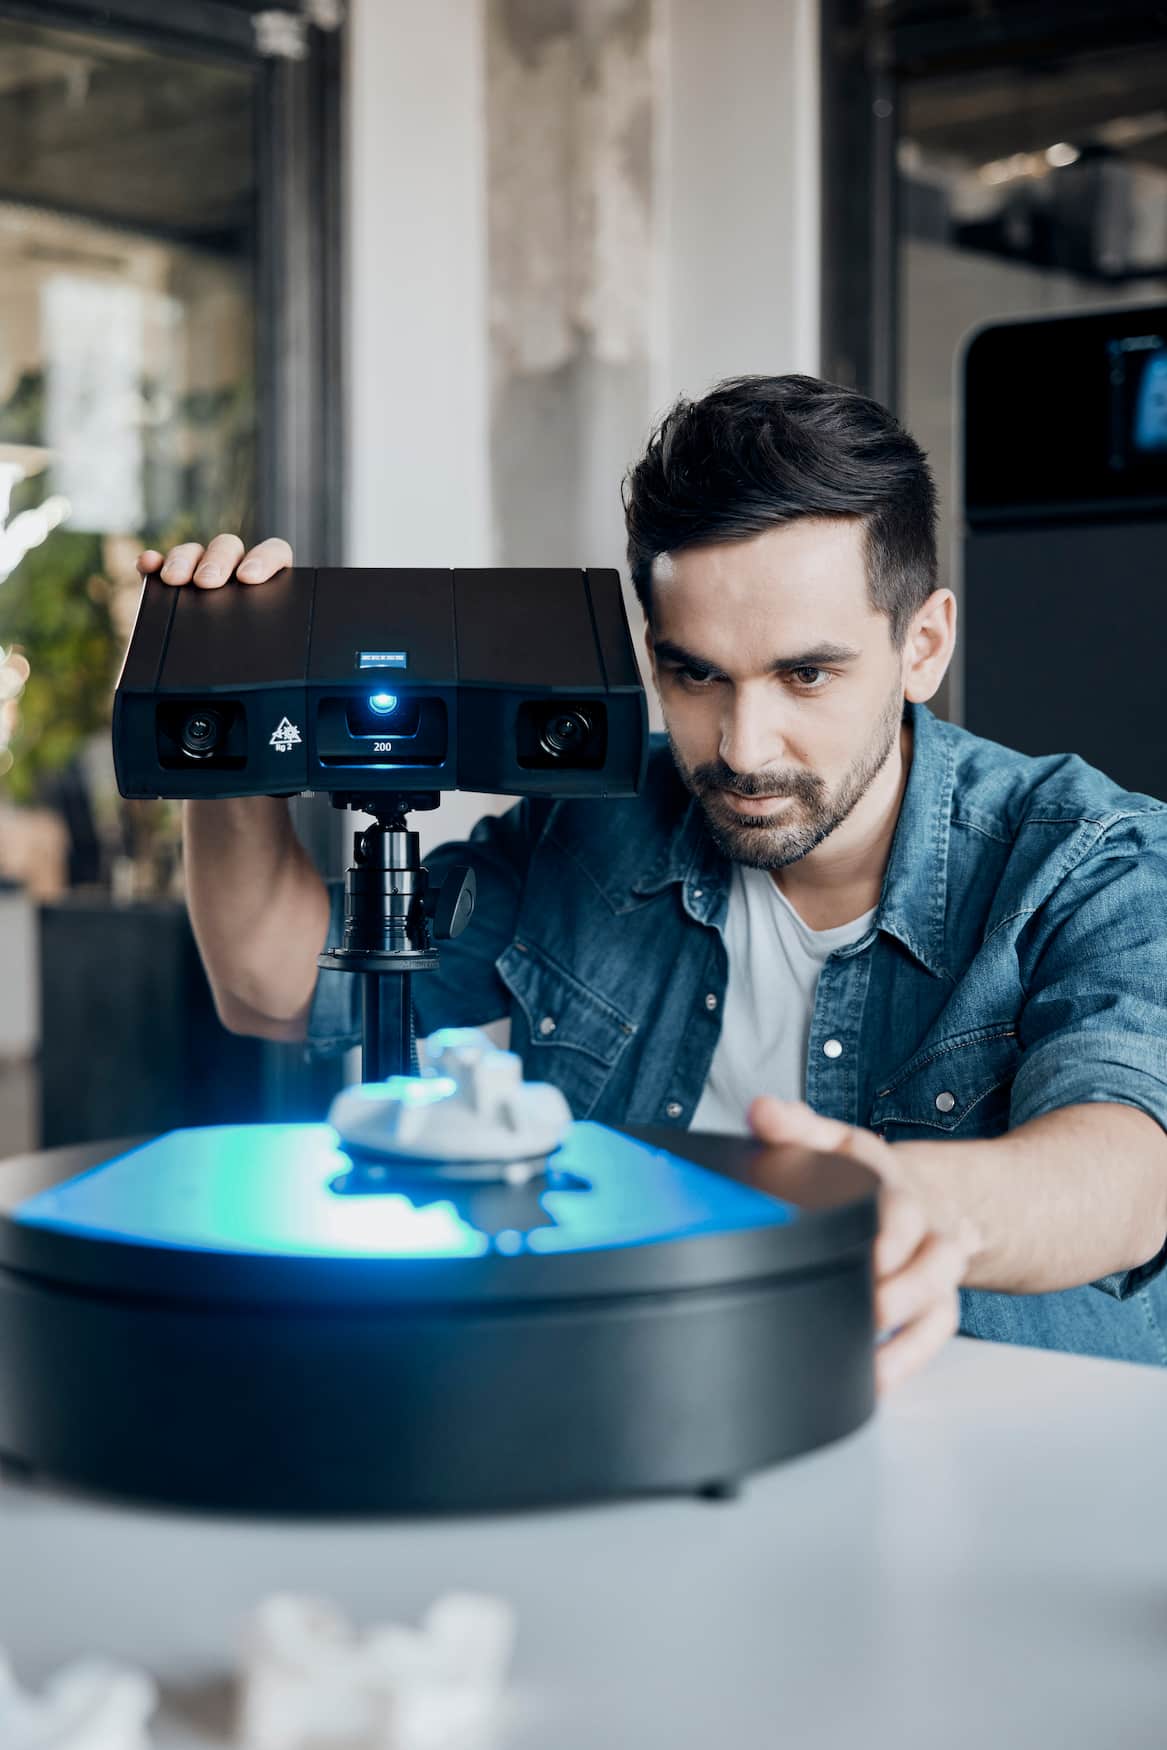
GOM Scan 1
Compact optical 3D scanning for small components, detailed surface geometry, dimensional inspection and CAD comparison.
Explore GOM Scan 1 →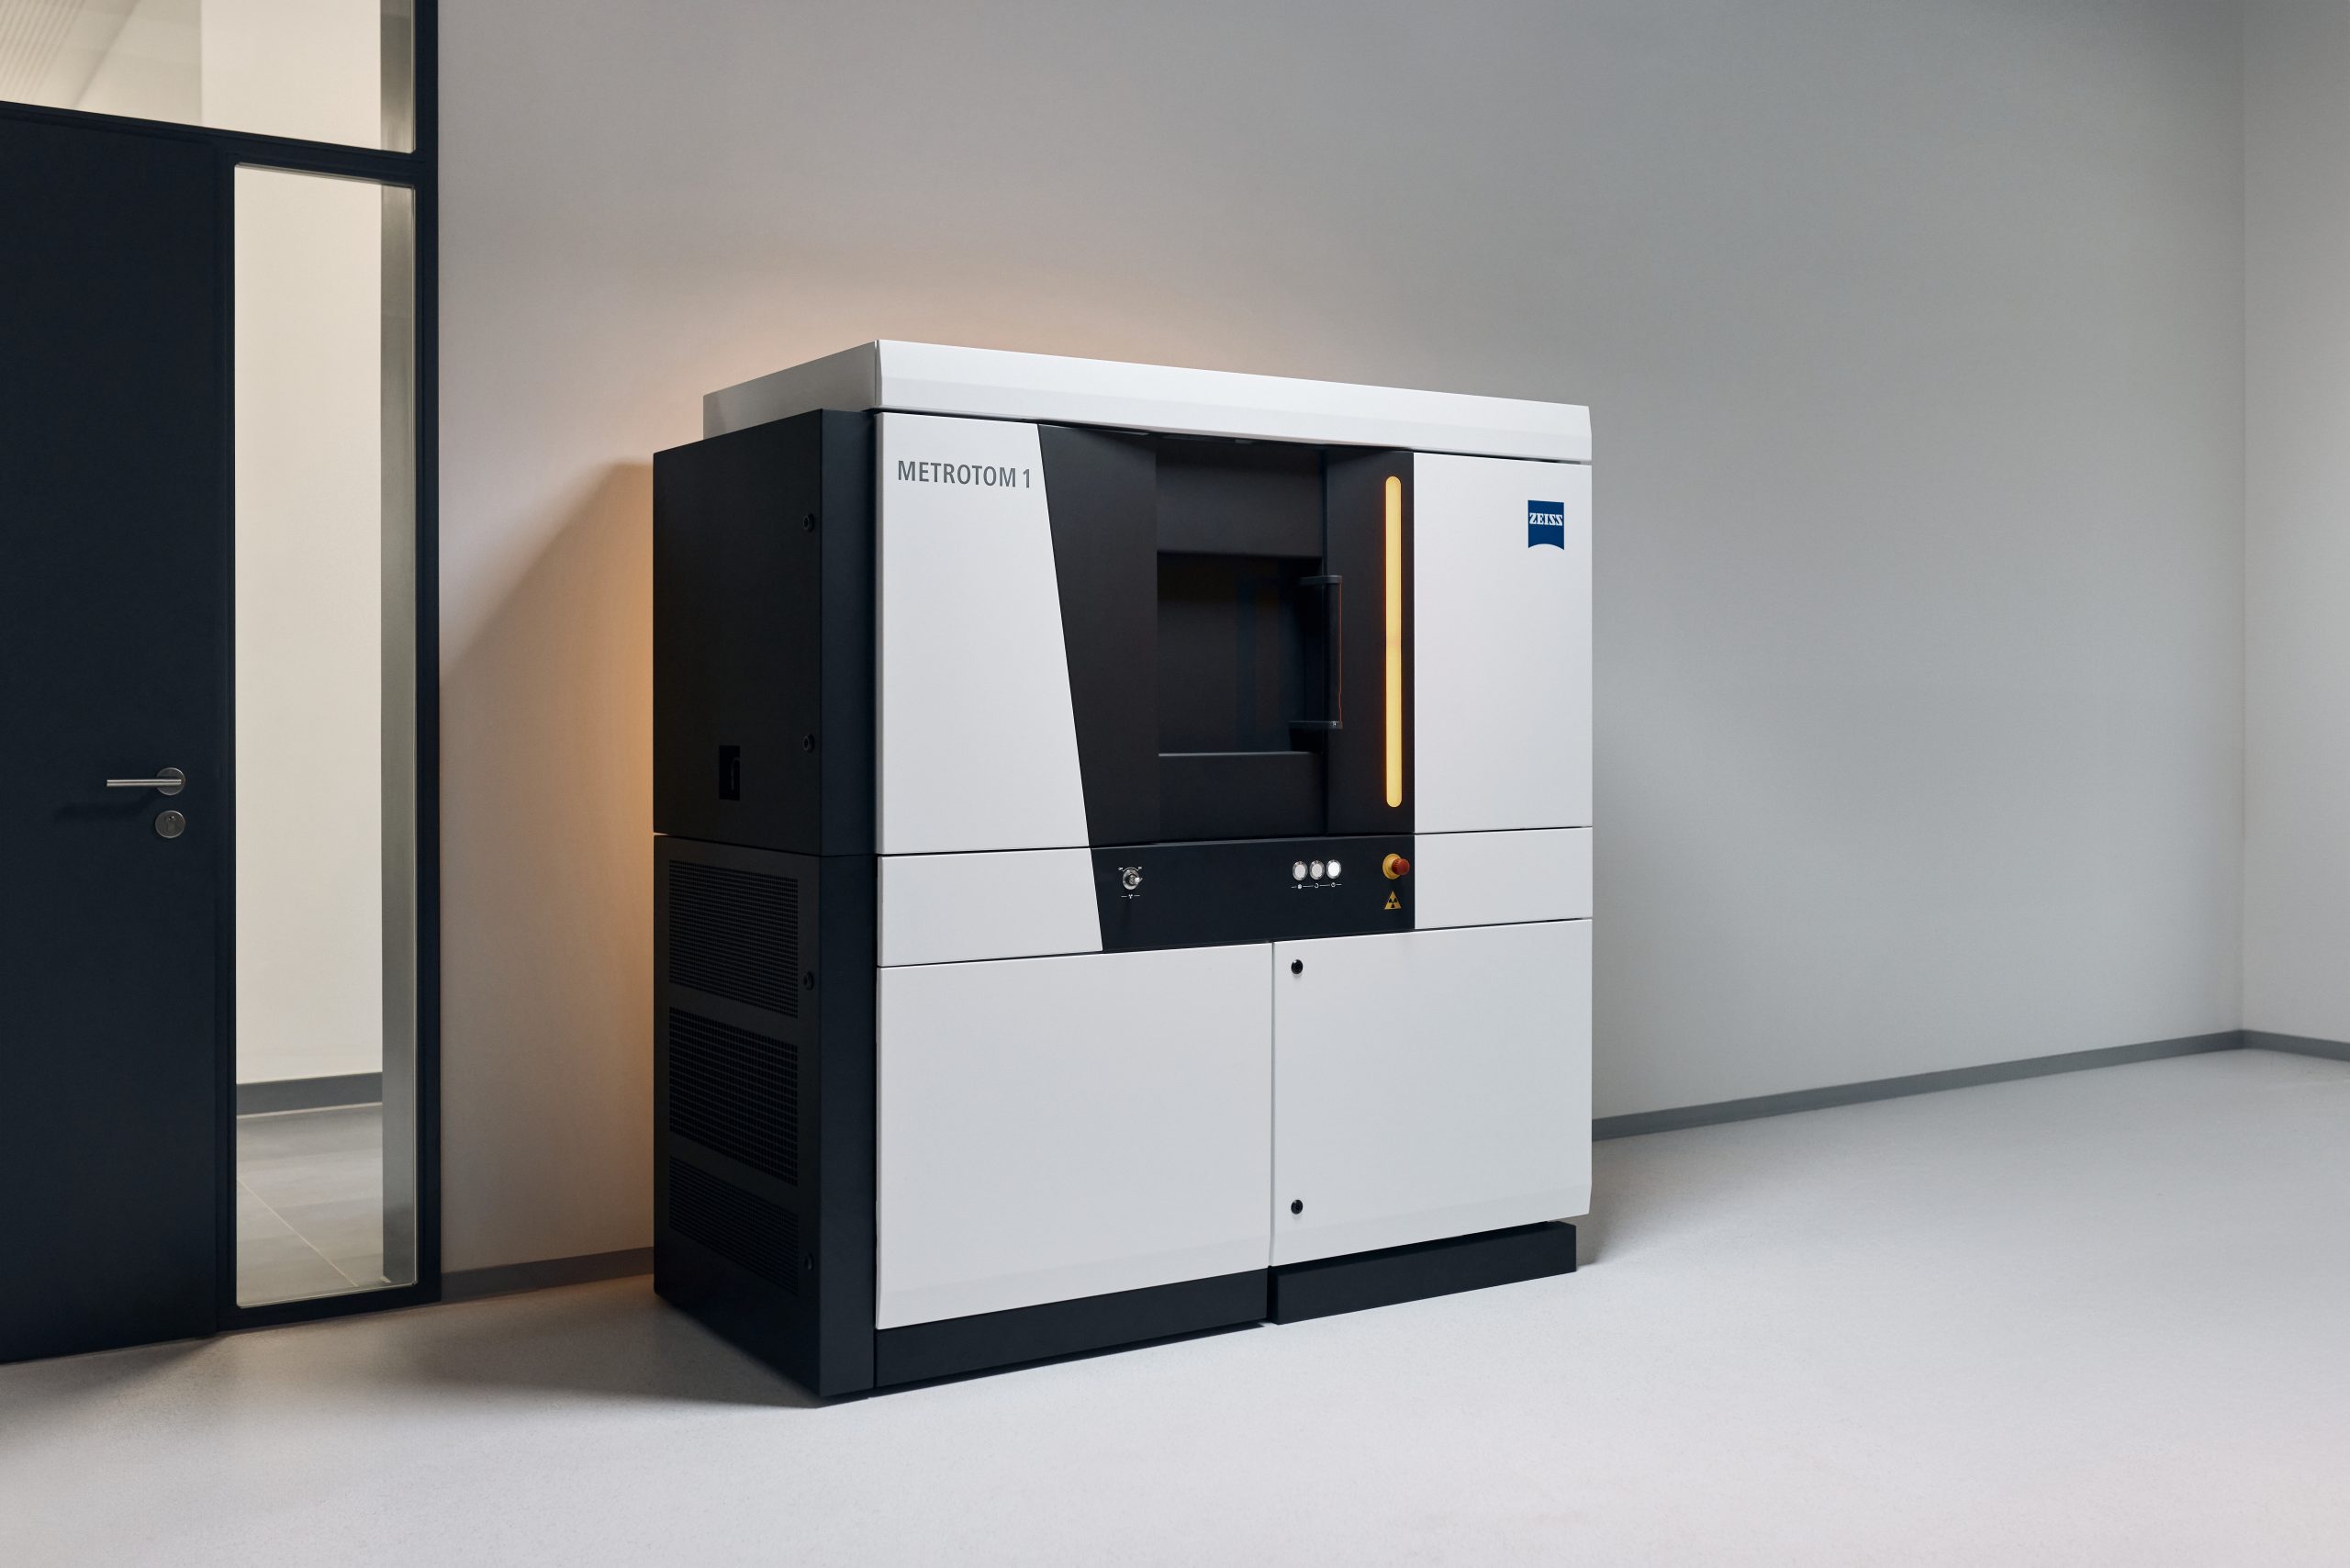
ZEISS METROTOM 1
Industrial CT inspection can be considered when critical geometry is located inside a component and conventional external measurement cannot provide sufficient access.
Explore METROTOM 1 →
Surgical Instrument Inspection Within the Wider Medical Metrology Workflow
Surgical instruments are one part of a broader medical and healthcare manufacturing environment. Other applications may involve implants, medical plastics, cardiovascular components, diagnostic components and complex medical assemblies.
The appropriate inspection method changes with the component. Small precision features may call for CMM measurement, complex external geometry may benefit from optical 3D scanning, while hidden internal features may require industrial CT.
Explore Medical & Healthcare Metrology →Bring the Instrument In Before the Batch Runs
Whether the requirement is first-off verification, production inspection, hinge alignment, dimensional verification or assessment of an existing physical instrument, the inspection method should be selected around the actual measurement problem.
Global TechSolutions supports ZEISS industrial metrology applications in Singapore. The current portfolio includes CMM, optical 3D scanning and industrial CT technologies that can be matched to different component geometries and inspection requirements.
If you have a surgical instrument or medical component that needs to be measured, start with the part, the critical features and the required tolerances. The measurement technology can then be selected around those requirements.
Explore our metrology solutions.
Download our portfolio to explore our ZEISS industrial metrology solutions, measurement technologies and applications for demanding manufacturing environments.
GTS Metrology Portfolio
Get an overview of our solutions, capabilities and industrial metrology applications.
Download Portfolio ↓Have a part you need to measure?
Bring us your measurement challenge. Discuss your component, tolerance requirements and inspection objectives with our metrology specialists.