



A coordinate measuring machine is only as good as the team standing behind it once it’s installed. The machine itself will hold its numbers for years. What breaks down is everything around it. A probe stylus takes six weeks to arrive. A calibration certificate lapses without anyone noticing. An operator gets left to work out a software update alone at 9pm before a customer audit.
We run the ZEISS Partner Metrology Centre out of Global TechSolutions, and it covers CMMs, calibration, contract inspection and hands-on training under one roof. Parts don’t leave the country, and neither does the support.
What a CMM is actually doing
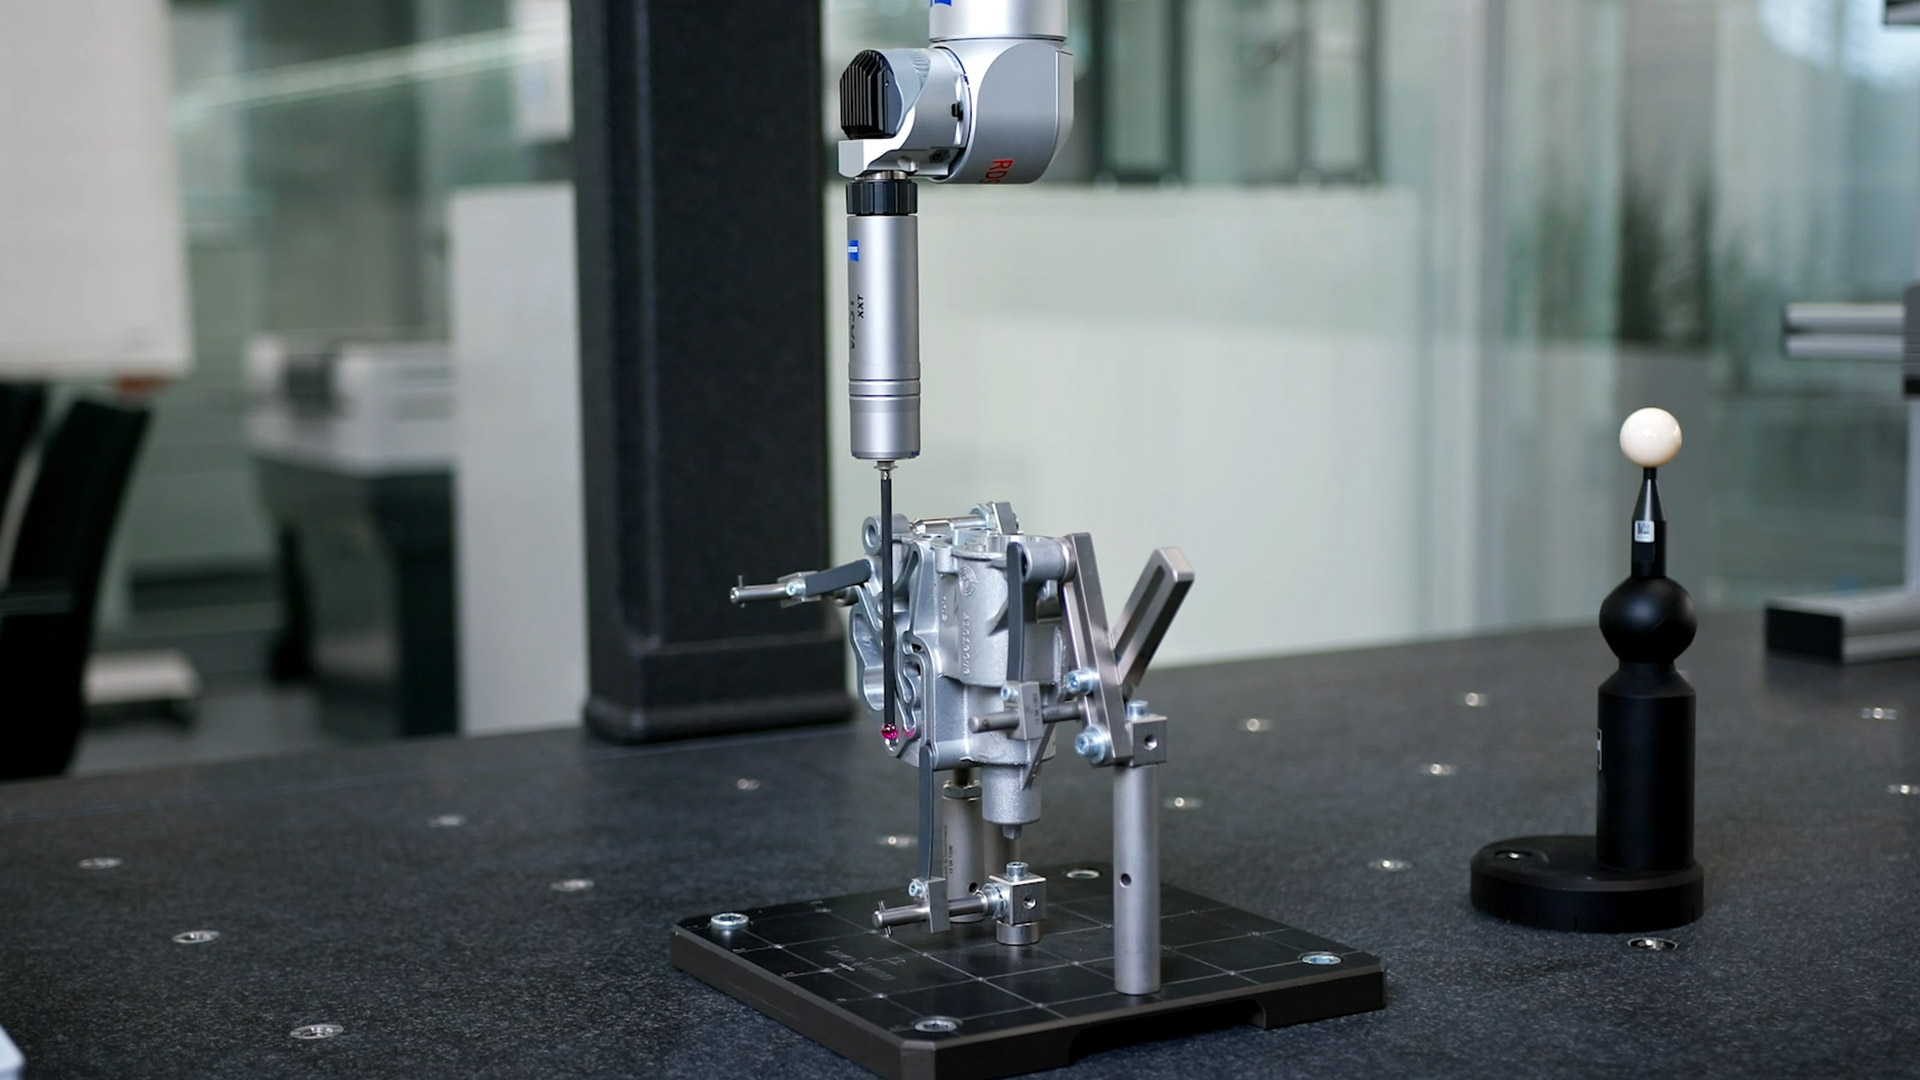
A coordinate measuring machine reads the physical geometry of a part and turns it into numbers you can hold against a CAD model. A probe touches or scans across the surface, the machine records the coordinate at each point along the X, Y and Z axes, and the software works out roundness, flatness, cylindricity and position from that point cloud. That’s the whole job. The software licence, the temperature-controlled room and the calibration schedule all exist to protect the accuracy of that one basic act: touching a surface and logging where it sat in space.
The four structural types, and why most of them don’t matter to you
- Bridge-type machines carry the probe on a gantry that moves across a fixed table. They cover the vast majority of parts we see, from connector housings to mid-sized aerospace brackets, and they’re what we sell most of.
- Gantry CMMs scale the same principle up for parts too large or heavy to lift onto a table. You’ll find them in automotive body shops and marine fabrication work rather than anywhere doing electronics or precision small parts.
- Cantilever machines trade rigidity for open access on three sides. Useful for awkward small parts, but not something we push on anyone chasing tight positional tolerances, because the unsupported arm flexes under load in a way a bridge structure doesn’t.
- Horizontal arm machines reach into hard-to-access geometry on sheet metal and body panels. They sit at the bottom of the accuracy stack, because the arm itself deflects under its own reach.
From part on the table to report in hand
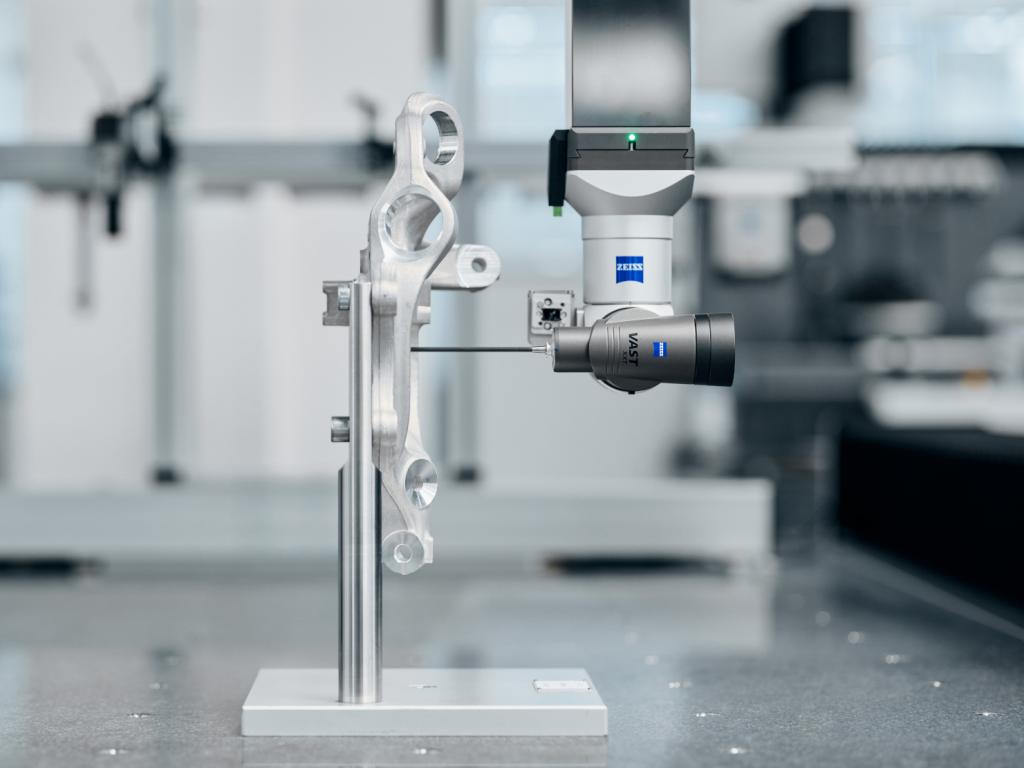
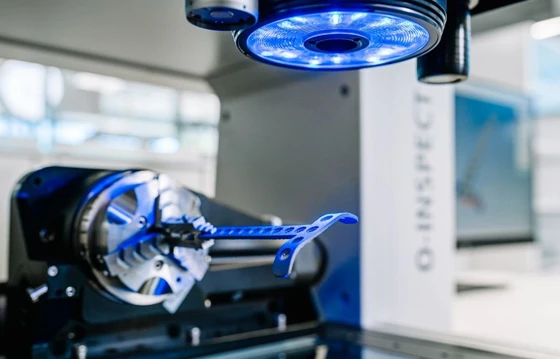
Before any measurement starts, the part sits in the lab to acclimatise. A few degrees of difference between the part and the calibrated environment will throw your readings off in ways that have nothing to do with your machining process. The probe gets calibrated against a reference sphere matched to the geometry you’re about to inspect. Only then does the actual scan run, either as discrete touch points for a simple bore diameter or a continuous scanning pass for a complex profile.
The output compares against the CAD nominal, flags deviations outside tolerance, and gets exported into a report that traces back to a specific machine, a specific calibration date and a specific operator. That traceability is the actual product. Anyone can buy a CMM. What you’re paying for is a chain of evidence that holds up when a customer questions a part years after it shipped.
The machines we put in front of customers
Every ZEISS bridge-type machine we sell gets demonstrated on real customer parts before anyone signs a purchase order. The SPECTRUM family is the entry point into the ZEISS world. The CONTURA covers flexible measurement work across the performance class. The PRISMO family steps up into precision-class tasks where tolerances tighten and cycle time still matters.
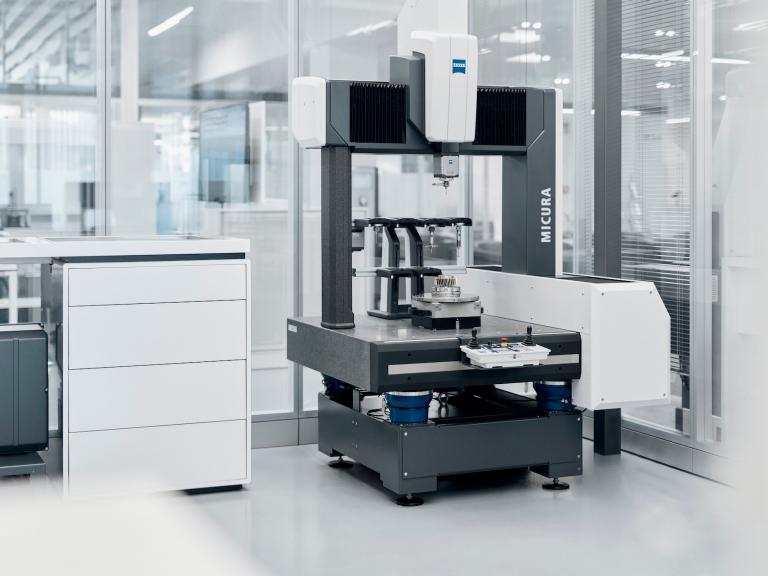
For small components with tight tolerances, the MICURA holds sub-micron repeatability in a footprint that fits into constrained lab space. For reference-grade work, the XENOS is the machine we point calibration labs and masters certification work toward, since nothing else in the ZEISS range touches its measurement uncertainty figures.
Software decides more than the hardware does
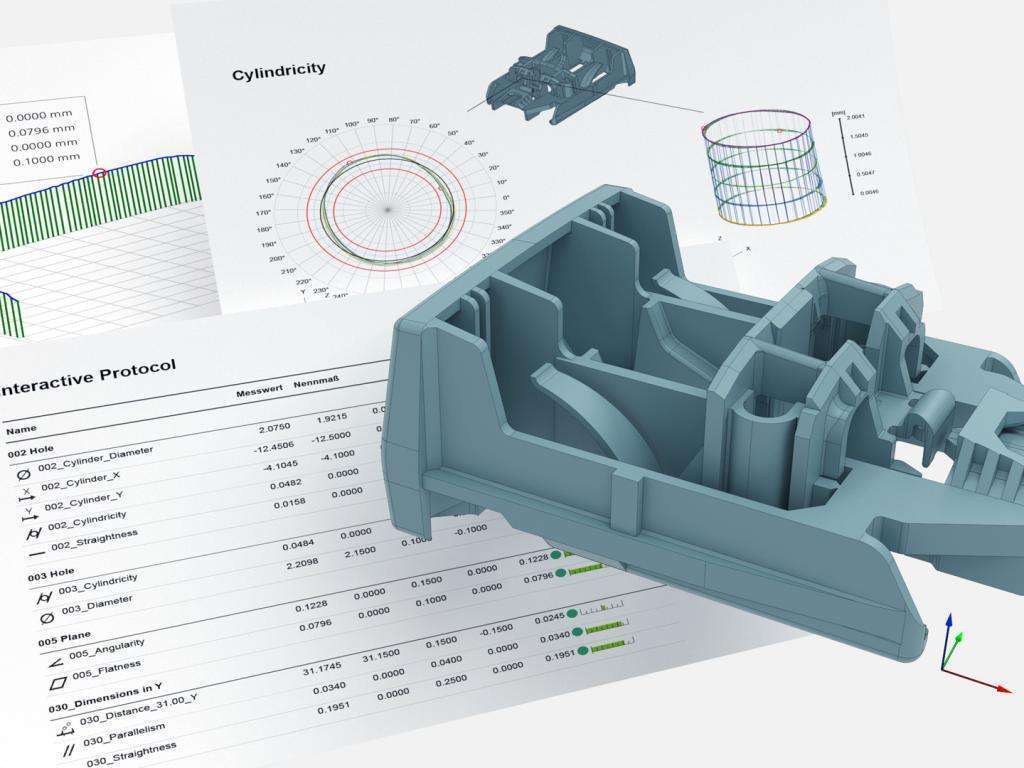
CALYPSO runs every ZEISS CMM we install. A single programming environment across your bridge CMM, your vision measuring machine and your gantry system means one operator can run inspection across your whole shop floor without retraining on three different interfaces. PiWeb sits on top for reporting, and it’s the piece most first-time buyers underestimate until they’re three months in and drowning in disconnected PDF reports instead of trend data they can actually act on.
If your current setup has you exporting CMM results into a spreadsheet by hand, you’re losing hours every week that PiWeb would claw back immediately.
If you’re not ready to buy yet
Not every job justifies capital equipment. If you need a batch of parts measured this month rather than a machine sitting on your floor for the next decade, our contract inspection service runs the same PRISMO and CONTURA hardware you’d be buying, and the report format is identical to what you’d get from your own machine. First article inspection, GD&T verification against flatness, roundness, perpendicularity and position callouts, and reverse engineering from physical part to usable CAD model all run through the same facility.
Book a demo with your own parts
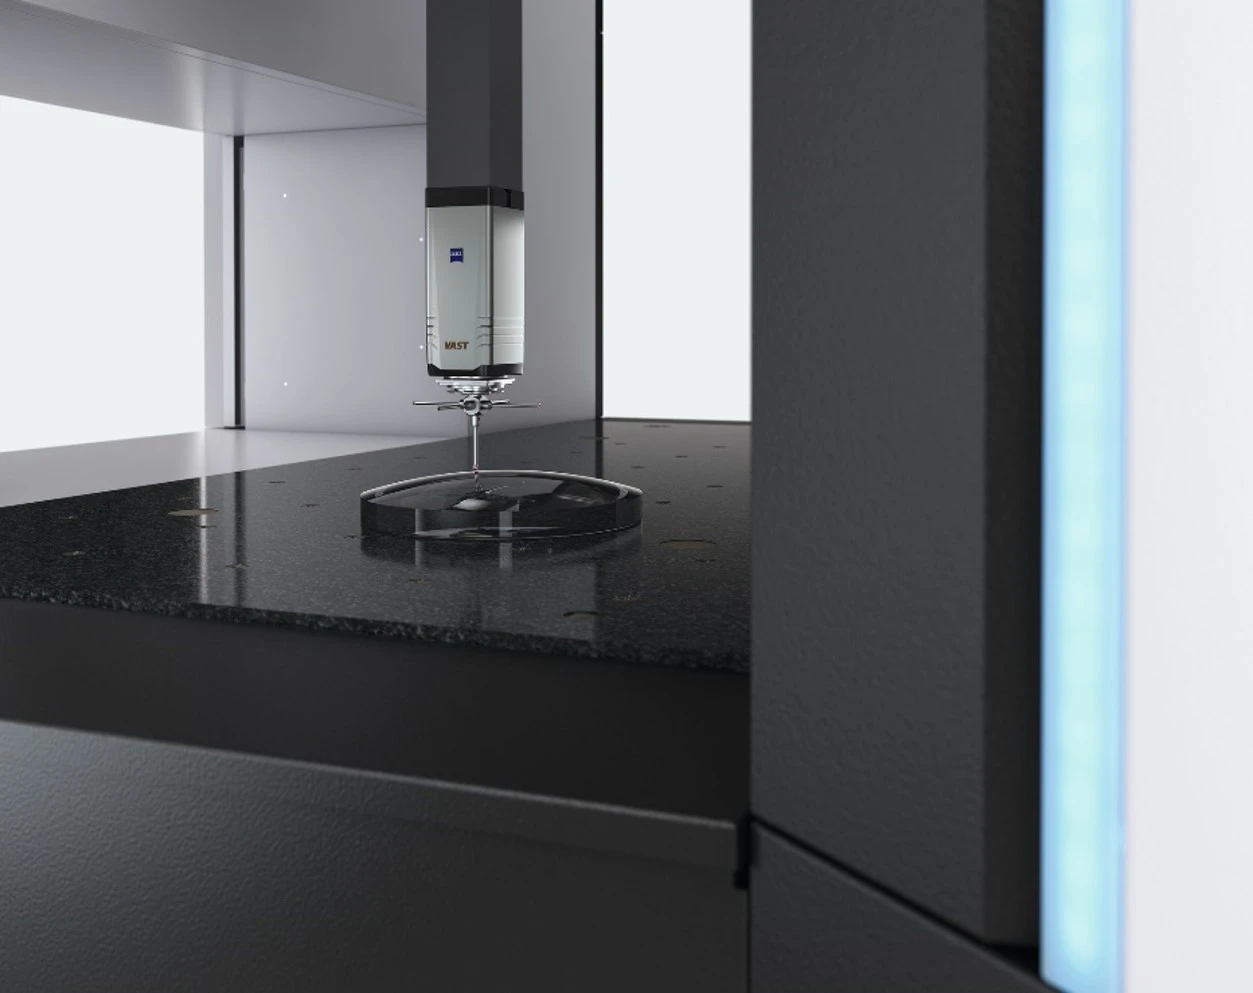
A spec sheet tells you almost nothing about how a CMM performs on your actual geometry. Bring your parts to the Global TechSolutions facility and we’ll run them on the machine you’re considering, with your tolerances and your fixturing constraints, before you commit to anything. Request a quote or a demo slot through our team and we’ll confirm availability within one working day.
Contact Us for a Free Demo
Whether you need a live demo with your own parts or expert measurement services, our specialists are ready to support your quality assurance needs.