



First Article Inspection Service: Getting the Report Right Before Full Production Starts
Before a new tool, mould, fixture or production process runs at full volume, the first article provides an opportunity to verify that the part actually matches the engineering requirements. A properly structured first article inspection report turns that measurement into documented evidence.
In This Article
- Why First Article Inspection Matters
- What Goes Into an FAI Report
- Choosing the Right Measurement Method
- Common FAI Reporting Delays
- The First Article Inspection Workflow
- CMM, 3D Scanning and CT
- ZEISS Metrology Solutions for FAI
- Preparing a Part for Inspection
Why First Article Inspection Matters
A first article is more than the first part to come off a new production setup. It is the point at which the manufacturer can establish whether the production process, tooling and resulting component are aligned with the engineering definition before full production begins.
A new mould, machining fixture, casting die or manufacturing process can produce a component that appears correct visually while still missing dimensional or geometric requirements. Small deviations can then be repeated across hundreds or thousands of subsequent parts.
First Article Inspection helps identify those deviations before the production run becomes expensive to correct.
The purpose of FAI is not simply to produce a report. It is to establish documented measurement evidence that the initial production part meets the defined engineering requirements.
This is particularly relevant where customers require formal inspection documentation before approving production, where new tooling has been introduced, or where a supplier is qualifying a new manufacturing process.
What Goes Into a First Article Inspection Report?
A useful FAI report should provide a clear relationship between the engineering drawing, the measured characteristics and the resulting inspection status.
The exact documentation requirements vary by customer, industry and quality system, but a comprehensive first article inspection normally needs to address the characteristics that define whether the component conforms to its design requirements.
-
Dimensional characteristics
Linear dimensions, diameters, radii, distances and other defined dimensions. -
Geometric tolerances
Requirements such as position, flatness, perpendicularity, roundness and profile. -
Datums and feature relationships
Measurement results need to be established against the correct reference structure. -
Material information
Material certifications and traceability may form part of the wider inspection package. -
Process documentation
Supporting production or process records may be required alongside dimensional results. -
Inspection traceability
Measurement results should be associated with the relevant part, drawing, inspection method and report.
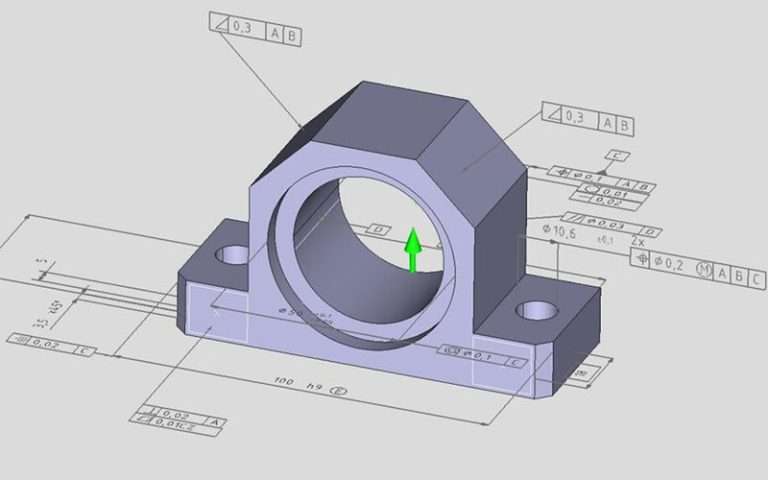
Ballooned Drawings Make the Report Easier to Follow
Ballooning assigns a numbered characteristic to each relevant requirement on the drawing. The same characteristic number can then be used within the inspection report.
This creates a direct relationship between the drawing and the measurement results, making it easier for engineers, quality teams and customers to verify that the required characteristics have been addressed.
Choosing the Right Measurement Method Changes the Report
First Article Inspection does not automatically mean using a coordinate measuring machine for every characteristic. The measurement method should be selected according to the geometry of the part, the characteristics that need to be verified and the type of information required.
CMM Measurement
CMMs are well suited to defined features such as bores, planes, edges, diameters and geometric relationships. They are particularly useful where the drawing contains specific dimensional and GD&T requirements.
3D Scanning
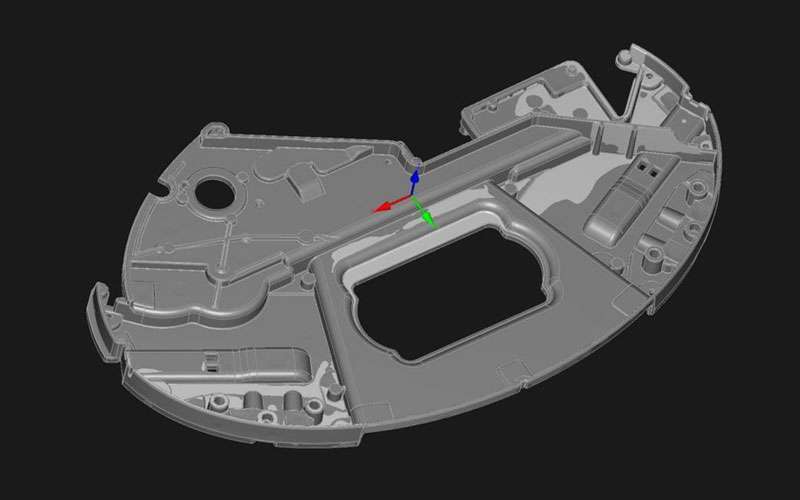
Optical 3D scanning can capture large amounts of surface data and compare the measured component against CAD geometry. This is useful for freeform surfaces, complex shapes, warpage and broad surface-profile requirements.
Industrial CT
Industrial CT provides access to internal structures without cutting the component open. It can be useful when internal geometry, wall thickness, voids or other hidden characteristics form part of the inspection requirement.
The appropriate approach may also combine multiple technologies. A machined component, for example, may use CMM measurement for critical datums and GD&T while another component may benefit from 3D scanning or CT because of its geometry.
What Actually Slows a First Article Inspection Report Down?
The measurement itself is only one part of the FAI process. Delays can occur before the part is measured, during inspection planning or when the resulting data has to be interpreted against the engineering requirements.
Incomplete Drawing Information
Missing or ambiguous characteristics can make it difficult to determine exactly what needs to be measured. Clarifying the requirement before inspection helps avoid unnecessary rework.
Datum Structure
Positional and geometric tolerances depend on the correct datum reference structure. An incorrect alignment can affect the interpretation of multiple characteristics within the report.
Part Complexity
A simple bracket with a small number of linear dimensions requires a different inspection approach from a complex component with extensive GD&T requirements and difficult-to-access features.
Measurement Method
Selecting a method that does not match the part can create additional inspection steps. The geometry should determine whether CMM, optical scanning, CT or a combination is appropriate.
Turnaround expectations should therefore be established around the actual inspection scope rather than treated as a fixed time for every part.
The First Article Inspection Workflow
A structured workflow helps connect the engineering definition to the final inspection report.
Review the Drawing
Identify dimensions, GD&T requirements, datums, materials and other characteristics that need to be verified.
Plan the Inspection
Determine the appropriate measurement technology, fixturing, alignment strategy and inspection sequence.
Measure the Part
Capture the required dimensional, geometric, surface or internal measurement data using the selected technology.
Analyse the Results
Compare the measured characteristics against the defined requirements and identify results that fall outside tolerance.
Compile the Report
Present the measurement results in a structured format that allows the customer or quality team to trace each result back to the relevant requirement.
Review Before Production
Use the results to identify required tooling, process or manufacturing adjustments before full production begins.
CMM vs 3D Scanning vs CT for First Article Inspection
There is no single measurement technology that is ideal for every first article. The right approach depends on what needs to be proven about the component.
| Requirement | CMM | 3D Scanning | Industrial CT |
|---|---|---|---|
| Defined dimensions | Strong fit for discrete dimensional characteristics | Can provide dense surface data | Can measure external and internal geometry |
| GD&T | Well suited to defined feature relationships | Useful where surface and form information is important | Can support geometric analysis of accessible internal and external features |
| Freeform surfaces | Possible, depending on configuration | Strong fit for full-field surface capture | Captures internal and external geometry |
| Internal features | Limited by physical probe access | Generally limited to visible surfaces | Strong fit for hidden and internal structures |
| CAD comparison | Feature-based comparison | Full-field comparison is a major strength | External and internal geometry can be evaluated |
| Best suited to | Precision dimensional and GD&T inspection | Complex surfaces, warpage and form deviation | Internal geometry, wall thickness and non-destructive inspection |
ZEISS Metrology Solutions for First Article Inspection
First Article Inspection can involve different measurement technologies depending on the part and its inspection requirements. The current GTS ZEISS portfolio includes CMM, optical 3D scanning and industrial CT systems that can be applied to different FAI scenarios.
ZEISS SPECTRUM
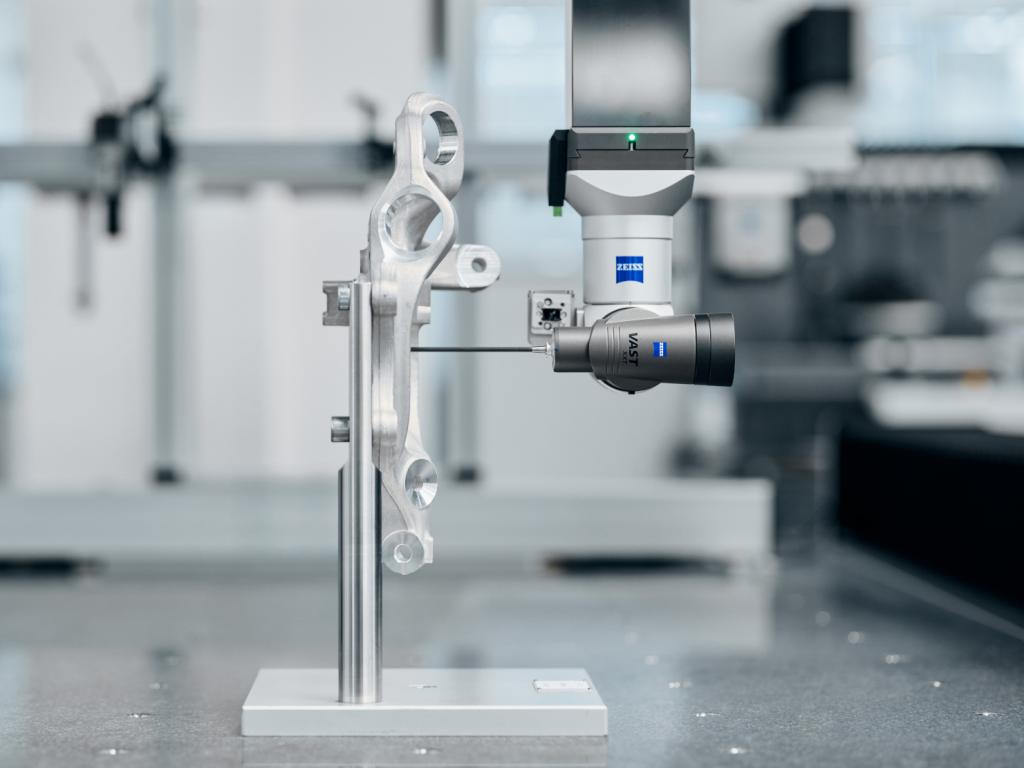
ZEISS SPECTRUM is a bridge CMM platform for dimensional inspection, defined feature measurement and critical tolerance verification. It can be used for first article inspection where controlled dimensional evidence is required.
View ZEISS SPECTRUMZEISS ATOS Q
ATOS Q provides full-field optical 3D measurement for small to medium-sized components. It can capture detailed surface geometry and support CAD comparison, dimensional inspection and first article workflows.
View ZEISS ATOS QZEISS METROTOM 1
ZEISS METROTOM 1 provides industrial CT inspection for internal structures and hidden geometry. This can be relevant when the first article contains internal features that cannot be adequately verified from the outside.
View ZEISS METROTOM 1ZEISS CALYPSO
ZEISS CALYPSO supports CMM measurement workflows, inspection planning and dimensional evaluation. It forms part of the software environment used with ZEISS CMM systems such as SPECTRUM.
View ZEISS CALYPSO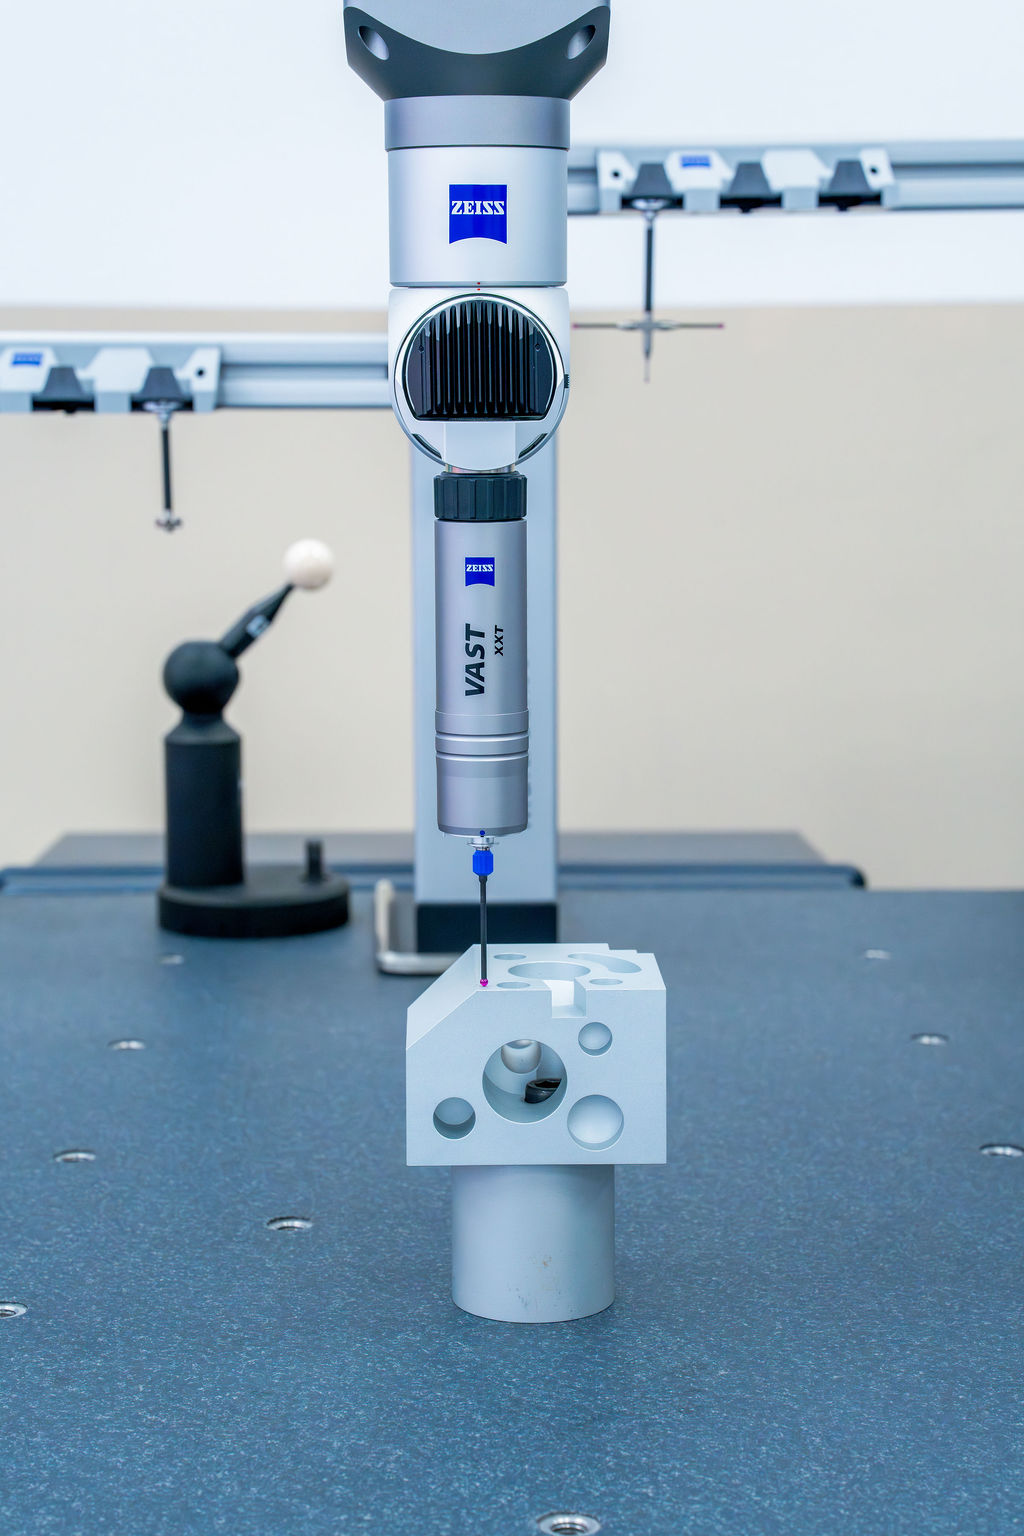
Where First Article Inspection Is Commonly Used
FAI is relevant wherever a manufacturer needs documented evidence that a new, modified or newly qualified production part conforms to its engineering requirements.
Precision Manufacturing
Machined components with tight dimensional and GD&T requirements can benefit from structured dimensional inspection before production quantities increase.
Explore Metal Processing Metrology →Plastic Manufacturing
Injection-moulded components may require inspection for dimensional variation, shrinkage, warpage and other geometry changes associated with tooling and production conditions.
Explore Plastic Manufacturing Metrology →Aerospace
Aerospace components can require detailed dimensional evidence and traceable inspection documentation as part of qualification and production processes.
Explore Aerospace Metrology →Medical Components
Medical components may require controlled dimensional inspection and documentation to verify that manufactured parts conform to their defined geometry.
Explore Medical Metrology →Electronic Components
Small and complex electronic components can require dimensional verification of housings, connectors, interfaces and other critical features.
Explore Electronic Component Metrology →Cable & Connector Components
Connector geometry, pin alignment and assembly interfaces can be checked as part of a structured first article inspection workflow.
Explore Cable & Connector Metrology →How to Prepare a Part for First Article Inspection
Providing the relevant engineering information before the inspection begins can help the measurement team establish the inspection scope and identify potential issues early.
Information to Prepare
-
Current engineering drawing
Provide the latest revision so the inspection is based on the correct requirements. -
CAD model where applicable
CAD data can support measurement planning, alignment and nominal-to-actual comparison. -
GD&T requirements
Make sure the relevant geometric tolerances and datum structures are clearly defined. -
Material information
Include relevant material or certification requirements where they form part of the inspection package. -
Inspection standard or customer requirements
Identify any customer-specific reporting or inspection requirements before measurement begins. -
Required report format
Clarify how the measurement results need to be presented and referenced against the drawing.

A Good FAI Report Should Make the Decision Easier
The value of a first article inspection report is not simply the quantity of measurements it contains. The report needs to make it clear what was measured, what requirement was being checked and whether the resulting characteristic conforms.
When the drawing, measurement data and report structure are aligned, the result becomes a useful engineering record rather than a collection of disconnected numbers.
The objective is to create a clear chain from engineering requirement → measurement method → measured result → inspection decision.
That becomes particularly important when the first article is being used to approve a new tool, qualify a supplier, validate a manufacturing process or release a component for full production.
First Article Inspection Questions
First Article Inspection Is About More Than Measuring the First Part
The first article represents an important checkpoint between manufacturing preparation and full production. If the tooling, process or setup is producing an incorrect geometry, discovering the problem after thousands of parts have been produced is considerably more difficult than identifying it on the first part.
A properly planned FAI therefore starts before the measurement machine is switched on. The drawing needs to be understood, the relevant characteristics identified and the appropriate inspection technology selected.
CMM measurement can provide controlled dimensional and GD&T evidence. 3D scanning can capture complete surface geometry and support CAD comparison. Industrial CT can provide access to internal structures that conventional external measurement cannot reach.
The final report then brings those measurement results back to the engineering requirements so that the manufacturer and customer can make a clear decision before full production starts.
The right first article inspection approach is not simply about measuring more characteristics. It is about selecting the right measurement method and producing clear evidence against the requirements that actually matter.
Explore our metrology solutions.
Download our portfolio to explore our ZEISS industrial metrology solutions, measurement technologies and applications for demanding manufacturing environments.
GTS Metrology Portfolio
Get an overview of our solutions, capabilities and industrial metrology applications.
Download Portfolio ↓Have a part you need to measure?
Bring us your measurement challenge. Discuss your component, tolerance requirements and inspection objectives with our metrology specialists.